Welcome to 15 Colonial Drive, a cherished one-owner home offering over 2,100 sq.feet of living space in 9 rooms on a beautifully landscaped, private .33 acre lot. Built & lovingly maintained by the same family since day one, this 3-bdrm, 2.1 bth Raised Ranch offers an incredible opportunity to make a well-cared-for home your own. The freshly painted & professionally cleaned interior features hardwood stairs & hardwood flooring throughout the upper level. While some finishes reflect the home's original character, its exceptional cleanliness & pride of ownership are evident throughout. The lower level is highlighted by a stunning custom floor-to-ceiling stone fireplace & a slider leading directly to the covered rear patio. Walk out lower level features a full second Kitchen & full Bath affording the opportunity for an in-law setup. Upstairs, an enclosed rear porch with exposed brick & newer thermal windows overlooks the expansive backyard & offers direct access down to the patio. Outside, mature arborvitae create a wonderful sense of privacy around the large backyard, complemented by professional landscaping, a partially fenced lot, & an irrigation system. Mostly brick construction adds to the home's classic appeal, while natural gas heat & central air--both replaced within the last 10 years--provide modern comfort. Agent/Seller related. This is an Estate and will convey as-is. A special home with a wonderful history, ready for its next owner to create memories of their own!
For sale
Price cut: $20K (10/22)
$529,900
15 Colonial Drive, Wethersfield, CT 06109
3beds
2,141sqft
Single Family Residence
Built in 1977
0.33 Acres Lot
$-- Zestimate®
$248/sqft
$-- HOA
What's special
- 39 days
- 1,137
- 35
Zillow last checked:
Listing updated:
Listed by:
Premiere Home Team At William Raveis Real Estate,
Michael D'antonio (860)276-7646,
William Raveis Real Estate 860-633-0111,
Co-Listing Agent: Mirella D'Antonio 860-997-1600,
William Raveis Real Estate
Source: Smart MLS,MLS#: 24208825
Facts & features
Interior
Bedrooms & bathrooms
- Bedrooms: 3
- Bathrooms: 3
- Full bathrooms: 2
- 1/2 bathrooms: 1
Primary bedroom
- Features: Bedroom Suite, Half Bath, Walk-In Closet(s), Hardwood Floor
- Level: Main
- Area: 195 Square Feet
- Dimensions: 13 x 15
Bedroom
- Features: Hardwood Floor
- Level: Main
- Area: 195 Square Feet
- Dimensions: 13 x 15
Bedroom
- Features: Hardwood Floor
- Level: Main
- Area: 140 Square Feet
- Dimensions: 10 x 14
Bathroom
- Features: Tile Floor
- Level: Main
Bathroom
- Features: Tub w/Shower, Tile Floor
- Level: Main
Bathroom
- Features: Stall Shower, Tile Floor
- Level: Lower
Dining room
- Features: Hardwood Floor
- Level: Main
- Area: 156 Square Feet
- Dimensions: 13 x 12
Family room
- Features: Fireplace, Sliders, Tile Floor
- Level: Lower
- Length: 19 Feet
Kitchen
- Features: Sliders, Tile Floor
- Level: Main
- Area: 195 Square Feet
- Dimensions: 13 x 15
Kitchen
- Features: Pantry, Tile Floor
- Level: Lower
- Area: 143 Square Feet
- Dimensions: 11 x 13
Living room
- Features: Hardwood Floor
- Level: Main
- Area: 198 Square Feet
- Dimensions: 11 x 18
Sun room
- Features: Sliders, Wall/Wall Carpet
- Level: Main
- Area: 154 Square Feet
- Dimensions: 11 x 14
Heating
- Forced Air, Natural Gas
Cooling
- Central Air
Appliances
- Included: Oven/Range, Microwave, Refrigerator, Washer, Dryer, Water Heater
- Laundry: Lower Level
Features
- Basement: Full,Heated,Finished,Garage Access,Cooled,Interior Entry
- Attic: Pull Down Stairs
- Number of fireplaces: 1
Interior area
- Total structure area: 2,141
- Total interior livable area: 2,141 sqft
- Finished area above ground: 1,541
- Finished area below ground: 600
Property
Parking
- Total spaces: 2
- Parking features: Attached
- Attached garage spaces: 2
Features
- Patio & porch: Patio
- Exterior features: Sidewalk, Fruit Trees, Rain Gutters, Garden, Lighting, Underground Sprinkler
- Fencing: Partial
Lot
- Size: 0.33 Acres
- Features: Level, Landscaped
Details
- Parcel number: 759789
- Zoning: A1
Construction
Type & style
- Home type: SingleFamily
- Architectural style: Ranch
- Property subtype: Single Family Residence
Materials
- Brick
- Foundation: Brick/Mortar, Concrete Perimeter, Raised
- Roof: Asphalt
Condition
- New construction: No
- Year built: 1977
Utilities & green energy
- Sewer: Public Sewer
- Water: Public
- Utilities for property: Underground Utilities
Community & HOA
HOA
- Has HOA: No
Location
- Region: Wethersfield
Financial & listing details
- Price per square foot: $248/sqft
- Tax assessed value: $301,230
- Annual tax amount: $11,126
- Date on market: 9/22/2026
Estimated market value
Not available
Estimated sales range
Not available
Not available
Price history
| Date | Event | Price |
|---|---|---|
| 10/22/2026 | Price change | $529,900-3.6%$248/sqft |
Source:  Smart MLS #24208825 Report a problem | ||
| 10/7/2026 | Price change | $549,900-3.5%$257/sqft |
Source: Smart MLS #24208825 Report a problem | ||
| 9/30/2026 | Listed for sale | $570,000+680.8%$266/sqft |
Source: Smart MLS #24208825 Report a problem | ||
| 8/31/1977 | Sold | $73,000$34/sqft |
Source: Agent Provided Report a problem | ||
Public tax history
| Year | Property taxes | Tax assessment |
|---|---|---|
| 2025 | $9,718 +8.8% | $323,200 +56.4% |
| 2024 | $8,930 +3.5% | $206,610 |
| 2023 | $8,632 +1.7% | $206,610 |
| 2022 | $8,488 +1% | $206,610 |
| 2021 | $8,403 0% | $206,610 |
| 2020 | $8,407 -0.1% | $206,610 |
| 2019 | $8,417 +1.8% | $206,610 +1.9% |
| 2018 | $8,270 +2.5% | $202,800 |
| 2017 | $8,065 +3.2% | $202,800 |
| 2016 | $7,816 +0.9% | $202,800 |
| 2015 | $7,745 +3.9% | $202,800 |
| 2014 | $7,451 +4.5% | $202,800 -4.8% |
| 2013 | $7,130 +2.7% | $213,100 |
| 2012 | $6,943 +3.7% | $213,100 |
| 2011 | $6,696 +2.5% | $213,100 |
| 2010 | $6,534 -0.1% | $213,100 |
| 2009 | $6,538 -8.2% | $213,100 +3.8% |
| 2008 | $7,122 +5.4% | $205,200 |
| 2007 | $6,759 +1.6% | $205,200 |
| 2006 | $6,655 +7.4% | $205,200 |
| 2005 | $6,195 +24.7% | $205,200 +44% |
| 2003 | $4,968 +28.8% | $142,500 -16.5% |
| 1996 | $3,857 | $170,600 |
Find assessor info on the county website
Monthly payment
Est. payment
Payment breakdown
Explore the cost of this home by adjusting the details. Changes won't be saved.Climate risks
Neighborhood: 06109
Nearby schools
Schools provided by the listing agent
- Elementary: Emerson-Williams
- High: Wethersfield
Source: Smart MLS. This data may not be complete. We recommend contacting the local school district to confirm school assignments for this home.

Similar homes
- $549,9004 bd4 ba2.7k sqft101 Collier Road, Wethersfield, CT 06109For Sale
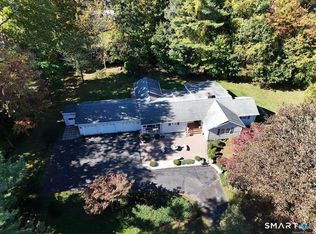
 MLS ID #24175203, Mirella L. D'Antonio, William Raveis Real Estate. Smart MLS
- $524,9004 bd3 ba2k sqft726 Neipsic Road, Glastonbury, CT 06033For Sale
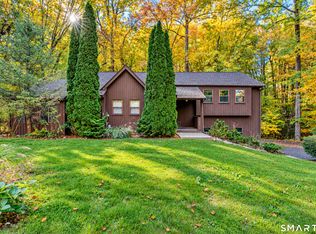 MLS ID #24214071, Cydne Wright, William Raveis Real Estate. Smart MLS
- $599,9003 bd3 ba2.1k sqft3 Murphy Drive, Rocky Hill, CT 06067For Sale
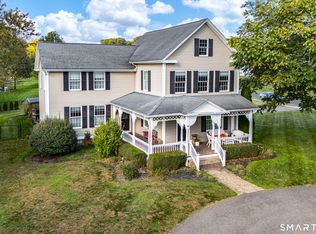 MLS ID #24214899, Kim A. Gates, Gateway Real Estate. Smart MLS
- $539,9003 bd3 ba2.2k sqft107 Minnechaug Drive, Glastonbury, CT 06033For Sale
 MLS ID #24215078, Tatyana Makarov, Century 21 AllPoints Realty. Smart MLS
- $499,9003 bd2 ba1.8k sqft64 Davenport Road, West Hartford, CT 06110For SaleMLS ID #24208078, Jacek Mikolajczyk, Berkshire Hathaway NE Prop.. Smart MLS
- $549,9003 bd2 ba1.8k sqft53 Two Mile Road, Farmington, CT 06032For SaleMLS ID #24207580, Piotr Chrzanowski, Piotrsellsct LLC. Smart MLS
- $530,0004 bd3 ba2.4k sqft49 Strong Road, South Windsor, CT 06074For SaleMLS ID #24212636, Matthew Olander, KW Legacy Partners. Smart MLS
- $530,0003 bd3 ba1.5k sqft55 Depot Hill Road, East Hampton, CT 06414For SaleMLS ID #24214372, Christine Horkman, Regency Real Estate, LLC. Smart MLS
- $599,9003 bd2 ba1.9k sqft1864 Asylum Avenue, West Hartford, CT 06117For SaleMLS ID #24216604, Inbal Rozen, Berkshire Hathaway NE Prop.. Smart MLS
- $479,5004 bd3 ba2.3k sqft35 Fairfield Lane, Bloomfield, CT 06002For SaleMLS ID #24214934, Derek Greene, Derek Greene. Smart MLS
- $574,9994 bd3 ba2.1k sqft42 Posa Drive, Bristol, CT 06010For SaleMLS ID #24216294, Guillermo A. Araujo, Five Stars Realty. Smart MLS
- $599,9003 bd3 ba2.7k sqft100 Natchaug Drive, Glastonbury, CT 06033For SaleMLS ID #24215388, Matthew Alvarez, eXp Realty. Smart MLS
- $599,9004 bd3 ba2.2k sqft285 Long Hill Drive, Glastonbury, CT 06033For SaleMLS ID #24190052, Yola Feery, Berkshire Hathaway NE Prop.. Smart MLS
- $675,0003 bd3 ba2.3k sqft79 Bloomfield Avenue, West Hartford, CT 06107For SaleMLS ID #24212417, Margaret Leicach, Berkshire Hathaway NE Prop.. Smart MLS
- $600,0004 bd3 ba2.1k sqft5 Clifdon Drive, Simsbury, CT 06070For SaleMLS ID #24217939, Zack Decaro, Property Works New England. Smart MLS
- $650,0004 bd3 ba3.2k sqft63 Timber Hill Road, Cromwell, CT 06416For SaleMLS ID #24216733, Alexander Pryor, Coldwell Banker Realty. Smart MLS
- $555,0004 bd3 ba1.9k sqft85 Oakcliff Road, Middletown, CT 06457For SaleMLS ID #24198723, Carissa Mastriano, GRL & Realtors, LLC. Smart MLS
- $549,0004 bd3 ba1.7k sqft1171 Woodruff Street, Southington, CT 06489For SaleMLS ID #24184739, Matthew Olander, KW Legacy Partners. Smart MLS
- $549,9003 bd2 ba1.9k sqft270 Summer Street, Southington, CT 06479For SaleMLS ID #24203659, Tanya Uhelsky, Century 21 AllPoints Realty. Smart MLS
- $424,9004 bd2 ba1.5k sqft113 Cronin Street, Bristol, CT 06010For SaleMLS ID #24216785, Paula A. Basso, Evjen Agency. Smart MLS
