Truly one-of-a-kind, this distinctive home is filled with custom craftsmanship, warm wood accents and architectural details you won't find in a cookie-cutter property. Features 3 bedrooms, 2 full bathrooms, spacious living areas, vaulted ceilings, arched doorways, hardwood floors and handcrafted trim create a warm, rustic character throughout. The kitchen opens up to a spacious living area with vaulted ceilings that lead to the enormous wrap around deck. Multiple bedrooms and flexible living areas provide plenty of room to spread out. A bright enclosed porch extends the living space and overlooks the private, peaceful, wooded yard. Outside, the property continues to surprise with a large yard, an axe throwing station and patio areas. A dedicated woodshed/workshop space offers a whimsical storybook-style outbuilding that adds even more personality. If you're looking for a home with character, craftsmanship and a style all its own, this one is unlike anything else on the market. Short walk to the Farmington canal trail, downtown restaurants and entertainment. Furnace installed 2026
For sale
$549,900
270 Summer Street, Southington, CT 06479
3beds
1,980sqft
Single Family Residence
Built in 1990
0.83 Acres Lot
$534,300 Zestimate®
$278/sqft
$-- HOA
What's special
- 75 days
- 634
- 42
Zillow last checked:
Listing updated:
Listed by:
Tanya Uhelsky (203)317-9698,
Century 21 AllPoints Realty 860-621-8378
Source: Smart MLS,MLS#: 24203659
Facts & features
Interior
Bedrooms & bathrooms
- Bedrooms: 3
- Bathrooms: 2
- Full bathrooms: 2
Primary bedroom
- Level: Main
Bedroom
- Level: Upper
Bedroom
- Level: Upper
Dining room
- Level: Main
Living room
- Level: Main
Heating
- Forced Air, Propane
Cooling
- Central Air
Appliances
- Included: Oven/Range, Refrigerator, Freezer, Dishwasher, Washer, Dryer, Water Heater
- Laundry: Main Level
Features
- Basement: Full,Partially Finished
- Attic: None
- Has fireplace: No
Interior area
- Total structure area: 1,980
- Total interior livable area: 1,980 sqft
- Finished area above ground: 1,980
Video & virtual tour
Property
Parking
- Total spaces: 6
- Parking features: Paved, Driveway, Private
- Has uncovered spaces: Yes
Lot
- Size: 0.83 Acres
- Features: Level
Details
- Parcel number: 730303
- Zoning: R-12
Construction
Type & style
- Home type: SingleFamily
- Architectural style: Chalet
- Property subtype: Single Family Residence
Materials
- Wood Siding
- Foundation: Concrete Perimeter
- Roof: Asphalt,Gable
Condition
- New construction: No
- Year built: 1990
Utilities & green energy
- Sewer: Public Sewer
- Water: Public
Community & HOA
HOA
- Has HOA: No
Location
- Region: Plantsville
Financial & listing details
- Price per square foot: $278/sqft
- Tax assessed value: $303,590
- Annual tax amount: $7,071
- Date on market: 9/8/2026
Estimated market value
$534,300
$508,000 - $561,000
$3,229/mo
Price history
| Date | Event | Price |
|---|---|---|
| 9/11/2026 | Listed for sale | $549,900+1733%$278/sqft |
Source:  Smart MLS #24203659 Report a problem | ||
| 10/11/1988 | Sold | $30,000$15/sqft |
Source: Agent Provided Report a problem | ||
Public tax history
| Year | Property taxes | Tax assessment |
|---|---|---|
| 2025 | $6,548 +5.6% | $197,170 |
| 2024 | $6,199 +3.6% | $197,170 |
| 2023 | $5,986 +4.2% | $197,170 |
| 2022 | $5,744 +0.3% | $197,170 |
| 2021 | $5,724 -0.3% | $197,170 +5.2% |
| 2020 | $5,740 0% | $187,410 |
| 2019 | $5,742 +0.5% | $187,410 |
| 2018 | $5,712 | $187,410 |
| 2017 | $5,712 +5.3% | $187,410 +0.7% |
| 2015 | $5,423 +2.7% | $186,110 |
| 2014 | $5,278 +3.3% | $186,110 |
| 2013 | $5,111 -0.1% | $186,110 |
| 2012 | $5,114 -4.3% | $186,110 -15.5% |
| 2011 | $5,345 +1.1% | $220,150 |
| 2010 | $5,288 +3.2% | $220,150 |
| 2009 | $5,123 +1.1% | $220,150 |
| 2008 | $5,068 +37.1% | $220,150 +69.4% |
| 2007 | $3,696 | $129,990 |
| 2004 | $3,696 +6.9% | $129,990 |
| 2003 | $3,458 | $129,990 |
Find assessor info on the county website
Monthly payment
Est. payment
Payment breakdown
Explore the cost of this home by adjusting the details. Changes won't be saved.Climate risks
Neighborhood: 06479
Nearby schools
Schools provided by the listing agent
- High: Southington
Source: Smart MLS. This data may not be complete. We recommend contacting the local school district to confirm school assignments for this home.
Similar homes
- $624,9005 bd3 ba2.8k sqft2344 Meriden Waterbury Turnpike, Southington, CT 06489For Sale

 MLS ID #24221961, Ashley Chaia, Oxford Realty. Smart MLS
- $475,0004 bd2 ba2.1k sqft271 Meriden Avenue, Southington, CT 06489For Sale
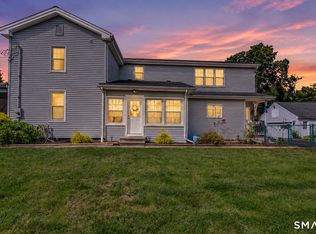 MLS ID #24206647, Wendy Dietz, Berkshire Hathaway NE Prop.. Smart MLS
- $549,9953 bd3 ba2.5k sqft41 Cariati Boulevard, Meriden, CT 06451For Sale
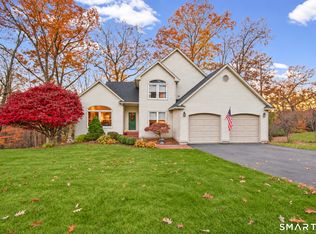 MLS ID #24219137, Josh B. Arkenbout, Coldwell Banker Realty. Smart MLS
- $424,9993 bd2 ba2.1k sqft157 Candlewood Lane, Southington, CT 06489For Sale
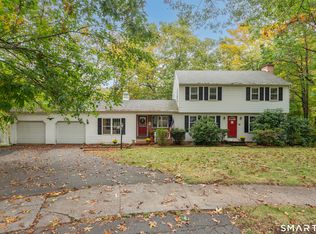 MLS ID #24202968, Victoria P. Sammis, Sammis Realty. Smart MLS
- $500,0003 bd3 ba1.7k sqft381 Concord Drive, Watertown, CT 06795For SaleMLS ID #24221981, Dawn Rousseau, Showcase Realty, Inc.. Smart MLS
- $575,0004 bd2 ba1.9k sqft334 Oxford Road, Oxford, CT 06478For SaleMLS ID #24222245, Angel Torres, Century 21 Scala Group. Smart MLS
- $599,5003 bd3 ba1.4k sqft5 Sherwood Drive, Prospect, CT 06712For SaleMLS ID #24204195, Koco Pela, William Raveis Real Estate. Smart MLS
- $564,9994 bd3 ba2.1k sqft42 Posa Drive, Bristol, CT 06010For SaleMLS ID #24216294, Guillermo A. Araujo, Five Stars Realty. Smart MLS
- $525,0004 bd2 ba2k sqft267 Kings Highway, North Haven, CT 06473For SaleMLS ID #24215048, Billie D'alessio, HomeRun Realty LLC. Smart MLS
- $438,0003 bd3 ba1.6k sqft71 Bishop Street, Bristol, CT 06010For SaleMLS ID #24214659, Andrew Blovish, KW Legacy Partners. Smart MLS
- $595,0004 bd2 ba2.1k sqft327 West Main Street, Cheshire, CT 06410For SaleMLS ID #24217571, Dave Jones, Dave Jones Realty, LLC. Smart MLS
- $489,9003 bd2 ba1.2k sqft8 Plank Road, Prospect, CT 06712For SaleMLS ID #24212928, Francis J. Smith Jr, Better Living Realty, LLC. Smart MLS
- $475,0004 bd2 ba2.5k sqft40 Cross Road, Middlebury, CT 06762For SaleMLS ID #24222177, Stephen Briotti, Lamacchia Realty. Smart MLS
- $399,0006 bd2 ba2.3k sqft934 Farmington Drive, Cheshire, CT 06410For SaleMLS ID #24222324, Tiziana Tremblay, Real Broker CT, LLC. Smart MLS
- $519,0003 bd2 ba1.8k sqft53 Two Mile Road, Farmington, CT 06032For SaleMLS ID #24207580, Piotr Chrzanowski, Piotrsellsct LLC. Smart MLS
- $525,0003 bd4 ba1.3k sqft18 Surrey Drive, North Haven, CT 06473For SaleMLS ID #24214743, Steven Miller, Coldwell Banker Realty. Smart MLS
- $449,9993 bd2 ba1.8k sqft4 Mohawk Drive, Wolcott, CT 06716For SaleMLS ID #24201333, Arlinda Gesner, Arlinda Gesner Realty LLC. Smart MLS
- $499,9003 bd3 ba2k sqft54 Hillside Drive, Beacon Falls, CT 06403For SaleMLS ID #24221732, James Gerasi, William Raveis Real Estate. Smart MLS
- $555,0004 bd3 ba1.9k sqft85 Oakcliff Road, Middletown, CT 06457For SaleMLS ID #24198723, Carissa Mastriano, GRL & Realtors, LLC. Smart MLS
- $475,0003 bd3 ba2.1k sqft255 Shadduck Road, Naugatuck, CT 06770For SaleMLS ID #24215068, Rebecca Zandvliet, Coldwell Banker Realty 2000. Smart MLS
