Welcome to 3 Patricia Terrace! Situated on a cul-de-sac in Beacon Falls, this spacious raised ranch offers a wonderful combination of comfort, functionality, and valuable updates. The main level features hardwood floors throughout an inviting open-concept layout connecting the kitchen, dining, and living areas, ideal for everyday living and entertaining. Three generously sized bedrooms include a primary suite with a private half bath and potential for conversion to a full bath. The convenience of main-level laundry/mudroom adds to the home's practical layout. Downstairs, additional living space offers flexibility for a family room, rec area, or entertainment space. Outside, enjoy a spacious level rear yard with plenty of room for outdoor gatherings, recreation, or relaxation. Major improvements include 300 sqft main level addition, a newer roof (2020), water heater (2021), boiler, central air, and a Generac generator. This home offers an excellent opportunity to enjoy all that Beacon Falls has to offer!
For sale
Price cut: $11K (11/2)
$499,000
3 Patricia Terrace, Beacon Falls, CT 06403
3beds
1,880sqft
Single Family Residence
Built in 1974
0.64 Acres Lot
$493,800 Zestimate®
$265/sqft
$-- HOA
What's special
Hardwood floors throughoutThree generously sized bedroomsCul-de-sac in beacon falls
- 27 days
- 872
- 55
Zillow last checked:
Listing updated:
Listed by:
Tom Pitney (203)736-3691,
Coldwell Banker Realty 203-888-1845
Source: Smart MLS,MLS#: 24213101
Facts & features
Interior
Bedrooms & bathrooms
- Bedrooms: 3
- Bathrooms: 2
- Full bathrooms: 1
- 1/2 bathrooms: 1
Primary bedroom
- Level: Main
Bedroom
- Level: Main
Bedroom
- Level: Main
Den
- Level: Lower
Dining room
- Level: Main
Living room
- Level: Main
Heating
- Hot Water, Oil
Cooling
- Central Air
Appliances
- Included: Oven/Range, Microwave, Washer, Dryer, Water Heater
- Laundry: Main Level
Features
- Basement: Full
- Attic: Pull Down Stairs
- Number of fireplaces: 2
Interior area
- Total structure area: 1,880
- Total interior livable area: 1,880 sqft
- Finished area above ground: 1,496
- Finished area below ground: 384
Property
Parking
- Total spaces: 2
- Parking features: Attached
- Attached garage spaces: 2
Lot
- Size: 0.64 Acres
- Features: Sloped
Details
- Parcel number: 1973261
- Zoning: R-1
- Other equipment: Generator
Construction
Type & style
- Home type: SingleFamily
- Architectural style: Ranch
- Property subtype: Single Family Residence
Materials
- Vinyl Siding
- Foundation: Block, Raised
- Roof: Asphalt
Condition
- New construction: No
- Year built: 1974
Utilities & green energy
- Sewer: Septic Tank
- Water: Public
Community & HOA
HOA
- Has HOA: No
Location
- Region: Beacon Falls
Financial & listing details
- Price per square foot: $265/sqft
- Tax assessed value: $193,690
- Annual tax amount: $5,900
- Date on market: 10/9/2026
Estimated market value
$493,800
$469,000 - $518,000
$3,098/mo
Price history
| Date | Event | Price |
|---|---|---|
| 11/2/2026 | Price change | $499,000-2.2%$265/sqft |
Source:  Smart MLS #24213101 Report a problem | ||
| 10/27/2026 | Price change | $510,000-2.9%$271/sqft |
Source: Smart MLS #24213101 Report a problem | ||
| 10/9/2026 | Listed for sale | $525,000$279/sqft |
Source: Smart MLS #24213101 Report a problem | ||
Public tax history
| Year | Property taxes | Tax assessment |
|---|---|---|
| 2025 | $5,900 +2.1% | $193,690 |
| 2024 | $5,778 +1% | $193,690 |
| 2023 | $5,722 +4.4% | $193,690 |
| 2022 | $5,483 +2.1% | $193,690 +25.9% |
| 2021 | $5,369 -2.8% | $153,830 |
| 2020 | $5,522 | $153,830 |
| 2019 | $5,522 | $153,830 |
| 2018 | $5,522 | $153,830 |
| 2017 | $5,522 -2.2% | $153,830 -9% |
| 2015 | $5,644 +2.8% | $168,990 |
| 2014 | $5,492 +1.9% | $168,990 |
| 2013 | $5,391 +2.6% | $168,990 |
| 2012 | $5,256 +5.6% | $168,990 -11.4% |
| 2011 | $4,975 +1.9% | $190,630 |
| 2010 | $4,880 +5.7% | $190,630 |
| 2009 | $4,619 -2% | $190,630 |
| 2008 | $4,714 +9% | $190,630 |
| 2007 | $4,323 +13.9% | $190,630 +71% |
| 2006 | $3,796 +1.7% | $111,460 |
| 2005 | $3,734 +18% | $111,460 |
| 2003 | $3,165 +9.8% | $111,460 +23.8% |
| 2001 | $2,882 | $90,068 |
Find assessor info on the county website
Monthly payment
Est. payment
Payment breakdown
Explore the cost of this home by adjusting the details. Changes won't be saved.Climate risks
Neighborhood: 06403
Nearby schools
Schools provided by the listing agent
- High: Woodland Regional
Source: Smart MLS. This data may not be complete. We recommend contacting the local school district to confirm school assignments for this home.

Similar homes
- $484,9003 bd3 ba2.2k sqft115 Wisteria Drive, Naugatuck, CT 06770For Sale
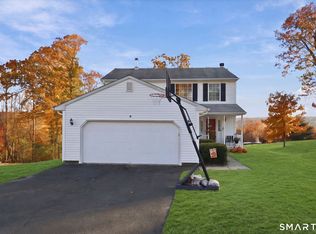
 MLS ID #24219375, Kenny Zerella, William Raveis Real Estate. Smart MLS
- $465,0003 bd2 ba2.3k sqft1334 Bucks Hill Road, Southbury, CT 06488For Sale
 MLS ID #24218974, Tami Hoxhallari, Lotus Realty Group, LLC.. Smart MLS
- $439,9004 bd3 ba2k sqft156 Handy Road, Hamden, CT 06518For Sale
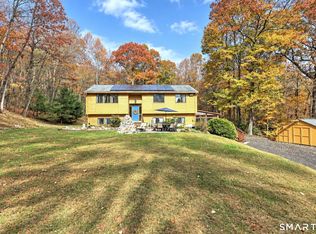 MLS ID #24217617, Beth R. Cantor, Coldwell Banker Realty. Smart MLS
- $475,0003 bd3 ba2.1k sqft255 Shadduck Road, Naugatuck, CT 06770For Sale
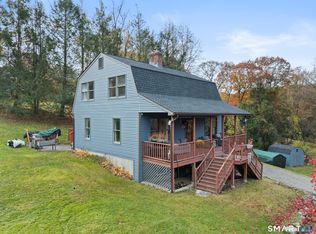 MLS ID #24215068, Rebecca Zandvliet, Coldwell Banker Realty 2000. Smart MLS
- $525,0003 bd4 ba1.3k sqft18 Surrey Drive, North Haven, CT 06473For SaleMLS ID #24214743, Steven Miller, Coldwell Banker Realty. Smart MLS
- $475,0003 bd3 ba1.6k sqft52 Bruce Avenue, Southington, CT 06489For SaleMLS ID #24217834, Brette Stern, Calcagni Real Estate. Smart MLS
- $549,0003 bd3 ba2.5k sqft32 Hallsey Lane, Woodbridge, CT 06525For SaleMLS ID #24187646, Christy A. Lindsay, Coldwell Banker Realty. Smart MLS
- $469,9003 bd2 ba1.9k sqft30 State Street, North Haven, CT 06473For SaleMLS ID #24217324, Anna Buono, Berkshire Hathaway NE Prop.. Smart MLS
- $619,0003 bd3 ba1.8k sqft238 Park Road, Oxford, CT 06478For SaleMLS ID #24219361, Hugh Hallinan, Real Broker CT, LLC. Smart MLS
- $489,9003 bd2 ba1.2k sqft8 Plank Road, Prospect, CT 06712For SaleMLS ID #24212928, Francis J. Smith Jr, Better Living Realty, LLC. Smart MLS
- $420,0004 bd3 ba2.1k sqft80 Silvermine Road, Seymour, CT 06483For SaleMLS ID #24217960, Chris S. Marshall, YellowBrick Real Estate LLC. Smart MLS
- $449,9003 bd2 ba2k sqft106 McDermott Circle, Hamden, CT 06514For SaleMLS ID #24187233, Jeffrey Granoff, GRL & Realtors, LLC. Smart MLS
- $525,0004 bd2 ba2k sqft267 Kings Highway, North Haven, CT 06473For SaleMLS ID #24215048, Billie D'alessio, HomeRun Realty LLC. Smart MLS
- $525,0004 bd4 ba2.5k sqft26 Vidich Lane, Naugatuck, CT 06770For SaleMLS ID #24205706, Madison Ouellet, K. Fortuna Realty. Smart MLS
- $567,5003 bd3 ba2.1k sqft131 Pepper Tree Hill Lane, Southbury, CT 06488For SaleMLS ID #24217447, Sue Varrone, Coldwell Banker Realty. Smart MLS
- $449,9003 bd3 ba1.8k sqft123 River Road, Shelton, CT 06484For SaleMLS ID #24218889, Marissa Papa, Preston Gray Real Estate. Smart MLS
- $525,0003 bd2 ba1.5k sqft17 Pier Court, Milford, CT 06460For SaleMLS ID #24217771, Stacy M. Blake, Stacy Blake Realty LLC. Smart MLS
- $480,0003 bd2 ba1.2k sqft27 Platt Avenue, West Haven, CT 06516For SaleMLS ID #24210666, Farzaneh Dehghani, RE/MAX Alliance. Smart MLS
- $549,9003 bd3 ba2.3k sqft24 Meadow Brook Drive, North Branford, CT 06471For SaleMLS ID #24217684, Donna Ricci, Coldwell Banker Realty. Smart MLS
- $399,9003 bd2 ba2.7k sqft25 Booth Terrace, Hamden, CT 06518For SaleMLS ID #24211442, Susan Warner-Lambert, Carbutti & Co., Realtors. Smart MLS
