Welcome home to this spacious 4 bedroom colonial offering comfort and functionality. Enjoy the convenience of public utilities, natural gas heat, newer water heater, central air, ceiling fans throughout, a whole-house attic fan, and three mini-split systems that provide efficient, zoned heating and cooling. The kitchen offers stainless appliances, granite countertops, a tile backsplash, and a walk-in pantry. The formal dining room opens to the expansive living room and features hardwood flooring creating an inviting atmosphere for entertaining guests. Relax in the separate family room, complete with custom built-in cabinetry, a cozy gas fireplace, and a ceiling fan. From here, step outside to the deck with built-in bench seating-perfect for enjoying your private backyard. The first floor also offers a half bath with laundry area. Upstairs, you'll find four generously sized bedrooms with newer flooring throughout. The spacious primary suite includes dual closets and a private full bath. One of the additional bedrooms features a bonus room that offers endless possibilities as a home office, playroom or fitness room. The finished lower level provides additional living space along with a separate workshop and ample shelving for storage. Situated on a private and level .41-acre lot, this home offers plenty of backyard space with a peaceful setting. This home is ready for its next owners to move in and enjoy.
For sale
Price cut: $50K (8/5)
$599,900
285 Long Hill Drive, Glastonbury, CT 06033
4beds
2,210sqft
Single Family Residence
Built in 1984
0.41 Acres Lot
$600,600 Zestimate®
$271/sqft
$-- HOA
What's special
Cozy gas fireplaceCentral airAmple shelving for storageSeparate family roomCeiling fans throughoutFormal dining roomNewer water heater
- 37 days |
- 2,320 |
- 63 |
Zillow last checked:
Listing updated:
Listed by:
Feery Team at Berkshire Hathaway HomeSerivices New England Properties,
Yola Feery (860)306-6553,
Berkshire Hathaway NE Prop. 860-633-3674,
Co-Listing Agent: Sheila Young 860-834-4692,
Berkshire Hathaway NE Prop.
Source: Smart MLS,MLS#: 24190052
Facts & features
Interior
Bedrooms & bathrooms
- Bedrooms: 4
- Bathrooms: 3
- Full bathrooms: 2
- 1/2 bathrooms: 1
Primary bedroom
- Features: Full Bath
- Level: Upper
- Area: 228 Square Feet
- Dimensions: 12 x 19
Bedroom
- Level: Upper
Bedroom
- Level: Upper
Bedroom
- Level: Upper
Dining room
- Features: Ceiling Fan(s), Hardwood Floor
- Level: Main
- Area: 144 Square Feet
- Dimensions: 12 x 12
Family room
- Features: Built-in Features, Ceiling Fan(s), Gas Log Fireplace
- Level: Main
- Area: 252 Square Feet
- Dimensions: 14 x 18
Kitchen
- Features: Ceiling Fan(s), Granite Counters, Pantry, Tile Floor
- Level: Main
- Area: 228 Square Feet
- Dimensions: 12 x 19
Living room
- Features: Hardwood Floor
- Level: Main
- Area: 294 Square Feet
- Dimensions: 14 x 21
Rec play room
- Level: Upper
Heating
- Baseboard, Hot Water, Zoned, Natural Gas
Cooling
- Ceiling Fan(s), Central Air, Ductless, Whole House Fan
Appliances
- Included: Oven/Range, Refrigerator, Dishwasher, Disposal, Washer, Dryer, Gas Water Heater, Water Heater
- Laundry: Main Level
Features
- Wired for Data
- Windows: Storm Window(s)
- Basement: Full,Heated,Finished
- Attic: Access Via Hatch
- Number of fireplaces: 1
Interior area
- Total structure area: 2,210
- Total interior livable area: 2,210 sqft
- Finished area above ground: 2,210
Property
Parking
- Total spaces: 4
- Parking features: Attached, Driveway, Garage Door Opener, Paved
- Attached garage spaces: 2
- Has uncovered spaces: Yes
Features
- Patio & porch: Porch, Deck
- Exterior features: Sidewalk
Lot
- Size: 0.41 Acres
- Features: Few Trees, Level
Details
- Parcel number: 571471
- Zoning: A
- Other equipment: Generator Ready
Construction
Type & style
- Home type: SingleFamily
- Architectural style: Colonial
- Property subtype: Single Family Residence
Materials
- Vinyl Siding
- Foundation: Concrete Perimeter
- Roof: Asphalt
Condition
- New construction: No
- Year built: 1984
Utilities & green energy
- Sewer: Public Sewer
- Water: Public
Green energy
- Energy efficient items: Windows
Community & HOA
HOA
- Has HOA: No
Location
- Region: Glastonbury
Financial & listing details
- Price per square foot: $271/sqft
- Tax assessed value: $291,200
- Annual tax amount: $9,560
- Date on market: 7/10/2026
Estimated market value
$600,600
$571,000 - $631,000
$3,909/mo
Price history
| Date | Event | Price |
|---|---|---|
| 8/5/2026 | Price change | $599,900-7.7%$271/sqft |
Source:  Smart MLS #24190052 Report a problem Smart MLS #24190052 Report a problem | ||
| 7/24/2026 | Listed for sale | $649,900$294/sqft |
Source:  Berkshire Hathaway HomeServices New England Properties #24190052 Report a problem Berkshire Hathaway HomeServices New England Properties #24190052 Report a problem | ||
| 7/21/2026 | Contingent | $649,900$294/sqft |
Source: Berkshire Hathaway HomeServices New England Properties #24190052 Report a problem | ||
| 7/16/2026 | Price change | $649,900-7.1%$294/sqft |
Source: Smart MLS #24190052 Report a problem | ||
| 7/10/2026 | Listed for sale | $699,500+344.1%$317/sqft |
Source: Smart MLS #24190052 Report a problem | ||
| 9/16/2015 | Sold | $157,500-57.4%$71/sqft |
Source: Public Record Report a problem | ||
| 12/1/2005 | Sold | $370,000$167/sqft |
Source: Smart MLS #G391080 Report a problem | ||
Public tax history
| Year | Property taxes | Tax assessment |
|---|---|---|
| 2025 | $9,560 +2.8% | $291,200 |
| 2024 | $9,298 +3% | $291,200 |
| 2023 | $9,030 +1.9% | $291,200 +22.6% |
| 2022 | $8,859 -0.1% | $237,500 |
| 2021 | $8,864 +1.1% | $237,500 |
| 2020 | $8,764 +1.5% | $237,500 |
| 2019 | $8,636 +1% | $237,500 |
| 2018 | $8,550 +3.2% | $237,500 +7.3% |
| 2017 | $8,288 +2.9% | $221,300 |
| 2016 | $8,055 | $221,300 |
Find assessor info on the county website
Monthly payment
Est. payment
Payment breakdown
Explore the cost of this home by adjusting the details. Changes won't be saved.Climate risks
Neighborhood: 06033
Nearby schools
GreatSchools rating
- 8/10Naubuc SchoolGrades: K-5Distance: 1.1 mi
- 8/10Smith Middle SchoolGrades: 6-8Distance: 0.8 mi
- 9/10Glastonbury High SchoolGrades: 9-12Distance: 2 mi
Schools provided by the listing agent
- Elementary: Naubuc
- Middle: Smith
- High: Glastonbury
Source: Smart MLS. This data may not be complete. We recommend contacting the local school district to confirm school assignments for this home.
- $520,4004 bd2 ba1.8k sqft293 Long Hill Dr, Glastonbury, CT 06033Off Market
- $470,6003 bd2 ba1.3k sqft277 Long Hill Dr, Glastonbury, CT 06033Off Market
- $551,0003 bd2 ba1.8k sqft286 Long Hill Dr, Glastonbury, CT 06033Off Market
- $539,2004 bd2 ba1.9k sqft269 Long Hill Dr, Glastonbury, CT 06033Off Market
- $7,460-- bd-- ba-- sqft293R Woodmont Dr, East Hartford, CT 06118Off Market
- $598,0004 bd3 ba2.4k sqft301 Long Hill Dr, Glastonbury, CT 06033Sold
- $513,4003 bd2 ba1.5k sqft294 Long Hill Dr, Glastonbury, CT 06033Off Market
- $520,7003 bd2 ba1.9k sqft278 Long Hill Dr, Glastonbury, CT 06033Off Market
A local agent can set up tours, give advice and negotiate with sellers.
Similar homes
- $499,8804 bd3 ba2.2k sqft81 Crescent Road, Glastonbury, CT 06033For Sale
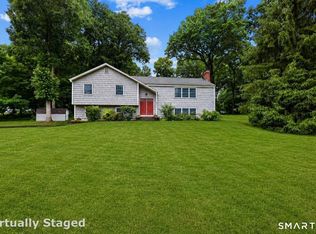
 MLS ID #24189709, Donna Mansfield, William Raveis Real Estate. Smart MLS
 - $599,9003 bd3 ba2.1k sqft136 Heritage Drive, Glastonbury, CT 06033For Sale
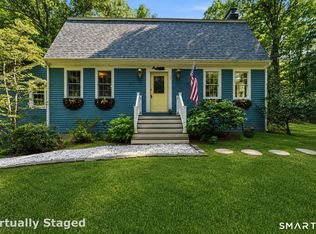 MLS ID #24195120, Amy P. Rio, Better Homes and Gardens Real Estate Executive Real Estate. Smart MLS
 - $699,9004 bd4 ba2.9k sqft260 Lexington Road, Glastonbury, CT 06033For Sale
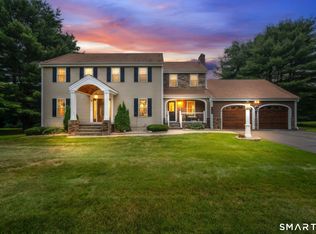 MLS ID #24198168, Tracy L. Molloy, Coldwell Banker Realty. Smart MLS
 - $640,0004 bd3 ba2.7k sqft305 Eastbury Hill Road, Glastonbury, CT 06033For Sale
 MLS ID #24190049, Linda A. Edelwich, William Raveis Real Estate. Smart MLS
 - $549,9003 bd3 ba1.7k sqft334 Cavan Lane #334, Glastonbury, CT 06033For SaleMLS ID #24190217, Britt Miglietta, Berkshire Hathaway NE Prop.. Smart MLS
- $525,0004 bd4 ba2.5k sqft97 Nutmeg Drive, Manchester, CT 06040For SaleMLS ID #24183041, Julie Corrado, Coldwell Banker Realty. Smart MLS
- $499,9004 bd4 ba2.6k sqft26 Folly Brook Lane, Manchester, CT 06040For SaleMLS ID #24194043, Hedy Hartley, Coldwell Banker Realty. Smart MLS
- $550,0004 bd3 ba2.1k sqft44 West District Road, Farmington, CT 06085For SaleMLS ID #24194964, Nichole Morrell, KW Legacy Partners. Smart MLS
- $437,9003 bd3 ba2.1k sqft143 Fitzgerald Drive, East Hartford, CT 06118For SaleMLS ID #24197677, Barbara C. Lazzari, William Raveis Real Estate. Smart MLS
- $589,9003 bd2 ba2.1k sqft164 Farms Village Road, Rocky Hill, CT 06067For SaleMLS ID #24195163, Mirella L. D'Antonio, William Raveis Real Estate. Smart MLS
- $575,0004 bd4 ba2.7k sqft101 Collier Road, Wethersfield, CT 06109For SaleMLS ID #24175203, Mirella L. D'Antonio, William Raveis Real Estate. Smart MLS
- $569,9004 bd3 ba2.2k sqft40 Windmill Road, Ellington, CT 06029For SaleMLS ID #24192758, Pam Moriarty, Coldwell Banker Realty. Smart MLS
- $599,9004 bd3 ba2.5k sqft161 Great Pond Road, Simsbury, CT 06070For SaleMLS ID #24195862, Heidi Picard-Ramsay, Berkshire Hathaway NE Prop.. Smart MLS
- $550,0004 bd3 ba2.7k sqft39 Old Carriage Road, Portland, CT 06480For SaleMLS ID #24194816, Cheryl L. Zalewski, eXp Realty. Smart MLS
- $474,9004 bd3 ba2.1k sqft346 Long Hill Road, South Windsor, CT 06074For SaleMLS ID #24190291, Michael D. Long, Roundtree Realty LLC. Smart MLS
- $599,9005 bd3 ba2.9k sqft159 Bear Swamp Road, East Hampton, CT 06424For SaleMLS ID #24179933, Carl J. Guild, Carl Guild & Associates. Smart MLS
- $525,0004 bd3 ba1.9k sqft25 Cook Road, Tolland, CT 06084For SaleMLS ID #24198630, Reza Abbassi, New Door Realty. Smart MLS
- $549,9004 bd3 ba2.3k sqft109 Cannon Drive, Hebron, CT 06231For SaleMLS ID #24192721, James Celio, Century 21 AllPoints Realty. Smart MLS
- $589,0004 bd4 ba2.2k sqft54 Heatherwood Drive, Colchester, CT 06415For SaleMLS ID #24194827, Nancy Mesham, Coldwell Banker Realty. Smart MLS
- $649,0003 bd3 ba2.2k sqft8 Beacon Heath, Farmington, CT 06032For SaleMLS ID #24180648, Jennifer Kamens, Berkshire Hathaway NE Prop.. Smart MLS
