Welcome to 54 Heatherwood, where thoughtful renovations and exceptional location come together, just moments from the town center. Sited in a neighborhood known for evening strolls and bike rides, meticulous updates and maintenance abound. Step into a newly tiled entry and on to a granite-topped kitchen with stainless steel appliances offering great workspace and opening to the great room anchored by a stunning brick fireplace. There is a formal dining room and living room with a second fireplace. Find four bedrooms, 2.5 updated baths and stunning hardwood floors flowing throughout. Generous closets and a walk-up attic offer amazing storage. The finished lower level adds 852 SF of versatile space not included in the total, along with a half bath, ideal for a fitness, media or playroom. The laundry is located here. Atrium doors lead to a spacious Trex deck overlooking the backyard. Enter the garden gate to a stunning landscape with a custom pergola, fire pit, and mature perennials attract butterflies and songbirds through the seasons. A level backyard and storage shed complete the setting. Enjoy the charm of Colchester's picturesque town green, convenient shopping, including Stop & Shop, and an ideal location less than 25 minutes to Hartford and New London/Groton.
For sale
$589,000
54 Heatherwood Drive, Colchester, CT 06415
4beds
2,297sqft
Single Family Residence
Built in 1987
1.38 Acres Lot
$-- Zestimate®
$256/sqft
$-- HOA
What's special
Newly tiled entryStorage shedFire pitFormal dining roomLevel backyardGranite-topped kitchenFour bedrooms
- 44 days
- 1,262
- 67
Zillow last checked:
Listing updated:
Listed by:
Nancy Mesham Team,
Nancy Mesham (860)227-9071,
Coldwell Banker Realty 860-434-8600
Source: Smart MLS,MLS#: 24194827
Facts & features
Interior
Bedrooms & bathrooms
- Bedrooms: 4
- Bathrooms: 4
- Full bathrooms: 2
- 1/2 bathrooms: 2
Primary bedroom
- Features: Full Bath, Hardwood Floor
- Level: Upper
- Area: 208 Square Feet
- Dimensions: 13 x 16
Bedroom
- Features: Hardwood Floor
- Level: Upper
- Area: 126 Square Feet
- Dimensions: 9 x 14
Bedroom
- Features: Hardwood Floor
- Level: Upper
- Area: 117 Square Feet
- Dimensions: 9 x 13
Bedroom
- Features: Hardwood Floor
- Level: Upper
- Area: 609 Square Feet
- Dimensions: 21 x 29
Dining room
- Features: Hardwood Floor
- Level: Main
- Area: 110 Square Feet
- Dimensions: 10 x 11
Great room
- Features: Skylight, Vaulted Ceiling(s), Fireplace, Hardwood Floor
- Level: Main
- Area: 231 Square Feet
- Dimensions: 11 x 21
Kitchen
- Features: Hardwood Floor
- Level: Main
- Area: 190 Square Feet
- Dimensions: 10 x 19
Living room
- Features: Fireplace, Hardwood Floor
- Level: Main
- Area: 234 Square Feet
- Dimensions: 13 x 18
Rec play room
- Level: Lower
- Area: 744 Square Feet
- Dimensions: 24 x 31
Heating
- Hot Water, Oil
Cooling
- Window Unit(s)
Appliances
- Included: Electric Range, Microwave, Refrigerator, Dishwasher, Water Heater
- Laundry: Lower Level
Features
- Doors: French Doors
- Basement: Full,Partially Finished
- Attic: Storage,Floored,Walk-up
- Number of fireplaces: 2
Interior area
- Total structure area: 2,297
- Total interior livable area: 2,297 sqft
- Finished area above ground: 2,297
Property
Parking
- Total spaces: 2
- Parking features: Attached, Garage Door Opener
- Attached garage spaces: 2
Features
- Patio & porch: Deck
- Exterior features: Sidewalk, Rain Gutters
Lot
- Size: 1.38 Acres
- Features: Subdivided, Level, Landscaped, Open Lot
Details
- Additional structures: Shed(s)
- Parcel number: 1457004
- Zoning: RU
- Other equipment: Generator Ready
Construction
Type & style
- Home type: SingleFamily
- Architectural style: Colonial
- Property subtype: Single Family Residence
Materials
- Clapboard
- Foundation: Concrete Perimeter
- Roof: Asphalt
Condition
- New construction: No
- Year built: 1987
Utilities & green energy
- Sewer: Septic Tank
- Water: Well
- Utilities for property: Cable Available
Green energy
- Energy efficient items: Thermostat, Ridge Vents
Community & HOA
Community
- Features: Lake, Library, Park, Pool, Shopping/Mall
HOA
- Has HOA: No
Location
- Region: Colchester
Financial & listing details
- Price per square foot: $256/sqft
- Tax assessed value: $235,200
- Annual tax amount: $7,037
- Date on market: 7/28/2026
Estimated market value
Not available
Estimated sales range
Not available
Not available
Price history
| Date | Event | Price |
|---|---|---|
| 7/28/2026 | Listed for sale | $589,000+31.5%$256/sqft |
Source:  Smart MLS #24194827 Report a problem Smart MLS #24194827 Report a problem | ||
| 10/6/2022 | Sold | $448,000-1.5%$195/sqft |
Source: Smart MLS #170512449 Report a problem | ||
| 9/19/2022 | Contingent | $455,000$198/sqft |
Source: Smart MLS #170512449 Report a problem | ||
| 8/20/2022 | Price change | $455,000-2.2%$198/sqft |
Source: Smart MLS #170512449 Report a problem | ||
| 7/29/2022 | Listed for sale | $465,000+44%$202/sqft |
Source: Smart MLS #170512449 Report a problem | ||
| 9/3/2015 | Sold | $322,900-2.1%$141/sqft |
Source: Smart MLS #G10059767 Report a problem | ||
| 8/6/2015 | Pending sale | $329,900$144/sqft |
Source: CT Town & Country Realty LLC #G10059767 Report a problem | ||
| 7/6/2015 | Listed for sale | $329,900+73.6%$144/sqft |
Source: CT Town & Country Realty LLC #G10059767 Report a problem | ||
| 12/1/1993 | Sold | $190,000$83/sqft |
Source: Public Record Report a problem | ||
Public tax history
| Year | Property taxes | Tax assessment |
|---|---|---|
| 2025 | $7,037 +4.4% | $235,200 |
| 2024 | $6,743 +5.3% | $235,200 |
| 2023 | $6,402 +0.5% | $235,200 |
| 2022 | $6,369 -9.5% | $235,200 +9.8% |
| 2021 | $7,034 | $214,200 |
| 2020 | $7,034 | $214,200 |
| 2019 | $7,034 +1.7% | $214,200 |
| 2018 | $6,914 -0.3% | $214,200 |
| 2017 | $6,934 -2% | $214,200 -6.4% |
| 2016 | $7,075 +0.5% | $228,900 |
| 2015 | $7,041 +0.6% | $228,900 |
| 2014 | $6,997 +1% | $228,900 |
| 2013 | $6,931 +5.1% | $228,900 |
| 2012 | $6,592 -1.2% | $228,900 -11.3% |
| 2011 | $6,674 +3.1% | $258,200 |
| 2010 | $6,473 +6% | $258,200 |
| 2009 | $6,106 +2.8% | $258,200 |
| 2008 | $5,941 | $258,200 |
| 2007 | $5,941 +4.9% | $258,200 +48.1% |
| 2006 | $5,663 +6.2% | $174,400 +3.9% |
| 2005 | $5,331 +2.4% | $167,900 |
| 2004 | $5,208 +2.2% | $167,900 |
| 2003 | $5,096 +37.8% | $167,900 +13.6% |
| 1995 | $3,699 | $147,840 |
Find assessor info on the county website
Monthly payment
Est. payment
Payment breakdown
Explore the cost of this home by adjusting the details. Changes won't be saved.Climate risks
Neighborhood: 06415
Nearby schools
Schools provided by the listing agent
- Elementary: Colchester
- Middle: Johnston,Jack Jackter
- High: Bacon Academy
Source: Smart MLS. This data may not be complete. We recommend contacting the local school district to confirm school assignments for this home.

Similar homes
- $589,0003 bd3 ba2.5k sqft39 Jordan Lane, Colchester, CT 06415For Sale
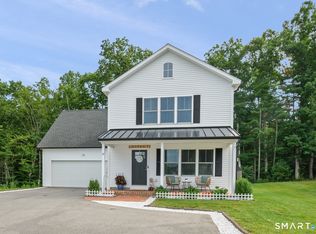
 MLS ID #24197004, Maryalice H. Widness, Berkshire Hathaway NE Prop.. Smart MLS
 - $569,9004 bd3 ba2.1k sqft23 Pepperbush Drive, Hebron, CT 06231For Sale
 MLS ID #24204049, Stephano Stravoravdis, Real Broker CT, LLC. Smart MLS
 - $497,9003 bd2 ba1.7k sqft29 Homonick Road, Colchester, CT 06415For Sale
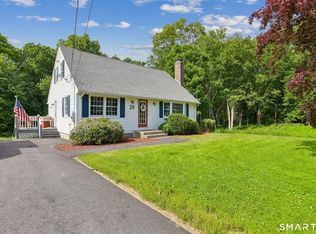 MLS ID #24194952, Steven T. Koleno, Beycome of Connecticut. Smart MLS
 - $609,9004 bd3 ba2.4k sqft17 Dean Road, East Lyme, CT 06333For Sale
 MLS ID #24205733, Eliesha Johnson, William Raveis Real Estate. Smart MLS
 - $584,9005 bd3 ba2.4k sqft128 Tobacco Street, Lebanon, CT 06249For SaleMLS ID #24203159, Kevin D. Rockoff, Rockoff Realty. Smart MLS
- $525,0004 bd3 ba2.3k sqft109 Cannon Drive, Hebron, CT 06231For SaleMLS ID #24192721, James Celio, Century 21 AllPoints Realty. Smart MLS
- $589,9005 bd3 ba2.6k sqft264 Trumbull Highway, Lebanon, CT 06249For SaleMLS ID #24199692, Jessica Lopez, Our Home Realty Advisors. Smart MLS
- $537,4004 bd3 ba2.5k sqft4 Sanfords Bridge, East Haddam, CT 06423For SaleMLS ID #24193304, John Huhn, Coldwell Banker Realty. Smart MLS
- $434,9003 bd2 ba1.9k sqft143 Stanavage Road, Colchester, CT 06415For SaleMLS ID #24170347, Dale J. Bunn, Riverview Realty, LLC. Smart MLS
- $499,0003 bd2 ba2.4k sqft74 Witch Meadow Road, Salem, CT 06420For SaleMLS ID #24202750, Gina M. Lavery, Coldwell Banker Realty. Smart MLS
- $639,9003 bd3 ba1.4k sqft15 East Shore Drive, East Haddam, CT 06415For SaleMLS ID #24185562, Carolyn Kress, Berkshire Hathaway NE Prop.. Smart MLS
- $574,9005 bd3 ba2.9k sqft159 Bear Swamp Road, East Hampton, CT 06424For SaleMLS ID #24202081, Carl J. Guild, Carl Guild & Associates. Smart MLS
- $635,0004 bd3 ba2.1k sqft73 Long Hill Road, Deep River, CT 06417For SaleMLS ID #24200419, Kyle S. Hinding, Coldwell Banker Realty. Smart MLS
- $559,9002 bd1 ba1.1k sqft21 East Shore Drive, East Haddam, CT 06415For SaleMLS ID #24174425, Carolyn Kress, Berkshire Hathaway NE Prop.. Smart MLS
- $569,9003 bd2 ba1.6k sqft86 Pegasus Drive, Groton, CT 06340For SaleMLS ID #24172228, Adam Mancini, Ann McBride Real Estate. Smart MLS
- $605,0004 bd3 ba1.9k sqft85 Oakcliff Road, Middletown, CT 06457For SaleMLS ID #24198723, Carissa Mastriano, GRL & Realtors, LLC. Smart MLS
- $625,0004 bd4 ba2.5k sqft38 Main Street, Deep River, CT 06417For SaleMLS ID #24185333, Sue Bowes, RE/MAX on the Bay. Smart MLS
- $559,9003 bd3 ba2.4k sqft91 Whippoorwill Hollow Road, East Hampton, CT 06424For SaleMLS ID #24184583, Lynn P. Minnick, Carl Guild & Associates. Smart MLS
- $379,9003 bd2 ba2k sqft64 Broadway Street, Colchester, CT 06415For SaleMLS ID #24193861, Sherry Borgeson, Berkshire Hathaway NE Prop.. Smart MLS
