Beautifully renovated three-bedroom, two-bath ranch (1600+ square feet on one level) with an oversized two-car detached garage with enough room for a workshop and car lift. Set atop the Bailey Hill subdivision on a double lot, and a beautifully renovated kitchen with a breakfast bar, granite counters, new appliances, and a spacious pantry; a living room/dining room combination with a fireplace and a new slider to the paver patio; two bedrooms and a full bath on one side of the house with freshly stained hardwood floors; and a private primary suite with a full bath, tiled shower, walk-in closet, and new mini-split unit on the other. City water, city sewer, and a full basement that offers ample storage. Conveniently located within minutes of the Subase, Electric Boat, Thames River, and I-95.
Accepting backups
Price cut: $20K (9/29)
$549,900
86 Pegasus Drive, Groton, CT 06340
3beds
1,622sqft
Single Family Residence
Built in 1950
1.28 Acres Lot
$-- Zestimate®
$339/sqft
$-- HOA
What's special
Breakfast barWalk-in closetFreshly stained hardwood floorsGranite countersTiled showerNew mini-split unitSpacious pantry
- 43 days
- 792
- 64
Zillow last checked:
Listing updated:
Listed by:
Adam Mancini (860)306-9988,
Ann McBride Real Estate 860-464-8430
Source: Smart MLS,MLS#: 24172228
Facts & features
Interior
Bedrooms & bathrooms
- Bedrooms: 3
- Bathrooms: 2
- Full bathrooms: 2
Rooms
- Room types: Breezeway
Primary bedroom
- Features: Remodeled, Bedroom Suite, Dressing Room, Walk-In Closet(s), Laminate Floor
- Level: Main
Bedroom
- Features: Hardwood Floor
- Level: Main
Bedroom
- Features: Hardwood Floor
- Level: Main
Dining room
- Features: Built-in Features, Fireplace, Hardwood Floor
- Level: Main
Kitchen
- Features: Breakfast Nook, Granite Counters, Laminate Floor
- Level: Main
Living room
- Features: Beamed Ceilings, Fireplace, Sliders, Hardwood Floor
- Level: Main
Heating
- Heat Pump, Forced Air, Electric, Oil
Cooling
- Ductless, Window Unit(s)
Appliances
- Included: Oven/Range, Refrigerator, Dishwasher, Electric Water Heater, Water Heater
- Laundry: Main Level
Features
- Windows: Thermopane Windows
- Basement: Full,Unfinished
- Attic: Crawl Space,Access Via Hatch
- Number of fireplaces: 1
Interior area
- Total structure area: 1,622
- Total interior livable area: 1,622 sqft
- Finished area above ground: 1,622
- Finished area below ground: 0
Video & virtual tour
Property
Parking
- Total spaces: 4
- Parking features: Detached, Driveway, Private
- Garage spaces: 2
- Has uncovered spaces: Yes
Features
- Patio & porch: Patio
- Exterior features: Sidewalk, Rain Gutters, Garden
- Has view: Yes
- View description: Water
- Has water view: Yes
- Water view: Water
Lot
- Size: 1.28 Acres
- Features: Subdivided, Few Trees, Level, Cul-De-Sac
Details
- Parcel number: 1949042
- Zoning: RS-12
Construction
Type & style
- Home type: SingleFamily
- Architectural style: Ranch
- Property subtype: Single Family Residence
Materials
- Vinyl Siding
- Foundation: Concrete Perimeter
- Roof: Asphalt
Condition
- New construction: No
- Year built: 1950
Utilities & green energy
- Sewer: Public Sewer
- Water: Public
Green energy
- Energy efficient items: Thermostat, Windows
Community & HOA
Community
- Features: Library, Park, Playground, Shopping/Mall
- Subdivision: Bailey Hill
HOA
- Has HOA: No
Location
- Region: Groton
Financial & listing details
- Price per square foot: $339/sqft
- Tax assessed value: $180,530
- Annual tax amount: $5,120
- Date on market: 9/10/2026
Estimated market value
Not available
Estimated sales range
Not available
Not available
Price history
| Date | Event | Price |
|---|---|---|
| 9/29/2026 | Price change | $549,900-3.5%$339/sqft |
Source:  Smart MLS #24172228 Report a problem | ||
| 9/10/2026 | Listed for sale | $569,900+136.5%$351/sqft |
Source: Smart MLS #24172228 Report a problem | ||
| 9/7/2017 | Listing removed | $1,525$1/sqft |
Source: Adam K. Mancini #86Pegasus Report a problem | ||
| 8/8/2017 | Listed for rent | $1,525+17.3%$1/sqft |
Source: Zillow Rental Manager #170010455 Report a problem | ||
| 5/29/2014 | Listing removed | $1,300$1/sqft |
Source: Ann McBride Real Estate, Inc. Report a problem | ||
| 5/20/2014 | Listed for rent | $1,300$1/sqft |
Source: Ann McBride Real Estate, Inc. Report a problem | ||
| 5/6/2004 | Sold | $241,000$149/sqft |
Source: Smart MLS #E144873 Report a problem | ||
Public tax history
| Year | Property taxes | Tax assessment |
|---|---|---|
| 2016 | $4,080 +3.3% | $159,810 |
| 2015 | $3,949 +3.9% | $159,810 |
| 2014 | $3,800 +1.1% | $159,810 |
| 2013 | $3,759 +2.1% | $159,810 |
| 2012 | $3,682 -5.4% | $159,810 -11.1% |
| 2011 | $3,892 +2.5% | $179,830 |
| 2010 | $3,798 +0.3% | $179,830 |
| 2009 | $3,785 +12.9% | $179,830 |
| 2008 | $3,354 +24% | -- |
| 2006 | $2,704 +4.2% | $98,490 |
| 2005 | $2,595 +0.9% | $98,490 |
| 2004 | $2,573 -0.5% | $98,490 |
| 2003 | $2,585 +7.1% | $98,490 +10.4% |
| 2001 | $2,413 -6.1% | $89,250 +8.2% |
| 2000 | $2,569 -5.6% | $82,460 -7.6% |
| 1996 | $2,722 | $89,250 |
Find assessor info on the county website
Monthly payment
Est. payment
Payment breakdown
Explore the cost of this home by adjusting the details. Changes won't be saved.Climate risks
Neighborhood: Conning Towers-Nautilus Park
Nearby schools
Schools provided by the listing agent
- Middle: Groton Middle School
- High: Fitch Senior
Source: Smart MLS. This data may not be complete. We recommend contacting the local school district to confirm school assignments for this home.
Similar homes
- $595,0003 bd2 ba1.6k sqft686 Groton Long Point Road, Groton, CT 06340For Sale
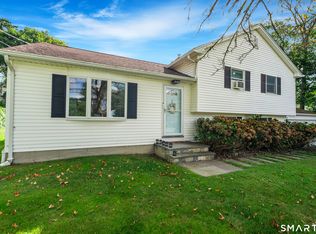
 MLS ID #24209442, Thomas Switz, Switz Real Estate Associates. Smart MLS
- $549,0003 bd2 ba2k sqft33 Deer Ridge Road, Stonington, CT 06378For Sale
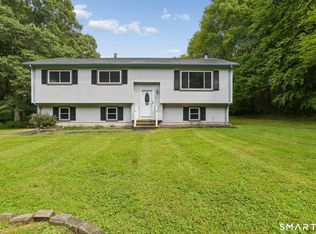 MLS ID #24210852, Megan N. Broneill, REMAX Revolution. Smart MLS
- $510,0004 bd3 ba2.1k sqft53 Lovers Lane, East Lyme, CT 06333For Sale
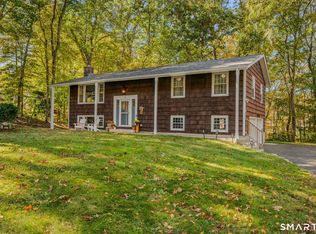 MLS ID #24215498, Jason Pope, RE/MAX One. Smart MLS
- $615,0004 bd2 ba2.3k sqft43 Whitney Road, Groton, CT 06355For Sale
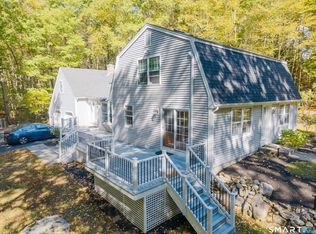 MLS ID #24212351, Geoff Gordon, Compass Connecticut, LLC. Smart MLS
- $517,5004 bd2 ba1.7k sqft161 Ridgewood Drive, Groton, CT 06355For SaleMLS ID #24205221, Andrew O'Reilly, Seaport Real Estate Services. Smart MLS
- $575,0003 bd2 ba1.7k sqft200 Capstan Avenue, Groton, CT 06355For SaleMLS ID #24210338, Tina Wazny, Coldwell Banker Realty. Smart MLS
- $395,0003 bd2 ba878 sqft29 Soljer Drive, Waterford, CT 06385For SaleMLS ID #24214170, Michelle Sireci, KEY Real Estate Services LLC. Smart MLS
- $420,0003 bd2 ba2.3k sqft193 Old Colchester Road, Waterford, CT 06375For SaleMLS ID #24215784, Amanda Chaffee, KEY Real Estate Services LLC. Smart MLS
- $479,9004 bd2 ba1.9k sqft520 Boston Post Road, Waterford, CT 06385For SaleMLS ID #24210882, Jason Pope, RE/MAX One. Smart MLS
- $429,9003 bd2 ba1.5k sqft62 Benham Avenue, Waterford, CT 06375For SaleMLS ID #24211283, April Cova, Precision Realty LLC. Smart MLS
- $535,0004 bd3 ba2k sqft69 Ross Hill Road, Lisbon, CT 06351For SaleMLS ID #24215647, Amru Abo-Alaial, RE/MAX One. Smart MLS
- $579,0004 bd3 ba1.9k sqft757 Shewville Road, Ledyard, CT 06339For SaleMLS ID #24206816, Allison J. J. Hughes, William Raveis Real Estate. Smart MLS
- $600,0003 bd3 ba1.7k sqft59 Noank Ledyard Road, Groton, CT 06355For SaleMLS ID #24194088, Joe Malerba, eXp Realty. Smart MLS
- $549,0003 bd2 ba1.8k sqft17 Marion Drive, East Lyme, CT 06333For SaleMLS ID #24201618, Amy F. Jones, Berkshire Hathaway NE Prop.. Smart MLS
- $424,9003 bd1 ba1.4k sqft37 Gardner Avenue, New London, CT 06320For SaleMLS ID #24210334, Kenneth Fratus, RE/MAX on the Bay. Smart MLS
- $589,9002 bd1 ba1.6k sqft38 Pattagansett Drive, East Lyme, CT 06333For SaleMLS ID #24213342, Androula Kazantzis, Kazantzis Real Estate, LLC. Smart MLS
- $419,9003 bd2 ba2k sqft45 Lathrop Road, Waterford, CT 06375For SaleMLS ID #24212199, Amber Heenan, William Raveis Real Estate. Smart MLS
- $475,0004 bd2 ba2k sqft26 Lamphere Road, Waterford, CT 06385For SaleMLS ID #24186613, Marilyn Lusher, RE/MAX Legends. Smart MLS
- $549,9004 bd2 ba2.2k sqft13 Victoria Lane, Old Lyme, CT 06371For SaleMLS ID #24191275, Jodi Serapilia, Seaport Real Estate Services. Smart MLS
- $337,5003 bd2 ba1.3k sqft57 Nantucket Drive, Groton, CT 06355For SaleMLS ID #24214168, Amanda Chaffee, KEY Real Estate Services LLC. Smart MLS
