Welcome to this spacious raised ranch nestled at the end of a quiet cul-de-sac on over an acre of land - offering the privacy and space you've been looking for. With four bedrooms, two full bathrooms, and a bright, open floor plan, this home is full of potential and ready for your personal touch. A 370 sq ft deck off the living room sets the stage for effortless outdoor entertaining, while the open layout inside makes hosting family and friends a natural fit. The finished lower level adds exceptional versatility - configured as a potential in-law suite with its own bedroom, full bathroom, large closet, and separate entry, or simply enjoyed as additional living and recreation space. Ideally situated close to Mile Creek School and just minutes from the area's beloved beaches - including the public beach and seasonal access to White Sands and Roger's Lake with your yearly pass- this location truly delivers on lifestyle. Whether you're looking to put down roots in a wonderful community or seeking a home with room to grow, this property checks every box. A little vision and some TLC goes a long way here - come make it yours. **Seller concessions of up to $10,000 towards roof.
For sale
Price cut: $20K (8/23)
$549,900
13 Victoria Lane, Old Lyme, CT 06371
4beds
2,239sqft
Single Family Residence
Built in 1963
1.04 Acres Lot
$-- Zestimate®
$246/sqft
$17/mo HOA
What's special
Spacious raised ranchFinished lower levelFour bedroomsBright open floor planOpen layout insideSeparate entry
- 98 days
- 1,056
- 42
Zillow last checked:
Listing updated:
Listed by:
Jodi Serapilia (860)919-7402,
Seaport Real Estate Services 860-245-9200,
Jaime Dasilva 860-681-3654,
Seaport Real Estate Services
Source: Smart MLS,MLS#: 24191275
Facts & features
Interior
Bedrooms & bathrooms
- Bedrooms: 4
- Bathrooms: 2
- Full bathrooms: 2
Primary bedroom
- Features: Wall/Wall Carpet
- Level: Main
- Area: 149.94 Square Feet
- Dimensions: 11.9 x 12.6
Bedroom
- Features: Wall/Wall Carpet
- Level: Main
- Area: 132.3 Square Feet
- Dimensions: 10.5 x 12.6
Bedroom
- Features: Wall/Wall Carpet
- Level: Main
- Area: 97.48 Square Feet
- Dimensions: 9.11 x 10.7
Bedroom
- Features: Full Bath, Wall/Wall Carpet
- Level: Lower
Bathroom
- Features: Tub w/Shower
- Level: Main
- Area: 39.6 Square Feet
- Dimensions: 5.5 x 7.2
Bathroom
- Level: Lower
- Area: 69.54 Square Feet
- Dimensions: 6.1 x 11.4
Dining room
- Features: Wall/Wall Carpet
- Level: Main
- Area: 95.95 Square Feet
- Dimensions: 9.5 x 10.1
Family room
- Features: Sliders, Wall/Wall Carpet
- Level: Main
- Area: 263.25 Square Feet
- Dimensions: 13.5 x 19.5
Kitchen
- Level: Main
- Area: 133.95 Square Feet
- Dimensions: 9.5 x 14.1
Living room
- Features: Wall/Wall Carpet
- Level: Main
- Area: 254.28 Square Feet
- Dimensions: 15.6 x 16.3
Rec play room
- Features: Wall/Wall Carpet
- Level: Lower
- Area: 541.42 Square Feet
- Dimensions: 21.4 x 25.3
Heating
- Hot Water, Oil
Cooling
- Central Air
Appliances
- Included: Oven/Range, Refrigerator, Dishwasher, Water Heater
- Laundry: Lower Level
Features
- Open Floorplan
- Basement: Full,Heated,Finished,Cooled,Interior Entry,Liveable Space
- Attic: Pull Down Stairs
- Has fireplace: No
Interior area
- Total structure area: 2,239
- Total interior livable area: 2,239 sqft
- Finished area above ground: 1,323
- Finished area below ground: 916
Property
Features
- Patio & porch: Deck
Lot
- Size: 1.04 Acres
- Features: Few Trees, Level, Cul-De-Sac, Cleared
Details
- Parcel number: 1552818
- Zoning: RU40
Construction
Type & style
- Home type: SingleFamily
- Architectural style: Ranch
- Property subtype: Single Family Residence
Materials
- Vinyl Siding
- Foundation: Concrete Perimeter, Raised
- Roof: Shingle
Condition
- New construction: No
- Year built: 1963
Utilities & green energy
- Sewer: Septic Tank
- Water: Shared Well
- Utilities for property: Cable Available
Community & HOA
Community
- Features: Paddle Tennis, Park, Tennis Court(s)
- Subdivision: Mile Creek
HOA
- Has HOA: Yes
- Services included: Water
- HOA fee: $200 annually
Location
- Region: Old Lyme
Financial & listing details
- Price per square foot: $246/sqft
- Tax assessed value: $244,600
- Annual tax amount: $4,124
- Date on market: 7/14/2026
Estimated market value
Not available
Estimated sales range
Not available
Not available
Price history
| Date | Event | Price |
|---|---|---|
| 8/23/2026 | Price change | $549,900-3.5%$246/sqft |
Source:  Smart MLS #24191275 Report a problem Smart MLS #24191275 Report a problem | ||
| 7/14/2026 | Listed for sale | $569,900-1.6%$255/sqft |
Source: Smart MLS #24191275 Report a problem | ||
| 4/1/2026 | Listing removed | $579,000$259/sqft |
Source: Smart MLS #24151514 Report a problem | ||
| 1/31/2026 | Listed for sale | $579,000$259/sqft |
Source: Smart MLS #24151514 Report a problem | ||
| 12/1/2025 | Listing removed | $579,000$259/sqft |
Source: Smart MLS #24098243 Report a problem | ||
| 5/22/2025 | Listed for sale | $579,000$259/sqft |
Source: Smart MLS #24098243 Report a problem | ||
| 5/1/2025 | Listing removed | $579,000$259/sqft |
Source:  William Raveis Real Estate, Mortgage & Insurance #24063151 Report a problem William Raveis Real Estate, Mortgage & Insurance #24063151 Report a problem | ||
| 12/6/2024 | Listed for sale | $579,000+313%$259/sqft |
Source: Smart MLS #24063151 Report a problem | ||
| 5/10/2011 | Sold | $140,200$63/sqft |
Source: Smart MLS #M9127168 Report a problem | ||
Public tax history
| Year | Property taxes | Tax assessment |
|---|---|---|
| 2025 | $3,970 -0.8% | $244,600 +49.1% |
| 2024 | $4,002 +3.8% | $164,000 |
| 2023 | $3,854 | $164,000 |
| 2022 | $3,854 +0.9% | $164,000 |
| 2021 | $3,821 +0.4% | $164,000 |
| 2020 | $3,805 -1.1% | $164,000 -4.5% |
| 2019 | $3,848 +2.3% | $171,700 |
| 2018 | $3,762 +0.7% | $171,700 |
| 2017 | $3,734 +2.6% | $171,700 |
| 2016 | $3,640 +2.8% | $171,700 |
| 2015 | $3,540 | $171,700 |
Find assessor info on the county website
Monthly payment
Est. payment
Payment breakdown
Explore the cost of this home by adjusting the details. Changes won't be saved.Climate risks
Neighborhood: 06371
Nearby schools
Schools provided by the listing agent
- Elementary: Mile Creek
- Middle: Lyme-Old Lyme
- High: Lyme-Old Lyme
Source: Smart MLS. This data may not be complete. We recommend contacting the local school district to confirm school assignments for this home.
Similar homes
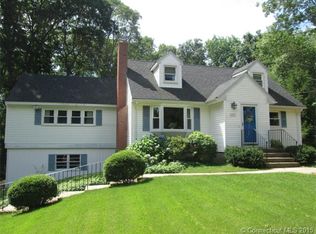
- $675,0004 bd3 ba2.4k sqft12 Wychwood Road, Old Lyme, CT 06371For Sale

 MLS ID #24190274, Deb A. Fountain, William Pitt Sotheby's Int'l. Smart MLS
 - $650,0004 bd3 ba1.9k sqft2 Wood Ridge Hills Road, Old Lyme, CT 06371For Sale
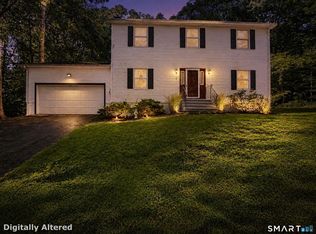 MLS ID #24203625, Nancy R. Bullis, Coldwell Banker Realty. Smart MLS
 - $575,0003 bd2 ba1.6k sqft91 Whippoorwill Road, Old Lyme, CT 06371For Sale
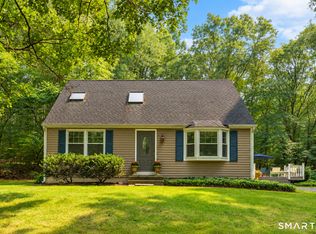 MLS ID #24198874, Heather Dacey, William Raveis Real Estate. Smart MLS
 - $675,0003 bd3 ba1.8k sqft29 Flat Rock Hill Road, Old Lyme, CT 06371For Sale
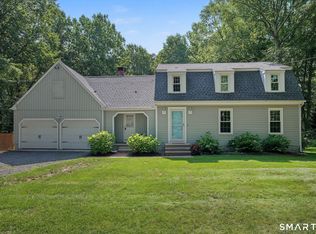 MLS ID #24195722, Paul Smyth, William Pitt Sotheby's Int'l. Smart MLS
 - $745,0004 bd3 ba3k sqft2 Myrica Way, Old Lyme, CT 06371For SaleMLS ID #24203079, Nancy Mesham, Coldwell Banker Realty. Smart MLS
- $525,0004 bd3 ba2.1k sqft15 Nutmeg Lane, Essex, CT 06426For SaleMLS ID #24209302, Craig Milton, Re/Max Valley Shore. Smart MLS
- $545,9003 bd2 ba1.5k sqft61 Salem Road, Lyme, CT 06371For SaleMLS ID #24149651, Adam Mancini, Ann McBride Real Estate. Smart MLS
- $500,0004 bd2 ba1.9k sqft520 Boston Post Road, Waterford, CT 06385For SaleMLS ID #24210882, Jason Pope, RE/MAX One. Smart MLS
- $475,0004 bd2 ba2k sqft26 Lamphere Road, Waterford, CT 06385For SaleMLS ID #24186613, Marilyn Lusher, RE/MAX Legends. Smart MLS
- $499,9004 bd2 ba2.5k sqft24 Long Hill Road, Deep River, CT 06417For SaleMLS ID #24205608, Kelly Puorro, Puorro Realty Group. Smart MLS
- $549,0003 bd2 ba1.8k sqft17 Marion Drive, East Lyme, CT 06333For SaleMLS ID #24201618, Amy F. Jones, Berkshire Hathaway NE Prop.. Smart MLS
- $537,4004 bd3 ba2.5k sqft4 Sanfords Bridge, East Haddam, CT 06423For SaleMLS ID #24193304, John Huhn, Coldwell Banker Realty. Smart MLS
- $420,0003 bd2 ba2.3k sqft193 Old Colchester Road, Waterford, CT 06375For SaleMLS ID #24215784, Amanda Chaffee, KEY Real Estate Services LLC. Smart MLS
- $799,0003 bd2 ba1.3k sqft8 & 10 Swan Avenue, Old Lyme, CT 06371For SaleMLS ID #24184532, Kimberly R. Petersen, Coldwell Banker Realty. Smart MLS
- $539,0003 bd3 ba2.1k sqft7 Bogue Lane, East Haddam, CT 06423For SaleMLS ID #24212820, Jodi Lisitano, Eagle Eye Realty PLLC. Smart MLS
- $499,0004 bd2 ba2.1k sqft4 Gates Way, Haddam, CT 06438For SaleMLS ID #24215399, Jules G Etes, William Pitt Sotheby's Int'l. Smart MLS
- $549,9003 bd2 ba2k sqft452 Essex Road, Westbrook, CT 06498For SaleMLS ID #24172207, Evan Johnson, Coldwell Banker Realty. Smart MLS
- $495,0003 bd3 ba1.2k sqft61 Springbrook Road, Old Saybrook, CT 06475For SaleMLS ID #24204068, Tina Rupp, William Pitt Sotheby's Int'l. Smart MLS
- $589,9002 bd1 ba1.6k sqft38 Pattagansett Drive, East Lyme, CT 06333For SaleMLS ID #24213342, Androula Kazantzis, Kazantzis Real Estate, LLC. Smart MLS
- $599,9004 bd2 ba1.8k sqft14 Bower Road, Madison, CT 06443For SaleMLS ID #24212728, Bob W. Yostos, Coldwell Banker Realty. Smart MLS
