Charming traditional 3-bedroom Colonial home located on quiet country and very scenic town road minutes to the newly renovated East Haddam historical swing bridge. This impeccably kept home is in move in condition. Perfectly painted with neutral color pallet throughout & nice bright flat ceilings. Upon entering to the left you will be delighted to see the front to back formal living room with a real masonry fireplace, gorgeous hard wood flooring and plenty of sunlight with the oversized thermal paned Anderson windows. The spacious kitchen is in the back of the home with an island, pantry, separate closet space and hardwood flooring. The side door to the new deck opens to a world of abundant nature and a conservation preserve to explore! French doors to the pretty formal dining room with hardwood flooring. The master bedroom suite is on the upper level to the left with an additional masonry fireplace, one of the special features of this home. Walk in closet with shelving and full master bath. Plenty of room for an office space near the walk- up attic entrance on the front side of the master with a large window. Two additional good- sized bedrooms with bath. Laundry is located on the upper level in the oversized hallway area. The 2 oversized car garages with carriage doors is another big check off your list! Priced to sell! Generator hook up and central air. unavailable for showings Tues-Fri. 11:30 am until 5:30pm 24 notice please. Thank you
Under contract
$499,900
7 Bogue Lane, East Haddam, CT 06423
3beds
2,128sqft
:
Get pre-qualified$3,388/mo
Single Family Residence
Built in 2004
1.06 Acres Lot
$-- Zestimate®
$235/sqft
$-- HOA
What's special
- 21 days |
- 834 |
- 63 |
Zillow last checked:
Listing updated:
Listed by:
Jodi Lisitano (860)301-2032,
Eagle Eye Realty PLLC 860-263-9102
Source: Smart MLS,MLS#: 24188531
Facts & features
Interior
Bedrooms & bathrooms
- Bedrooms: 3
- Bathrooms: 3
- Full bathrooms: 2
- 1/2 bathrooms: 1
Primary bedroom
- Features: Fireplace, Full Bath, Walk-In Closet(s)
- Level: Upper
Bedroom
- Level: Upper
Bedroom
- Level: Upper
Dining room
- Features: Hardwood Floor
- Level: Main
Kitchen
- Features: Kitchen Island, Pantry, Hardwood Floor
- Level: Main
Living room
- Features: Fireplace, Hardwood Floor
- Level: Main
Office
- Level: Upper
Heating
- Hot Water, Oil
Cooling
- Central Air
Appliances
- Included: Oven/Range, Microwave, Refrigerator, Dishwasher, Water Heater
Features
- Windows: Thermopane Windows
- Basement: Full
- Attic: Walk-up
- Number of fireplaces: 2
Interior area
- Total structure area: 2,128
- Total interior livable area: 2,128 sqft
- Finished area above ground: 2,128
Property
Parking
- Total spaces: 2
- Parking features: Detached
- Garage spaces: 2
Features
- Patio & porch: Deck
Lot
- Size: 1.06 Acres
- Features: Level
Details
- Additional structures: Shed(s)
- Parcel number: 2454359
- Zoning: R2
- Other equipment: Generator Ready
Construction
Type & style
- Home type: SingleFamily
- Architectural style: Colonial
- Property subtype: Single Family Residence
Materials
- Vinyl Siding
- Foundation: Concrete Perimeter
- Roof: Asphalt
Condition
- New construction: No
- Year built: 2004
Utilities & green energy
- Sewer: Septic Tank
- Water: Well
- Utilities for property: Cable Available
Green energy
- Energy efficient items: Windows
Community & HOA
HOA
- Has HOA: No
Location
- Region: East Haddam
Financial & listing details
- Price per square foot: $235/sqft
- Tax assessed value: $266,410
- Annual tax amount: $7,475
- Date on market: 7/3/2026
Estimated market value
Not available
Estimated sales range
Not available
Not available
Price history
| Date | Event | Price |
|---|---|---|
| 7/20/2026 | Pending sale | $499,900$235/sqft |
Source:  Smart MLS #24188531 Report a problem Smart MLS #24188531 Report a problem | ||
| 7/6/2026 | Listed for sale | $499,900+64.5%$235/sqft |
Source: Smart MLS #24188531 Report a problem | ||
| 6/22/2019 | Listing removed | $303,900-1.6%$143/sqft |
Source: Coldwell Banker Residential Brokerage - Essex Office #170152544 Report a problem | ||
| 1/3/2019 | Listed for sale | $308,900+3%$145/sqft |
Source: Coldwell Banker Residential Br #170152544 Report a problem | ||
| 5/26/2005 | Sold | $299,900$141/sqft |
Source: Smart MLS #M9087478 Report a problem | ||
Public tax history
| Year | Property taxes | Tax assessment |
|---|---|---|
| 2025 | $7,475 +4.9% | $266,410 |
| 2024 | $7,129 +3.9% | $266,410 |
| 2023 | $6,860 +6.2% | $266,410 +31.1% |
| 2022 | $6,461 +4.4% | $203,250 |
| 2021 | $6,187 | $203,250 |
| 2020 | $6,187 | $203,250 |
| 2019 | $6,187 +2.6% | $203,250 |
| 2018 | $6,028 -4.7% | $203,250 -5% |
| 2017 | $6,328 +3.1% | $213,930 |
| 2015 | $6,136 +2.8% | $213,930 +0% |
| 2014 | $5,968 +7.3% | $213,920 |
| 2013 | $5,564 +7.7% | $213,920 -10.9% |
| 2012 | $5,167 +2.5% | $240,110 |
| 2011 | $5,042 +0.6% | $240,110 |
| 2010 | $5,011 +1.6% | $240,110 |
| 2009 | $4,934 | $240,110 |
| 2008 | $4,934 +4.4% | $240,110 +41.2% |
| 2007 | $4,725 +9.7% | $170,100 +7.6% |
| 2006 | $4,306 +100.7% | $158,130 +93.7% |
| 2005 | $2,146 +234.3% | $81,650 +222.3% |
| 2004 | $642 | $25,330 |
Find assessor info on the county website
Monthly payment
Est. payment
Payment breakdown
Explore the cost of this home by adjusting the details. Changes won't be saved.Climate risks
Neighborhood: 06423
Getting around
0 / 100
Car-DependentNearby schools
GreatSchools rating
- 6/10East Haddam Elementary SchoolGrades: PK-3Distance: 3 mi
- 6/10Nathan Hale-Ray Middle SchoolGrades: 4-8Distance: 4.3 mi
- 6/10Nathan Hale-Ray High SchoolGrades: 9-12Distance: 2.6 mi
Schools provided by the listing agent
- Elementary: East Haddam
- High: Nathan Hale
Source: Smart MLS. This data may not be complete. We recommend contacting the local school district to confirm school assignments for this home.
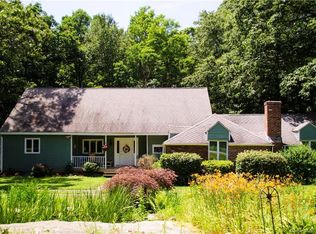
- $611,3003 bd2 ba2.6k sqft9 Bogue Ln, East Haddam, CT 06423Off Market
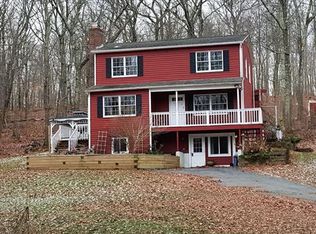
- $517,1004 bd3 ba2.5k sqft11 Bogue Ln, East Haddam, CT 06423Off Market
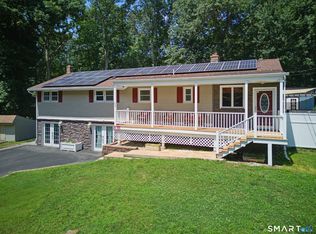
- $464,2003 bd3 ba2k sqft21 Bogue Ln, East Haddam, CT 06423Off Market
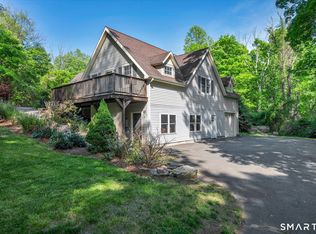
- $561,2003 bd2 ba3k sqft45 Shanaghans Rd, East Haddam, CT 06423Off Market
- $510,0004 bd3 ba2.1k sqft8 Bogue Ln, East Haddam, CT 06423Sold
- $586,0003 bd2 ba2.6k sqft43 Shanaghans Rd, East Haddam, CT 06423Off Market
- $497,6003 bd2 ba1.6k sqft17 Bogue Ln, East Haddam, CT 06423Off Market
- $466,4003 bd2 ba1.5k sqft27 Bogue Ln, East Haddam, CT 06423Off Market
A local agent can set up tours, give advice and negotiate with sellers.
Similar homes
- $499,9003 bd2 ba2k sqft49 Old Acres Road, East Haddam, CT 06469For Sale
 MLS ID #24190450, Carolyn Kress, Berkshire Hathaway NE Prop.. Smart MLS
 - $499,9003 bd2 ba1.3k sqft19 Moodus Leesville Road, East Haddam, CT 06469For Sale
 MLS ID #24177066, Jodi Lisitano, Eagle Eye Realty PLLC. Smart MLS
 - $479,9003 bd3 ba1.6k sqft11 Plains Road, East Haddam, CT 06469For Sale
 MLS ID #24171714, Michelle Mazzotta, eXp Realty. Smart MLS
 - $425,0003 bd2 ba1.6k sqft797 Middletown Road, Colchester, CT 06415For Sale
 MLS ID #24193946, Tina Wazny, Coldwell Banker Realty. Smart MLS
 - $465,0004 bd2 ba2.1k sqft101 Hamburg Road, Lyme, CT 06371For SaleMLS ID #24191201, Rachel Welch, William Raveis Real Estate. Smart MLS
- $499,0004 bd2 ba2.3k sqft33 Quiet Woods Road, East Hampton, CT 06424For SaleMLS ID #24189886, Lindy Hoyt, Century 21 AllPoints Realty. Smart MLS
- $499,9004 bd3 ba2k sqft199 Grindle Brook Road, Glastonbury, CT 06073For SaleMLS ID #24193750, Dianne E. Kwoka, William Raveis Real Estate. Smart MLS
- $515,0003 bd2 ba1.6k sqft382 Cold Spring Drive, Westbrook, CT 06498For SaleMLS ID #24187538, Paula J. Turley, CR Premier Properties. Smart MLS
- $499,5004 bd3 ba2.1k sqft264 North Wawecus Hill Road, Norwich, CT 06360For SaleMLS ID #24182830, BJ Lee, William Raveis Real Estate. Smart MLS
- $524,9004 bd2 ba1.7k sqft55 Burr Road, Haddam, CT 06441For SaleMLS ID #24179404, Cortney Emshwiller-Swokla, Coldwell Banker Realty. Smart MLS
- $500,0004 bd3 ba1.7k sqft845 Old Colchester Road, Montville, CT 06370For SaleMLS ID #24191613, Madelyn Pope, RE/MAX One. Smart MLS
- $439,0003 bd1 ba1k sqft38 Briarcliffe Road, East Haddam, CT 06415For SaleMLS ID #24191747, Andrea Hayes, Coldwell Banker Realty. Smart MLS
- $599,9005 bd4 ba2.6k sqft11 Brookside Court, East Hampton, CT 06424For SaleMLS ID #24189321, Pamela A. Savejs, Century 21 AllPoints Realty. Smart MLS
- $450,0003 bd2 ba1.5k sqft84 Christy Hill Road, Ledyard, CT 06335For SaleMLS ID #24192646, Kristin A Davis, Berkshire Hathaway NE Prop.. Smart MLS
- $489,9005 bd4 ba2.7k sqft62 South Stonybrook Drive, Marlborough, CT 06447For SaleMLS ID #24189173, Corinne C. Machowski, William Raveis Real Estate. Smart MLS
- $525,0003 bd3 ba2.7k sqft5 Summit Road, Columbia, CT 06237For SaleMLS ID #24188339, Olivia D. Evans, KEY Real Estate Services LLC. Smart MLS
- $599,9003 bd3 ba2.4k sqft91 Whippoorwill Hollow Road, East Hampton, CT 06424For SaleMLS ID #24184583, Lynn P. Minnick, Carl Guild & Associates. Smart MLS
- $489,9993 bd2 ba1.6k sqft89 Book Hill Road, Essex, CT 06426For SaleMLS ID #24156305, Gary Crawford, RE/MAX RISE. Smart MLS
- $499,0004 bd2 ba2k sqft13 Platt Lane, Deep River, CT 06417For SaleMLS ID #24173119, Letessa Dion, Coldwell Banker Realty. Smart MLS
- $319,9004 bd2 ba2.4k sqft18 Overlook Drive, East Haddam, CT 06423For SaleMLS ID #24138641, Sherry Borgeson, Berkshire Hathaway NE Prop.. Smart MLS
