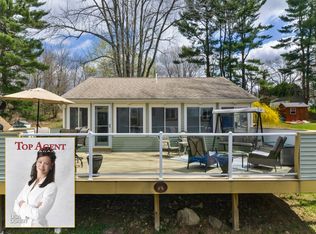
++OPEN HOUSE CANCELED on 6/14++ Bashan Lake beach rights! Full recreational lake with boating, swimming and jet skiing. Lake views and beach access-this spacious home offers the perfect blend of comfort and lake charm. With over 2,400 square feet of living space, this 4-bedroom, 2 full bath property provides flexibility and plenty of room. The primary bedroom can be situated on either the first or second floor, accommodating a variety of living preferences. Enjoy scenic views of Bashan Lake and take advantage of the private beach association, just a short walk to the water, with a low annual fee of $200. Whether you're looking for a year-round residence or a relaxing getaway, this home delivers. Additional features include a large layout ideal for entertaining, a new roof, a storage shed, and a generator for added peace of mind. A rare opportunity to enjoy lake living with convenience, space, and value.
For sale
Price cut: $40K (7/24)
$319,900
18 Overlook Drive, East Haddam, CT 06423
4beds
2,464sqft
:
Get pre-qualified$2,206/mo
Single Family Residence
Built in 1952
6,969 Square Feet Lot
$-- Zestimate®
$130/sqft
$17/mo HOA
What's special
Lake viewsPrivate beach associationStorage shedBeach accessSpacious homeNew roof
- 90 days |
- 802 |
- 32 |
Zillow last checked:
Listing updated:
Listed by:
Sherry Borgeson (860)334-0095,
Berkshire Hathaway NE Prop. 860-537-6699
Source: Smart MLS,MLS#: 24138641
Facts & features
Interior
Bedrooms & bathrooms
- Bedrooms: 4
- Bathrooms: 2
- Full bathrooms: 2
Primary bedroom
- Level: Main
- Area: 198.48 Square Feet
- Dimensions: 11.6 x 17.11
Bedroom
- Level: Upper
- Area: 288.19 Square Feet
- Dimensions: 16.1 x 17.9
Bedroom
- Level: Upper
- Area: 192.2 Square Feet
- Dimensions: 12.4 x 15.5
Bedroom
- Level: Upper
- Area: 220.59 Square Feet
- Dimensions: 12.9 x 17.1
Dining room
- Level: Main
- Area: 128.52 Square Feet
- Dimensions: 10.2 x 12.6
Family room
- Level: Main
- Area: 225.99 Square Feet
- Dimensions: 8.1 x 27.9
Kitchen
- Level: Main
- Area: 115.54 Square Feet
- Dimensions: 11.11 x 10.4
Living room
- Level: Main
- Area: 220.16 Square Feet
- Dimensions: 17.2 x 12.8
Heating
- Baseboard, Electric
Cooling
- None
Appliances
- Included: Oven/Range, Refrigerator, Electric Water Heater, Water Heater
- Laundry: Main Level
Features
- Basement: None
- Attic: Pull Down Stairs
- Has fireplace: No
Interior area
- Total structure area: 2,464
- Total interior livable area: 2,464 sqft
- Finished area above ground: 2,464
Property
Features
- Has view: Yes
- View description: Water
- Has water view: Yes
- Water view: Water
- Waterfront features: Walk to Water, Water Community, Access
Lot
- Size: 6,969 Square Feet
- Features: Cul-De-Sac
Details
- Parcel number: 971770
- Zoning: L
Construction
Type & style
- Home type: SingleFamily
- Architectural style: Cape Cod
- Property subtype: Single Family Residence
Materials
- Clapboard, Aluminum Siding
- Foundation: Concrete Perimeter, Slab
- Roof: Asphalt,Gable
Condition
- New construction: No
- Year built: 1952
Utilities & green energy
- Sewer: Septic Tank
- Water: Shared Well
- Utilities for property: Cable Available
Community & HOA
Community
- Features: Lake, Park, Playground
- Subdivision: Bashan
HOA
- Has HOA: Yes
- Amenities included: Lake/Beach Access
- HOA fee: $200 annually
Location
- Region: East Haddam
Financial & listing details
- Price per square foot: $130/sqft
- Tax assessed value: $245,270
- Annual tax amount: $6,882
- Date on market: 4/25/2026
Estimated market value
Not available
Estimated sales range
Not available
Not available
Price history
| Date | Event | Price |
|---|---|---|
| 7/24/2026 | Price change | $319,900-11.1%$130/sqft |
Source:  Smart MLS #24138641 Report a problem Smart MLS #24138641 Report a problem | ||
| 7/16/2026 | Listed for sale | $359,900$146/sqft |
Source:  Berkshire Hathaway HomeServices New England Properties #24138641 Report a problem Berkshire Hathaway HomeServices New England Properties #24138641 Report a problem | ||
| 6/14/2026 | Contingent | $359,900$146/sqft |
Source: Berkshire Hathaway HomeServices New England Properties #24138641 Report a problem | ||
| 5/26/2026 | Price change | $359,900-5.3%$146/sqft |
Source: Smart MLS #24138641 Report a problem | ||
| 4/25/2026 | Listed for sale | $379,900$154/sqft |
Source: Smart MLS #24138641 Report a problem | ||
Public tax history
| Year | Property taxes | Tax assessment |
|---|---|---|
| 2025 | $6,882 +4.9% | $245,270 |
| 2024 | $6,563 +3.9% | $245,270 |
| 2023 | $6,316 +13.8% | $245,270 +40.5% |
| 2022 | $5,548 +4.4% | $174,510 |
| 2021 | $5,312 | $174,510 |
| 2020 | $5,312 | $174,510 |
| 2019 | $5,312 +2.6% | $174,510 |
| 2018 | $5,176 +5.7% | $174,510 +5.4% |
| 2017 | $4,899 +3.1% | $165,620 |
| 2015 | $4,750 +2.8% | $165,620 |
| 2014 | $4,621 +7.3% | $165,620 |
| 2013 | $4,308 +27% | $165,620 +5% |
| 2012 | $3,393 +2.5% | $157,670 |
| 2011 | $3,311 +0.6% | $157,670 0% |
| 2010 | $3,291 +1.6% | $157,680 +0% |
| 2009 | $3,240 | $157,670 0% |
| 2008 | $3,240 +25.8% | $157,680 +70.1% |
| 2007 | $2,576 +2% | $92,720 |
| 2006 | $2,525 +3.6% | $92,720 |
| 2005 | $2,437 +3.7% | $92,720 |
| 2004 | $2,350 -27.3% | $92,720 -30% |
| 2003 | $3,233 +54.5% | $132,450 +89.5% |
| 2001 | $2,092 -16.8% | $69,900 -30% |
| 1995 | $2,513 | $99,850 |
Find assessor info on the county website
Monthly payment
Est. payment
Payment breakdown
Explore the cost of this home by adjusting the details. Changes won't be saved.Climate risks
Neighborhood: 06423
Nearby schools
GreatSchools rating
- 6/10East Haddam Elementary SchoolGrades: PK-3Distance: 1.9 mi
- 6/10Nathan Hale-Ray Middle SchoolGrades: 4-8Distance: 2.9 mi
- 6/10Nathan Hale-Ray High SchoolGrades: 9-12Distance: 2 mi
Schools provided by the listing agent
- Elementary: East Haddam
- High: Nathan Hale
Source: Smart MLS. This data may not be complete. We recommend contacting the local school district to confirm school assignments for this home.
- $235,0002 bd0 ba528 sqft20 Overlook Dr, East Haddam, CT 06423Off Market
- $280,9002 bd1 ba890 sqft16 Overlook Dr, East Haddam, CT 06423Off Market
- $6,170-- bd-- ba-- sqftOverlook Dr, East Haddam, CT 06423Off Market
- $5,770-- bd-- ba-- sqftOverlook Dr, East Haddam, CT 06423Off Market
- $6,260-- bd-- ba-- sqftOverlook Dr, East Haddam, CT 06423Off Market
- $6,170-- bd-- ba-- sqftOverlook Dr, East Haddam, CT 06423Off Market
- $5,080-- bd-- ba-- sqftOverlook Dr, East Haddam, CT 06423Off Market
- $6,860-- bd-- ba-- sqftOverlook Dr, East Haddam, CT 06423Off Market
A local agent can set up tours, give advice and negotiate with sellers.
Similar homes
- $425,0003 bd2 ba1.6k sqft797 Middletown Road, Colchester, CT 06415For Sale

 MLS ID #24193946, Tina Wazny, Coldwell Banker Realty. Smart MLS
 - $359,9003 bd2 ba2k sqft209 Cranberry Pond Road, Norwich, CT 06360For Sale
 MLS ID #24193839, Banglian Gao, United Realty Plus. Smart MLS
 - $309,9003 bd1 ba1.3k sqft22 Ridgewood Road, East Haddam, CT 06415For Sale
 MLS ID #24169807, Cynthia J. Pond, Berkshire Hathaway NE Prop.. Smart MLS
 - $395,0003 bd2 ba1.4k sqft218 Maiden Lane, Durham, CT 06422For Sale
 MLS ID #24193733, Noah Gates, Real Broker CT, LLC. Smart MLS
 - $345,0003 bd2 ba1.3k sqft99 Clark Lane, Colchester, CT 06415For SaleMLS ID #24174945, Beata Gadomski, Berkshire Hathaway NE Prop.. Smart MLS
- $465,0004 bd2 ba2.1k sqft101 Hamburg Road, Lyme, CT 06371For SaleMLS ID #24191201, Rachel Welch, William Raveis Real Estate. Smart MLS
- $399,9004 bd2 ba1.9k sqft35 Oakridge Drive, Old Lyme, CT 06371For SaleMLS ID #24193601, Amanda R. Boehm, RE/MAX on the Bay. Smart MLS
- $299,9004 bd1 ba1.3k sqft18 Bullard Road, Franklin, CT 06254For SaleMLS ID #24179481, Leo Chomen, Signature Properties of N.E.. Smart MLS
- $315,0004 bd1 ba1.5k sqft475 Ballfall Road, Middletown, CT 06457For SaleMLS ID #24163941, Michelle Mazzotta, eXp Realty. Smart MLS
- $390,0003 bd2 ba1.5k sqft21 Tuccitto Road, Portland, CT 06480For SaleMLS ID #24192862, Kelly Lucas, RE/MAX Legends. Smart MLS
- $299,0003 bd2 ba1.9k sqft189 Fitchville Road, Bozrah, CT 06334For SaleMLS ID #24170077, Krystal A. Davis, RE/MAX One. Smart MLS
- $339,0003 bd3 ba1.4k sqft4 Gloria Road, Cromwell, CT 06416For SaleMLS ID #24185262, Thomas Mele, Social & Co Realty. Smart MLS
- $390,0004 bd2 ba1.9k sqft289 Salem Turnpike, Norwich, CT 06360For SaleMLS ID #24179526, Amy Peterson, Berkshire Hathaway NE Prop.. Smart MLS
- $380,0003 bd2 ba1.5k sqft680 Route 32, Franklin, CT 06254For SaleMLS ID #24178483, Kristen E. Tarryk, Duprey Real Estate, LLC. Smart MLS
- $399,0004 bd3 ba2k sqft38 Cherry Hill Road, Norwich, CT 06360For SaleMLS ID #24171396, Renee R. McCammon, Berkshire Hathaway NE Prop.. Smart MLS
- $459,9004 bd2 ba1.7k sqft32 Evergreen Road, Cromwell, CT 06416For SaleMLS ID #24193156, Tamara E. Varney, William Raveis Real Estate. Smart MLS
- $399,9002 bd1 ba1.8k sqft79 River Street, Deep River, CT 06417For SaleMLS ID #24179607, Gigi Giordano, Compass Connecticut, LLC. Smart MLS
- $269,0005 bd2 ba2.3k sqft1008 Windham Road, Windham, CT 06266For SaleMLS ID #24190067, Victoria Schroeder, Kazantzis Real Estate, LLC. Smart MLS
- $299,0003 bd2 ba2k sqft2 Mediterranean Lane, Norwich, CT 06360For SaleMLS ID #24183456, Michaela M. Lamb, Sold by Michaela. Smart MLS
- $335,0003 bd2 ba1.7k sqft10 Rockwell Street, Norwich, CT 06360For SaleMLS ID #24156586, Richard Dale, Realty ONE Group Connect. Smart MLS
