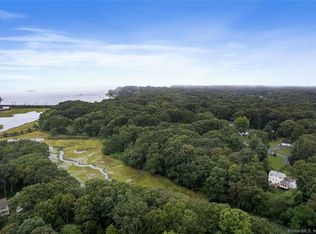
Charming center-chimney saltbox colonial with deeded beach rights - this one's about the setting as much as the house. Step inside to a vaulted-ceiling living space anchored by a woodstove, the kind of room that sets the tone for the whole home. The main-level primary suite means single-floor living is possible, with three additional bedrooms and a second full bath offering room for guests, extended stays, or a home office. At 1,900 square feet, the layout is comfortable and functional - a classic saltbox footprint. Downstairs, a full unfinished walkout basement is ready for whatever you need next: extra living space, a workshop, storage, or future finished square footage. The attached 2-car garage adds everyday convenience. The real draw, though, is the neighborhood: deeded beach rights put coastal living within reach year-round. Sold by the original owner and offered AS-IS, this is a rare chance to put your own stamp on a solidly built classic in an unbeatable location. Cash or renovation financing only - bring your vision and make it yours.
For sale
$399,900
35 Oakridge Drive, Old Lyme, CT 06371
4beds
1,900sqft
:
Get pre-qualified$2,448/mo
Single Family Residence
Built in 1973
0.88 Acres Lot
$-- Zestimate®
$210/sqft
$25/mo HOA
What's special
- 4 days |
- 2,357 |
- 165 |
Zillow last checked:
Listing updated:
Listed by:
Bowes Team at Re/Max on the Bay,
Amanda R. Boehm (860)460-2606,
RE/MAX on the Bay 860-739-0888
Source: Smart MLS,MLS#: 24193601
Facts & features
Interior
Bedrooms & bathrooms
- Bedrooms: 4
- Bathrooms: 2
- Full bathrooms: 2
Primary bedroom
- Level: Main
- Area: 187 Square Feet
- Dimensions: 11 x 17
Bedroom
- Level: Upper
- Area: 198 Square Feet
- Dimensions: 18 x 11
Bedroom
- Level: Upper
- Area: 72 Square Feet
- Dimensions: 8 x 9
Bedroom
- Level: Upper
- Area: 80 Square Feet
- Dimensions: 8 x 10
Dining room
- Level: Main
- Area: 120 Square Feet
- Dimensions: 10 x 12
Living room
- Level: Main
- Area: 204 Square Feet
- Dimensions: 12 x 17
Heating
- Hot Water, Oil
Cooling
- Central Air
Appliances
- Included: Oven/Range, Refrigerator, Dishwasher, Washer, Dryer, Water Heater
- Laundry: Main Level
Features
- Wired for Data
- Basement: Full,Unfinished,Storage Space,Concrete
- Attic: Pull Down Stairs
- Number of fireplaces: 1
Interior area
- Total structure area: 1,900
- Total interior livable area: 1,900 sqft
- Finished area above ground: 1,900
Property
Parking
- Total spaces: 2
- Parking features: Attached, Garage Door Opener
- Attached garage spaces: 2
Accessibility
- Accessibility features: Stair Lift, Accessible Approach with Ramp
Features
- Patio & porch: Deck
- Exterior features: Stone Wall
- Waterfront features: Walk to Water, Beach Access, Association Required
Lot
- Size: 0.88 Acres
- Features: Subdivided, Few Trees, Level, Cul-De-Sac
Details
- Parcel number: 1553117
- Zoning: RU20
Construction
Type & style
- Home type: SingleFamily
- Architectural style: Colonial
- Property subtype: Single Family Residence
Materials
- Vinyl Siding
- Foundation: Concrete Perimeter
- Roof: Asphalt
Condition
- New construction: No
- Year built: 1973
Utilities & green energy
- Sewer: Septic Tank
- Water: Public
Community & HOA
Community
- Subdivision: Oakridge Forest
HOA
- Has HOA: Yes
- Amenities included: Lake/Beach Access
- HOA fee: $300 annually
Location
- Region: Old Lyme
Financial & listing details
- Price per square foot: $210/sqft
- Tax assessed value: $410,700
- Annual tax amount: $6,666
- Date on market: 7/22/2026
Estimated market value
Not available
Estimated sales range
Not available
Not available
Price history
| Date | Event | Price |
|---|---|---|
| 7/24/2026 | Listed for sale | $399,900$210/sqft |
Source:  Smart MLS #24193601 Report a problem Smart MLS #24193601 Report a problem | ||
Public tax history
| Year | Property taxes | Tax assessment |
|---|---|---|
| 2025 | $6,666 +26.5% | $410,700 +90.1% |
| 2024 | $5,270 +3.8% | $216,000 |
| 2023 | $5,076 | $216,000 |
| 2022 | $5,076 +0.9% | $216,000 |
| 2021 | $5,033 +0.4% | $216,000 |
| 2020 | $5,011 -3.6% | $216,000 -6.9% |
| 2019 | $5,199 +2.3% | $232,000 |
| 2018 | $5,083 +0.7% | $232,000 |
| 2017 | $5,046 +2.6% | $232,000 |
| 2016 | $4,918 +2.8% | $232,000 |
| 2015 | $4,784 | $232,000 |
Find assessor info on the county website
Monthly payment
Est. payment
Payment breakdown
Explore the cost of this home by adjusting the details. Changes won't be saved.Climate risks
Neighborhood: 06371
Nearby schools
GreatSchools rating
- 8/10Mile Creek SchoolGrades: K-5Distance: 1.6 mi
- 9/10Lyme-Old Lyme Middle SchoolGrades: 6-8Distance: 3.9 mi
- 8/10Lyme-Old Lyme High SchoolGrades: 9-12Distance: 3.7 mi
Schools provided by the listing agent
- Elementary: Mile Creek
- High: Lyme-Old Lyme
Source: Smart MLS. This data may not be complete. We recommend contacting the local school district to confirm school assignments for this home.
- $738,1003 bd2 ba2.1k sqft3 Fox Chase Ln, Old Lyme, CT 06371Off Market
- $647,0003 bd3 ba1.9k sqft33 Oakridge Dr, Old Lyme, CT 06371Sold
- $631,7003 bd2 ba1.5k sqft37 Oakridge Dr, Old Lyme, CT 06371Off Market
- $749,4003 bd2 ba2.4k sqft32 Oakridge Dr, Old Lyme, CT 06371Off Market
- $746,4003 bd2 ba2.1k sqft30 Oakridge Dr, Old Lyme, CT 06371Off Market
- $638,9003 bd2 ba1.8k sqft31 Oakridge Dr, Old Lyme, CT 06371Off Market
- $588,5003 bd3 ba1.7k sqft4 Fox Chase Ln, Old Lyme, CT 06371Off Market
- $605,0004 bd3 ba2k sqft5 Fox Chase Ln, Old Lyme, CT 06371Sold
A local agent can set up tours, give advice and negotiate with sellers.
Similar homes
- $365,0003 bd2 ba1k sqft5 Blackwell Road, Old Lyme, CT 06371For Sale

 MLS ID #24191954, Valerie L. Macneil, Kazantzis Real Estate, LLC. Smart MLS
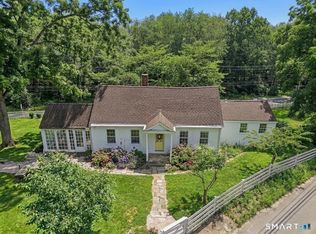
 - $465,0004 bd2 ba2.1k sqft101 Hamburg Road, Lyme, CT 06371For Sale
 MLS ID #24191201, Rachel Welch, William Raveis Real Estate. Smart MLS
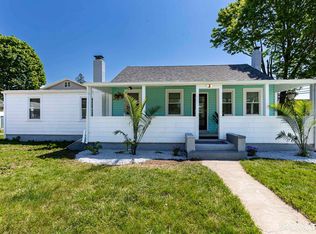
 - $499,0004 bd2 ba1.2k sqft301 Hartford Avenue, Old Lyme, CT 06371For Sale
 MLS ID #24193996, Ismael Cuadros, Five Stars Realty. Smart MLS
 - $385,0002 bd2 ba1.4k sqft25 Goose Hill Road, Chester, CT 06412For Sale
 MLS ID #24185639, Janet Mashia, William Pitt Sotheby's Int'l. Smart MLS
 - $399,9003 bd1 ba1k sqft133 Bloomingdale Road, Waterford, CT 06375For SaleMLS ID #24193815, Megan K. Osborne, RE/MAX Legends. Smart MLS
- $398,0003 bd1 ba998 sqft61 Joshuatown Road, Lyme, CT 06371For SaleMLS ID #24047038, Laurie Walker, William Pitt Sotheby's Int'l. Smart MLS
- $459,0004 bd3 ba2.1k sqft239-A Rockledge Road, Lyme, CT 06371For SaleMLS ID #24176233, Willard R. Finkle, Coldwell Banker Realty. Smart MLS
- $359,9003 bd2 ba2k sqft209 Cranberry Pond Road, Norwich, CT 06360For SaleMLS ID #24193839, Banglian Gao, United Realty Plus. Smart MLS
- $440,0003 bd2 ba1.2k sqft55 Wintergreen Drive, Waterford, CT 06385For SaleMLS ID #24192882, Briana Cabral, William Raveis Real Estate. Smart MLS
- $349,0003 bd1 ba1k sqft28 N Bride Brook Road, East Lyme, CT 06357For SaleMLS ID #24189578, Carter Briggs, Coldwell Banker Realty. Smart MLS
- $459,9003 bd3 ba2.5k sqft22 Devonshire Drive, Ledyard, CT 06335For SaleMLS ID #24193169, Tracey Lizza, Coldwell Banker Realty. Smart MLS
- $450,0003 bd2 ba1.5k sqft84 Christy Hill Road, Ledyard, CT 06335For SaleMLS ID #24192646, Kristin A Davis, Berkshire Hathaway NE Prop.. Smart MLS
- $385,0003 bd1 ba1k sqft31 Roseleah Drive, Waterford, CT 06385For SaleMLS ID #24192643, Melissa Giangrasso, Signature Properties of N.E.. Smart MLS
- $399,0004 bd3 ba2k sqft38 Cherry Hill Road, Norwich, CT 06360For SaleMLS ID #24171396, Renee R. McCammon, Berkshire Hathaway NE Prop.. Smart MLS
- $459,9002 bd2 ba1.4k sqft106 North Wawecus Hill Road, Norwich, CT 06360For SaleMLS ID #24191763, Kara A. Mazzola, First Choice Realty. Smart MLS
- $370,0004 bd2 ba1.1k sqft45 Partridge Hollow Road, Ledyard, CT 06335For SaleMLS ID #24183964, Natacha Lafleur, RE/MAX Heritage. Smart MLS
- $390,0004 bd2 ba1.9k sqft289 Salem Turnpike, Norwich, CT 06360For SaleMLS ID #24179526, Amy Peterson, Berkshire Hathaway NE Prop.. Smart MLS
- $460,0003 bd2 ba1.2k sqft46 Spring Glen Road, East Lyme, CT 06357For SaleMLS ID #24185112, Stacey Wyeth, William Pitt Sotheby's Int'l. Smart MLS
- $399,9002 bd1 ba1.8k sqft79 River Street, Deep River, CT 06417For SaleMLS ID #24179607, Gigi Giordano, Compass Connecticut, LLC. Smart MLS
- $399,0003 bd1 ba992 sqft49 Christy Hill Road, Ledyard, CT 06335For SaleMLS ID #24179983, David Tobin, William Raveis Real Estate. Smart MLS
