Meticulously maintained 3-bedroom, 1-bath ranch in a fantastic Waterford location. This move-in-ready home has been thoughtfully updated throughout, starting with a beautifully renovated eat-in kitchen featuring granite countertops, a stylish tile backsplash, stainless steel appliances, and an oversized peninsula with seating for casual dining. The open flow from kitchen to dining room makes every day living a breeze, while gleaming hardwood floors run throughout the main living spaces, adding warmth and timeless character. The bright living room offers a comfortable, inviting layout. Step outside to a private patio area, ideal for morning coffee or evening get-togethers, set on a level, tree-lined lot that backs up to greenery for extra privacy. The full walk-out basement offers excellent potential for additional finished living space, storage, or a future rec room. With its unbeatable location close to Waterford's major employers, shopping corridors, and some of the area's best beaches, this home offers the perfect blend of comfort, convenience, and coastal Connecticut living. Don't miss this one, homes like this don't last long! Subject to seller finding and closing on home of their choice.
For sale
$385,000
31 Roseleah Drive, Waterford, CT 06385
3beds
1,046sqft
:
Get pre-qualified$2,512/mo
Single Family Residence
Built in 1952
0.25 Acres Lot
$-- Zestimate®
$368/sqft
$-- HOA
What's special
Stylish tile backsplashFull walk-out basementGranite countertopsLevel tree-lined lotBeautifully renovated eat-in kitchenStainless steel appliances
- 7 days |
- 1,948 |
- 95 |
Likely to sell faster than
Zillow last checked:
Listing updated:
Listed by:
Melissa Giangrasso (860)912-7313,
Signature Properties of N.E. 860-447-8839
Source: Smart MLS,MLS#: 24192643
Facts & features
Interior
Bedrooms & bathrooms
- Bedrooms: 3
- Bathrooms: 1
- Full bathrooms: 1
Primary bedroom
- Features: Hardwood Floor
- Level: Main
Bedroom
- Features: Hardwood Floor
- Level: Main
Bedroom
- Features: Hardwood Floor
- Level: Main
Dining room
- Features: French Doors, Laminate Floor
- Level: Main
Living room
- Features: Bay/Bow Window, Hardwood Floor, Laminate Floor
- Level: Main
Heating
- Forced Air, Oil
Cooling
- Ceiling Fan(s), Wall Unit(s)
Appliances
- Included: Oven/Range, Refrigerator, Dishwasher, Electric Water Heater, Water Heater
- Laundry: Lower Level
Features
- Smart Thermostat
- Doors: Storm Door(s)
- Basement: Full
- Attic: Access Via Hatch
- Has fireplace: No
Interior area
- Total structure area: 1,046
- Total interior livable area: 1,046 sqft
- Finished area above ground: 1,046
Video & virtual tour
Property
Parking
- Total spaces: 4
- Parking features: Paved, Off Street, Driveway, Private
- Has uncovered spaces: Yes
Features
- Patio & porch: Porch
Lot
- Size: 0.25 Acres
- Features: Level, Cul-De-Sac, Cleared, Rolling Slope
Details
- Additional structures: Shed(s)
- Parcel number: 1591662
- Zoning: R-20
Construction
Type & style
- Home type: SingleFamily
- Architectural style: Ranch
- Property subtype: Single Family Residence
Materials
- Vinyl Siding
- Foundation: Block
- Roof: Asphalt
Condition
- New construction: No
- Year built: 1952
Utilities & green energy
- Sewer: Public Sewer
- Water: Public
Green energy
- Energy efficient items: Doors
Community & HOA
Community
- Features: Health Club, Lake, Library, Medical Facilities, Park, Shopping/Mall
HOA
- Has HOA: No
Location
- Region: Waterford
Financial & listing details
- Price per square foot: $368/sqft
- Tax assessed value: $147,610
- Annual tax amount: $3,622
- Date on market: 7/20/2026
Estimated market value
Not available
Estimated sales range
Not available
Not available
Price history
| Date | Event | Price |
|---|---|---|
| 7/20/2026 | Listed for sale | $385,000+165.7%$368/sqft |
Source:  Smart MLS #24192643 Report a problem Smart MLS #24192643 Report a problem | ||
| 3/20/2002 | Sold | $144,900+38%$139/sqft |
Source: Smart MLS #E123870 Report a problem | ||
| 5/15/1998 | Sold | $105,000$100/sqft |
Source: Smart MLS #E82254 Report a problem | ||
Public tax history
| Year | Property taxes | Tax assessment |
|---|---|---|
| 2025 | $3,448 +4.7% | $147,610 |
| 2024 | $3,292 +5.2% | $147,610 |
| 2023 | $3,129 -2.9% | $147,610 +26.2% |
| 2022 | $3,224 -0.3% | $116,980 |
| 2021 | $3,233 -0.8% | $116,980 |
| 2020 | $3,260 -0.4% | $116,980 |
| 2019 | $3,273 +2% | $116,980 |
| 2018 | $3,208 +4.9% | $116,980 +3.4% |
| 2017 | $3,059 +4.7% | $113,170 |
| 2015 | $2,923 +4.1% | $113,170 |
| 2014 | $2,807 -7.8% | $113,170 -26.5% |
| 2012 | $3,044 +5.2% | $153,950 |
| 2011 | $2,893 +4.2% | $153,950 |
| 2010 | $2,777 +7% | $153,950 |
| 2009 | $2,596 +54.7% | -- |
| 2008 | $1,678 -19.9% | $99,500 |
| 2007 | $2,096 +5.9% | $99,500 |
| 2006 | $1,979 +5.5% | $99,500 |
| 2005 | $1,875 +19.3% | $99,500 +7.5% |
| 2003 | $1,572 +49% | $92,600 +48.4% |
| 2001 | $1,055 +13.3% | $62,400 +0.1% |
| 1997 | $931 | $62,350 |
Find assessor info on the county website
Monthly payment
Est. payment
Payment breakdown
Explore the cost of this home by adjusting the details. Changes won't be saved.Climate risks
Neighborhood: 06385
Nearby schools
GreatSchools rating
- 6/10Quaker Hill Elementary SchoolGrades: K-5Distance: 2.1 mi
- 6/10Clark Lane Middle SchoolGrades: 6-8Distance: 1.6 mi
- 8/10Waterford High SchoolGrades: 9-12Distance: 2.3 mi
Schools provided by the listing agent
- Elementary: Quaker Hill
- High: Waterford
Source: Smart MLS. This data may not be complete. We recommend contacting the local school district to confirm school assignments for this home.
- $354,6003 bd2 ba864 sqft29 Roseleah Dr, Waterford, CT 06385Off Market
- $459,1004 bd2 ba1.7k sqft33 Roseleah Dr, Waterford, CT 06385Off Market
- $351,1003 bd1 ba1k sqft27 Roseleah Dr, Waterford, CT 06385Off Market
- $341,4003 bd1 ba1.1k sqft35 Roseleah Dr, Waterford, CT 06385Off Market
- $385,5004 bd2 ba1.2k sqft8 Soljer Dr, Waterford, CT 06385Off Market
- $398,8004 bd2 ba1.4k sqft25 Roseleah Dr, Waterford, CT 06385Off Market
- $404,4003 bd2 ba1.4k sqft37 Roseleah Dr, Waterford, CT 06385Off Market
- $497,0004 bd2 ba2.1k sqft30 Roseleah Dr, Waterford, CT 06385Off Market
A local agent can set up tours, give advice and negotiate with sellers.
Similar homes
- $399,9003 bd1 ba1k sqft133 Bloomingdale Road, Waterford, CT 06375For Sale

 MLS ID #24193815, Megan K. Osborne, RE/MAX Legends. Smart MLS
 - $440,0003 bd2 ba1.2k sqft55 Wintergreen Drive, Waterford, CT 06385For Sale
 MLS ID #24192882, Briana Cabral, William Raveis Real Estate. Smart MLS
 - $409,0003 bd2 ba1.3k sqft16 Norman Drive, Ledyard, CT 06335For Sale
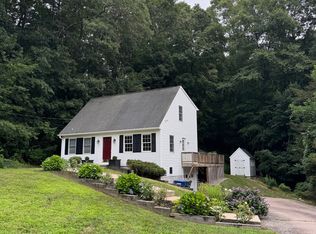 MLS ID #24193419, Brett Owen, RE/MAX One. Smart MLS
 - $385,0003 bd1 ba998 sqft187 West Main Street, East Lyme, CT 06357For Sale
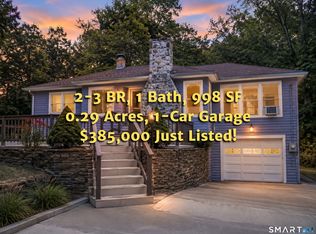 MLS ID #24192010, Gregory E. Hanner, Garden Realty. Smart MLS
 - $399,0003 bd1 ba992 sqft49 Christy Hill Road, Ledyard, CT 06335For SaleMLS ID #24179983, David Tobin, William Raveis Real Estate. Smart MLS
- $385,0002 bd2 ba1.4k sqft25 Goose Hill Road, Chester, CT 06412For SaleMLS ID #24185639, Janet Mashia, William Pitt Sotheby's Int'l. Smart MLS
- $365,0003 bd2 ba1k sqft5 Blackwell Road, Old Lyme, CT 06371For SaleMLS ID #24191954, Valerie L. Macneil, Kazantzis Real Estate, LLC. Smart MLS
- $370,0004 bd2 ba1.1k sqft45 Partridge Hollow Road, Ledyard, CT 06335For SaleMLS ID #24183964, Natacha Lafleur, RE/MAX Heritage. Smart MLS
- $299,9003 bd3 ba1.1k sqft23 James Avenue, Waterford, CT 06375For SaleMLS ID #24187122, Amru Abo-Alaial, RE/MAX One. Smart MLS
- $349,9002 bd1 ba864 sqft8 Mill Cove Road, Ledyard, CT 06335For SaleMLS ID #24190139, Stephano Stravoravdis, Real Broker CT, LLC. Smart MLS
- $349,0003 bd1 ba1k sqft28 N Bride Brook Road, East Lyme, CT 06357For SaleMLS ID #24189578, Carter Briggs, Coldwell Banker Realty. Smart MLS
- $415,0004 bd2 ba1.3k sqft4 Stevens Avenue, Ledyard, CT 06339For SaleMLS ID #24189021, Stephano Stravoravdis, Real Broker CT, LLC. Smart MLS
- $395,0003 bd1 ba936 sqft33 Shawondassee Drive, Stonington, CT 06378For SaleMLS ID #24188957, Karen Hanson, Stonington Realty, LLC. Smart MLS
- $459,9002 bd2 ba1.4k sqft106 North Wawecus Hill Road, Norwich, CT 06360For SaleMLS ID #24191763, Kara A. Mazzola, First Choice Realty. Smart MLS
- $310,0003 bd2 ba1.2k sqft214 Thames Street, New London, CT 06320For SaleMLS ID #24174679, ShaTalla Stovall, Keller Williams Realty Prtnrs.. Smart MLS
- $398,0003 bd1 ba998 sqft61 Joshuatown Road, Lyme, CT 06371For SaleMLS ID #24047038, Laurie Walker, William Pitt Sotheby's Int'l. Smart MLS
- $380,0003 bd2 ba1.5k sqft680 Route 32, Franklin, CT 06254For SaleMLS ID #24178483, Kristen E. Tarryk, Duprey Real Estate, LLC. Smart MLS
- $449,9003 bd3 ba1.4k sqft52 Walnut Hill Road, East Lyme, CT 06333For SaleMLS ID #24188771, Tyler DeVecchis, Century 21 AllPoints Realty. Smart MLS
- $299,9003 bd2 ba1k sqft15 Lexington Avenue, Norwich, CT 06360For SaleMLS ID #24188597, Ron Bates, Signature Properties of N.E.. Smart MLS
- $355,0003 bd2 ba1.2k sqft121 River Road, Preston, CT 06365For SaleMLS ID #24174437, Molly M. Bruno, The Utopia Real Estate Company. Smart MLS
