Welcome to this charming and thoughtfully updated 3-bedroom, 1-bath home offering nearly 1,100 square feet of comfortable living space! Filled with natural light, this inviting home features beautiful hardwood floors throughout, a renovated full bathroom, and an updated kitchen complete with stunning butcher block countertops that blend warmth and functionality. The full basement offers excellent storage and exciting potential for additional finished living space, with a portion already started, providing a great opportunity to customize it to your needs. Situated on an oversized lot, the outdoor possibilities are endless. Whether you envision adding a garage, carport, swimming pool, play area, gardens, or creating your own backyard retreat, this property offers the space to make it happen. Conveniently located just minutes from I-95 and I-395, this home provides easy access to the Naval Submarine Base, U.S. Coast Guard Academy, Electric Boat, General Dynamics, shopping, restaurants, and everyday conveniences. Whether you're looking for your first home, downsizing, or seeking a property with room to grow, this home offers the perfect combination of updates, location, and future potential. * Light mold growth was found in small portion of basement and attic*. Please also see attached report from Reliable Remediation. Growth is reported NOT to be a health risk. Attic - Light surface growth was found on the sheathing. The most likely cause is the low levels of insulation and gaps in insulation. Basement - Light surface growth was noted in the base- ment in a few places. The most likely cause is the heavy dust environment and long-term moisture issues and high humidity. Dehumidifier has been in place. A broken dryer vent was also noted which is being repaired.
For sale
$399,900
133 Bloomingdale Road, Waterford, CT 06375
3beds
1,036sqft
Single Family Residence
Built in 1955
0.43 Acres Lot
$-- Zestimate®
$386/sqft
$-- HOA
What's special
- 64 days
- 377
- 21
Zillow last checked:
Listing updated:
Listed by:
The Homeport Team at Re/Max Legends,
Megan K. Osborne (860)984-2307,
RE/MAX Legends 860-451-8000
Source: Smart MLS,MLS#: 24193815
Facts & features
Interior
Bedrooms & bathrooms
- Bedrooms: 3
- Bathrooms: 1
- Full bathrooms: 1
Primary bedroom
- Level: Main
Bedroom
- Level: Main
Bedroom
- Level: Main
Dining room
- Level: Main
Living room
- Level: Main
Heating
- Hot Water, Oil
Cooling
- Ceiling Fan(s)
Appliances
- Included: Oven/Range, Refrigerator, Dishwasher, Water Heater
- Laundry: Lower Level
Features
- Basement: Full,Unfinished
- Attic: Access Via Hatch
- Has fireplace: No
Interior area
- Total structure area: 1,036
- Total interior livable area: 1,036 sqft
- Finished area above ground: 1,036
Property
Parking
- Total spaces: 4
- Parking features: Driveway, Private
- Has uncovered spaces: Yes
Features
- Patio & porch: Deck
- Exterior features: Garden
Lot
- Size: 0.43 Acres
- Features: Few Trees, Wooded, Level, Open Lot
Details
- Parcel number: 1592999
- Zoning: R-20
Construction
Type & style
- Home type: SingleFamily
- Architectural style: Ranch
- Property subtype: Single Family Residence
Materials
- Vinyl Siding
- Foundation: Concrete Perimeter
- Roof: Asphalt
Condition
- New construction: No
- Year built: 1955
Utilities & green energy
- Sewer: Septic Tank
- Water: Well
Community & HOA
Community
- Subdivision: Quaker Hill
HOA
- Has HOA: No
Location
- Region: Quaker Hill
Financial & listing details
- Price per square foot: $386/sqft
- Tax assessed value: $155,790
- Annual tax amount: $3,823
- Date on market: 7/23/2026
Estimated market value
Not available
Estimated sales range
Not available
Not available
Price history
| Date | Event | Price |
|---|---|---|
| 9/17/2026 | Listed for sale | $399,900$386/sqft |
Source:  Smart MLS #24193815 Report a problem Smart MLS #24193815 Report a problem | ||
| 8/13/2026 | Pending sale | $399,900$386/sqft |
Source: Smart MLS #24193815 Report a problem | ||
| 7/24/2026 | Listed for sale | $399,900+9.6%$386/sqft |
Source: Smart MLS #24193815 Report a problem | ||
| 8/28/2025 | Sold | $365,000+4.3%$352/sqft |
Source: Smart MLS #24113046 Report a problem | ||
| 8/11/2025 | Pending sale | $350,000$338/sqft |
Source: Smart MLS #24113046 Report a problem | ||
| 8/2/2025 | Listed for sale | $350,000$338/sqft |
Source: Smart MLS #24113046 Report a problem | ||
Public tax history
| Year | Property taxes | Tax assessment |
|---|---|---|
| 2025 | $3,639 +4.7% | $155,790 |
| 2024 | $3,474 +5.2% | $155,790 |
| 2023 | $3,303 +6% | $155,790 +37.8% |
| 2022 | $3,116 -0.3% | $113,060 |
| 2021 | $3,125 -0.8% | $113,060 |
| 2020 | $3,151 -0.4% | $113,060 |
| 2019 | $3,163 +2% | $113,060 |
| 2018 | $3,100 +10.8% | $113,060 +9.2% |
| 2017 | $2,798 +4.7% | $103,500 |
| 2015 | $2,673 +4.1% | $103,500 |
| 2014 | $2,567 -17.3% | $103,500 -34.1% |
| 2012 | $3,103 +5.2% | $156,980 |
| 2011 | $2,950 +4.2% | $156,980 |
| 2010 | $2,832 +7% | $156,980 |
| 2009 | $2,647 +57.7% | -- |
| 2008 | $1,678 -20% | $99,550 |
| 2007 | $2,098 +6% | $99,550 |
| 2006 | $1,980 +5.5% | $99,550 |
| 2005 | $1,876 +10.9% | $99,550 -0.1% |
| 2003 | $1,691 +53.9% | $99,600 +53.2% |
| 2001 | $1,099 +13.3% | $65,000 |
| 1997 | $970 | $65,000 |
Find assessor info on the county website
Monthly payment
Est. payment
Payment breakdown
Explore the cost of this home by adjusting the details. Changes won't be saved.Climate risks
Neighborhood: 06375
Similar homes
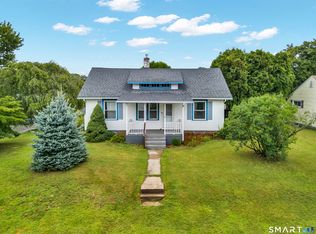
- $315,0003 bd1 ba1.1k sqft12 Wintergreen Drive, Waterford, CT 06385For Sale
 MLS ID #24196848, Nancy L. Gunderman, William Raveis Real Estate. Smart MLS
 - $385,0003 bd1 ba1.4k sqft29 Miner Avenue, Waterford, CT 06385For Sale
 MLS ID #24200607, Mia E. Berube, Coldwell Banker Realty. Smart MLS
 - $295,0003 bd1 ba888 sqft590 Vauxhall St Extension, Waterford, CT 06385For Sale
 MLS ID #24198356, Ron Funaro, William Raveis Real Estate. Smart MLS
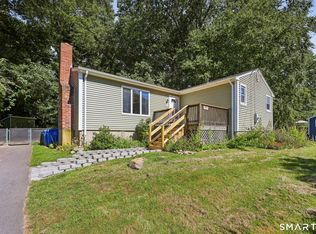
 - $349,9003 bd2 ba1.1k sqft144 Woodland Drive, Montville, CT 06382For Sale
 MLS ID #24196868, Laura Ballirano, William Raveis Real Estate. Smart MLS
 - $379,0003 bd1 ba992 sqft49 Christy Hill Road, Ledyard, CT 06335For SaleMLS ID #24179983, David Tobin, William Raveis Real Estate. Smart MLS
- $399,9003 bd2 ba1k sqft345 Harland Road, Norwich, CT 06360For SaleMLS ID #24209328, Lori DeSanti, Oxford Realty. Smart MLS
- $395,0002 bd1 ba1k sqft6 Marion Drive, East Lyme, CT 06333For SaleMLS ID #24199951, Dan Contino, eXp Realty. Smart MLS
- $379,0003 bd2 ba1.3k sqft32 Pollys Lane, Montville, CT 06382For SaleMLS ID #24199552, Banglian Gao, United Realty Plus. Smart MLS
- $310,0003 bd1 ba920 sqft49 Maple Avenue, Montville, CT 06382For SaleMLS ID #24168465, Michael A. Hernandez, Signature Realty LLC. Smart MLS
- $429,9003 bd2 ba1.1k sqft17 Sycamore Road, East Lyme, CT 06357For SaleMLS ID #24197964, Syed Musa Kazam, William Raveis Real Estate. Smart MLS
- $425,0003 bd2 ba1.1k sqft29 Route 27, Groton, CT 06355For SaleMLS ID #24206884, Renee R. McCammon, Berkshire Hathaway NE Prop.. Smart MLS
- $450,0003 bd3 ba960 sqft25 Asher Avenue, Stonington, CT 06379For SaleMLS ID #24208210, Joe Malerba, eXp Realty. Smart MLS
- $489,9993 bd2 ba880 sqft89 Book Hill Road, Essex, CT 06426For SaleMLS ID #24209577, Gary Crawford, RE/MAX RISE. Smart MLS
- $305,0003 bd1 ba1.2k sqft56 Evergreen Avenue, New London, CT 06320For SaleMLS ID #24182782, Aharon Cowen, Roundtree Realty LLC. Smart MLS
- $300,0002 bd2 ba739 sqft292 Old Colchester Road, Montville, CT 06382For SaleMLS ID #24203047, Miguel Gautier, KEY Real Estate Services LLC. Smart MLS
- $495,0002 bd1 ba1k sqft328 North Stonington Road, Stonington, CT 06378For SaleMLS ID #24205665, Thomas Switz, Switz Real Estate Associates. Smart MLS
- $339,9003 bd2 ba1.3k sqft57 Nantucket Drive, Groton, CT 06355For SaleMLS ID #24199077, Amanda Chaffee, KEY Real Estate Services LLC. Smart MLS
- $299,0002 bd3 ba1.1k sqft31 Hewitt Drive, Montville, CT 06382For SaleMLS ID #24194648, Carol A. Roux, Kazantzis Real Estate, LLC. Smart MLS
- $499,0003 bd1 ba960 sqft71 New London Road, Groton, CT 06340For SaleMLS ID #24206882, Renee R. McCammon, Berkshire Hathaway NE Prop.. Smart MLS
