Full of character and potential, this 3-bedroom, 1.5-bath ranch is tucked into a peaceful Pawcatuck neighborhood, offering plenty of charm and room to make it your own. Hardwood floors run through the living room and all three bedrooms, while original wood paneling, charming built-ins and two wood-burning fireplaces add warmth and personality throughout. The kitchen features some newer appliances and a distinctive retro tile floor, with more vintage charm in the spacious full bath, which also offers a newer tub. Downstairs, the walkout basement includes a second fireplace with beautiful stonework, a bar area and flexible space to envision future possibilities. Significant updates include a roof just 6 years old, mini-splits for heating and cooling installed in 2021, a water heater installed in 2022 and a whole-house generator. The property's elevated setting offers views toward downtown Westerly, with a convenient location between Westerly and Mystic. Enjoy nearby shops, restaurants, Wilcox Park, Watch Hill and area beaches, plus easy access to Route 2 and I-95. Bring your ideas and finishing touches to make this home your own!
For sale
$350,000
10 Winthrop Avenue, Stonington, CT 06379
3beds
1,212sqft
Single Family Residence
Built in 1957
0.36 Acres Lot
$-- Zestimate®
$289/sqft
$-- HOA
What's special
Charming built-insOriginal wood panelingBar areaDistinctive retro tile floorNewer tubFlexible space
- 4 days
- 2,821
- 324
Likely to sell faster than
Zillow last checked:
Listing updated:
Listed by:
GREG BROADBENT TEAM,
Amanda Polansky (203)545-3436,
RE/MAX Coast and Country 860-536-7600
Source: Smart MLS,MLS#: 24184561
Facts & features
Interior
Bedrooms & bathrooms
- Bedrooms: 3
- Bathrooms: 2
- Full bathrooms: 1
- 1/2 bathrooms: 1
Primary bedroom
- Features: Hardwood Floor
- Level: Main
Bedroom
- Features: Hardwood Floor
- Level: Main
Bedroom
- Features: Hardwood Floor
- Level: Main
Bathroom
- Features: Tub w/Shower, Tile Floor
- Level: Main
Dining room
- Features: Tile Floor
- Level: Main
Kitchen
- Features: Tile Floor
- Level: Main
Living room
- Features: Fireplace, Hardwood Floor
- Level: Main
Heating
- Baseboard, Heat Pump, Electric
Cooling
- Ductless
Appliances
- Included: Oven/Range, Refrigerator, Freezer, Dishwasher, Electric Water Heater, Water Heater
- Laundry: Main Level
Features
- Basement: Full,Heated,Storage Space,Cooled,Interior Entry,Partially Finished
- Attic: Access Via Hatch
- Number of fireplaces: 2
Interior area
- Total structure area: 1,212
- Total interior livable area: 1,212 sqft
- Finished area above ground: 1,212
Property
Parking
- Total spaces: 3
- Parking features: Attached, Paved, Driveway, Private
- Attached garage spaces: 1
- Has uncovered spaces: Yes
Features
- Patio & porch: Deck
- Exterior features: Rain Gutters
Lot
- Size: 0.36 Acres
- Features: Sloped, Cleared
Details
- Parcel number: 2075876
- Zoning: RH-10
- Other equipment: Generator
Construction
Type & style
- Home type: SingleFamily
- Architectural style: Ranch
- Property subtype: Single Family Residence
Materials
- Wood Siding
- Foundation: Concrete Perimeter
- Roof: Asphalt
Condition
- New construction: No
- Year built: 1957
Utilities & green energy
- Sewer: Public Sewer
- Water: Public
- Utilities for property: Cable Available
Community & HOA
Community
- Features: Golf, Health Club, Library, Medical Facilities, Park, Public Rec Facilities, Near Public Transport, Shopping/Mall
- Subdivision: Pawcatuck
HOA
- Has HOA: No
Location
- Region: Pawcatuck
Financial & listing details
- Price per square foot: $289/sqft
- Tax assessed value: $193,700
- Annual tax amount: $4,048
- Date on market: 11/4/2026
Estimated market value
Not available
Estimated sales range
Not available
Not available
Price history
| Date | Event | Price |
|---|---|---|
| 11/4/2026 | Listed for sale | $350,000+250%$289/sqft |
Source:  Smart MLS #24184561 Report a problem | ||
| 10/4/2012 | Sold | $100,000$83/sqft |
Source: Public Record Report a problem | ||
Public tax history
| Year | Property taxes | Tax assessment |
|---|---|---|
| 2025 | $3,851 +4.4% | $193,700 |
| 2024 | $3,690 | $193,700 |
| 2023 | $3,690 +9.7% | $193,700 +47.4% |
| 2022 | $3,365 -0.1% | $131,400 |
| 2021 | $3,370 +1.9% | $131,400 |
| 2020 | $3,306 +0.2% | $131,400 |
| 2019 | $3,299 +3.5% | $131,400 |
| 2018 | $3,188 +4.2% | $131,400 +5.7% |
| 2017 | $3,060 +2.8% | $124,300 |
| 2016 | $2,977 +6.5% | $124,300 |
| 2015 | $2,794 | $124,300 |
Find assessor info on the county website
Monthly payment
Est. payment
Payment breakdown
Explore the cost of this home by adjusting the details. Changes won't be saved.Climate risks
Neighborhood: Pawcatuck
Nearby schools
Schools provided by the listing agent
- Elementary: West Vine
- Middle: Stonington
- High: Stonington
Source: Smart MLS. This data may not be complete. We recommend contacting the local school district to confirm school assignments for this home.

Similar homes
- $325,0002 bd1 ba850 sqft28 Fellows Street, Stonington, CT 06379For Sale
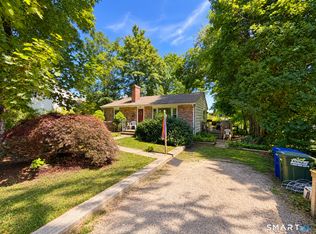
 MLS ID #24205024, Ryan Braunagel, Keller Williams Realty Prtnrs.. Smart MLS
- $349,9003 bd1 ba1.4k sqft320 Railroad Ave N, Saunderstown, RI 02874For Sale
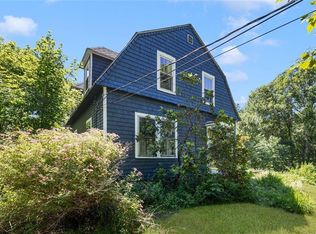
 MLS ID #1424797, Sandy Pellegrino, Coldwell Banker Realty. StateWide MLS RI
- $315,0003 bd1 ba1.3k sqft170 Old Canterbury Turnpike, Norwich, CT 06360For Sale
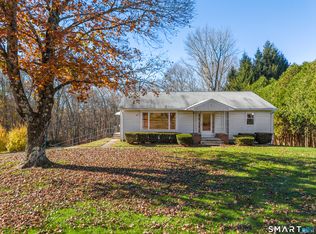 MLS ID #24218325, Tina Luft, Kazantzis Real Estate, LLC. Smart MLS
- $425,0003 bd1 ba1.5k sqft100 John St, Westerly, RI 02891For Sale
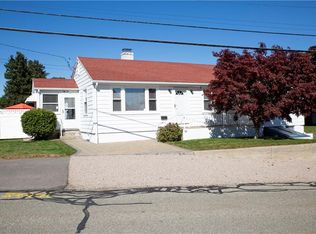 MLS ID #1427259, Michaela Lamb, Sold By Michaela LLC. StateWide MLS RI
- $495,0003 bd2 ba1.8k sqft483 Pendleton Hill Road, North Stonington, CT 06359For SaleMLS ID #24219028, Tom Drill, Coldwell Banker Realty. Smart MLS
- $399,9003 bd2 ba1.6k sqft366 North Stonington Road, Stonington, CT 06378For SaleMLS ID #24215259, Joseph Bonneau, eXp Realty. Smart MLS
- $389,0003 bd2 ba1.7k sqft2 Sherwood Lane, Norwich, CT 06360For SaleMLS ID #24219458, Viktor Ryan, The Neighborhood Realty Group. Smart MLS
- $369,9003 bd1 ba1.1k sqft8 Cedar Drive, North Stonington, CT 06359For SaleMLS ID #24195981, Jennifer A. Jones, Coldwell Banker Realty. Smart MLS
- $359,0002 bd2 ba1.3k sqft20 Healey Brook Ct, South Kingstown, RI 02879For SaleMLS ID #1427787, Cathi LEARY, Keller Williams Coastal. StateWide MLS RI
- $349,0002 bd1 ba1.3k sqft170 Meridian Street, Groton, CT 06340For SaleMLS ID #24218546, Lisa Liscio, Century 21 AllPoints Realty. Smart MLS
- $459,0002 bd1 ba1.2k sqft265 Colonel Ledyard Highway, Groton, CT 06355For SaleMLS ID #24219254, Tina Wazny, Coldwell Banker Realty. Smart MLS
- $365,0003 bd1 ba1.7k sqft17 Ridgewood Drive, Norwich, CT 06360For SaleMLS ID #24218233, Mary C. Nasi, IMT Realty. Smart MLS
- $445,0004 bd2 ba1.4k sqft273 Alton Bradford Rd, Wood River Junction, RI 02894For SaleMLS ID #1427503, The Fraioli-Wilson Team, Edge Realty RI. StateWide MLS RI
- $385,0003 bd2 ba878 sqft29 Soljer Drive, Waterford, CT 06385For SaleMLS ID #24214170, Michelle Sireci, KEY Real Estate Services LLC. Smart MLS
- $365,0003 bd2 ba1.7k sqft50 Tanglewood Lane, Voluntown, CT 06384For SaleMLS ID #24218353, Brenda Chubbuck, Berkshire Hathaway NE Prop.. Smart MLS
- $359,5004 bd2 ba1.5k sqft89 Hickory Street, Norwich, CT 06360For SaleMLS ID #24218368, James Kelly, William Raveis Real Estate. Smart MLS
- $319,9003 bd1 ba960 sqft81 River Road, Preston, CT 06365For SaleMLS ID #24217435, Leo Chomen, Signature Properties of N.E.. Smart MLS
- $395,0002 bd2 ba1.4k sqft31 North Stonington Road, Stonington, CT 06355For SaleMLS ID #24199994, Luis Pagan, RE/MAX One. Smart MLS
- $399,9003 bd1 ba1k sqft133 Bloomingdale Road, Waterford, CT 06375For SaleMLS ID #24214189, Megan K. Osborne, RE/MAX Legends. Smart MLS
- $425,0004 bd2 ba1.5k sqft126 Clarks Falls Road, North Stonington, CT 06359For SaleMLS ID #24201159, Gregory Broadbent, RE/MAX Coast and Country. Smart MLS
