Welcome to 16 Norman Drive, where comfort, charm, and everyday convenience come together in one of Gales Ferry's established neighborhoods. Situated on a generous half-acre lot, this well-maintained 3-bedroom, 2-bath Cape offers a versatile layout designed to fit today's lifestyle. The main level features a bright and inviting living area, an eat-in kitchen accented by beautiful Brazilian cherry flooring, a first-floor bedroom, and a full bathroom-perfect for guests, a home office, or one-level living. There is an additional room in the front main floor that can be used as an office, den or additional sleeping space. Upstairs, you'll find two spacious bedrooms and a second full bath. Step outside to your own private backyard complete with a deck and patio, creating the perfect setting for summer entertaining, family gatherings, or simply relaxing at the end of the day. The full walk-out basement offers abundant storage and potential for future expansion, while the attached garage adds everyday convenience. Ideally located just minutes from Electric Boat, the Naval Submarine Base, Pfizer, shopping, restaurants, parks, and major highways, this home combines peaceful neighborhood living with an easy commute. Whether you're searching for your first home or your forever home, 16 Norman Drive is ready to welcome its next owners. More photos coming soon.
For sale
$409,000
16 Norman Drive, Ledyard, CT 06335
3beds
1,382sqft
:
Get pre-qualified$2,806/mo
Single Family Residence
Built in 1998
0.51 Acres Lot
$-- Zestimate®
$296/sqft
$-- HOA
What's special
- 2 days |
- 516 |
- 37 |
Zillow last checked:
Listing updated:
Listed by:
Next Level Team of RE/MAX One,
Brett Owen (860)625-1314,
RE/MAX One 860-444-7362
Source: Smart MLS,MLS#: 24193419
Facts & features
Interior
Bedrooms & bathrooms
- Bedrooms: 3
- Bathrooms: 2
- Full bathrooms: 2
Primary bedroom
- Level: Upper
Bedroom
- Level: Upper
Bedroom
- Level: Main
Kitchen
- Level: Main
Living room
- Level: Main
Heating
- Hot Water, Oil
Cooling
- Ceiling Fan(s), Window Unit(s)
Appliances
- Included: Electric Cooktop, Oven/Range, Refrigerator, Dishwasher, Washer, Dryer, Water Heater, Tankless Water Heater
Features
- Basement: Full
- Attic: None
- Has fireplace: No
Interior area
- Total structure area: 1,382
- Total interior livable area: 1,382 sqft
- Finished area above ground: 1,382
Property
Parking
- Total spaces: 1
- Parking features: Attached
- Attached garage spaces: 1
Features
- Patio & porch: Deck, Patio
Lot
- Size: 0.51 Acres
- Features: Sloped
Details
- Additional structures: Shed(s)
- Parcel number: 1512948
- Zoning: R40
Construction
Type & style
- Home type: SingleFamily
- Architectural style: Cape Cod
- Property subtype: Single Family Residence
Materials
- Vinyl Siding
- Foundation: Concrete Perimeter
- Roof: Asphalt
Condition
- New construction: No
- Year built: 1998
Utilities & green energy
- Sewer: Septic Tank
- Water: Well
Community & HOA
Community
- Features: Park, Playground
- Subdivision: Gales Ferry
HOA
- Has HOA: No
Location
- Region: Gales Ferry
Financial & listing details
- Price per square foot: $296/sqft
- Tax assessed value: $239,900
- Annual tax amount: $6,185
- Date on market: 7/22/2026
Estimated market value
Not available
Estimated sales range
Not available
Not available
Price history
| Date | Event | Price |
|---|---|---|
| 7/25/2026 | Listed for sale | $409,000+87.7%$296/sqft |
Source:  Smart MLS #24193419 Report a problem Smart MLS #24193419 Report a problem | ||
| 10/31/2013 | Sold | $217,900+1.4%$158/sqft |
Source: Smart MLS #E269998 Report a problem | ||
| 9/6/2013 | Listed for sale | $214,900+76.1%$155/sqft |
Source: Coldwell Banker Residential Brokerage - Mystic Office #E269998 Report a problem | ||
| 4/9/1998 | Sold | $122,000$88/sqft |
Source: Public Record Report a problem | ||
Public tax history
| Year | Property taxes | Tax assessment |
|---|---|---|
| 2025 | $6,164 +7.8% | $162,330 |
| 2024 | $5,716 +1.9% | $162,330 |
| 2023 | $5,610 +2.2% | $162,330 |
| 2022 | $5,490 +0.7% | $162,330 |
| 2021 | $5,454 +6.3% | $162,330 +10.6% |
| 2020 | $5,131 -0.3% | $146,720 |
| 2019 | $5,144 +2.2% | $146,720 |
| 2018 | $5,031 +5.4% | $146,720 |
| 2017 | $4,774 +2% | $146,720 |
| 2016 | $4,680 +5.2% | $146,720 +0.2% |
| 2015 | $4,450 +5.2% | $146,370 +3.5% |
| 2014 | $4,230 +6% | $141,470 |
| 2013 | $3,989 +1% | $141,470 |
| 2012 | $3,951 | $141,470 |
| 2011 | $3,951 +3.8% | $141,470 -4.6% |
| 2010 | $3,805 | $148,330 |
| 2009 | $3,805 +32.9% | $148,330 |
| 2008 | $2,863 -22.4% | $148,330 |
| 2007 | $3,690 -0.4% | $148,330 |
| 2006 | $3,705 +3.3% | $148,330 +37.2% |
| 2005 | $3,587 +7.3% | $108,150 |
| 2003 | $3,342 +19.4% | $108,150 +34.3% |
| 2001 | $2,800 | $80,500 +1221.8% |
| 1996 | -- | $6,090 |
Find assessor info on the county website
Monthly payment
Est. payment
Payment breakdown
Explore the cost of this home by adjusting the details. Changes won't be saved.Climate risks
Neighborhood: 06335
Nearby schools
GreatSchools rating
- 5/10Juliet W. Long SchoolGrades: 3-5Distance: 1.7 mi
- 5/10Ledyard Middle SchoolGrades: 6-8Distance: 1.8 mi
- 5/10Ledyard High SchoolGrades: 9-12Distance: 4.3 mi
- $385,9004 bd2 ba1.5k sqft14 Norman Dr, Gales Ferry, CT 06335Off Market
- $465,0003 bd3 ba2.2k sqft18 Norman Dr, Gales Ferry, CT 06335Off Market
- $318,0003 bd2 ba1.7k sqft15 Norman Dr, Gales Ferry, CT 06335Sold
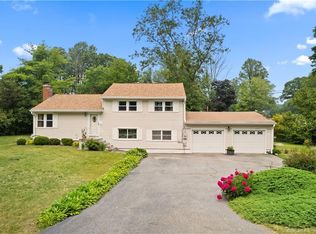
- $436,4004 bd3 ba1.3k sqft12 Norman Dr, Gales Ferry, CT 06335Off Market
- $505,5004 bd3 ba2.5k sqft10 Palmer Dr, Gales Ferry, CT 06335Off Market
- $373,0003 bd2 ba1.7k sqft20 Norman Dr, Gales Ferry, CT 06335Sold
- $396,8003 bd2 ba1.7k sqft11 Norman Dr, Gales Ferry, CT 06335Off Market
- $1,470-- bd-- ba-- sqft12 Palmer Dr, Gales Ferry, CT 06335Off Market
A local agent can set up tours, give advice and negotiate with sellers.
Similar homes
- $450,0003 bd2 ba1.5k sqft84 Christy Hill Road, Ledyard, CT 06335For Sale

 MLS ID #24192646, Kristin A Davis, Berkshire Hathaway NE Prop.. Smart MLS
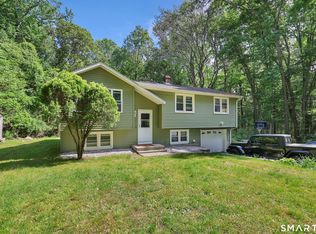
 - $399,0003 bd1 ba992 sqft49 Christy Hill Road, Ledyard, CT 06335For Sale
 MLS ID #24179983, David Tobin, William Raveis Real Estate. Smart MLS
 - $440,0003 bd2 ba1.2k sqft55 Wintergreen Drive, Waterford, CT 06385For Sale
 MLS ID #24192882, Briana Cabral, William Raveis Real Estate. Smart MLS
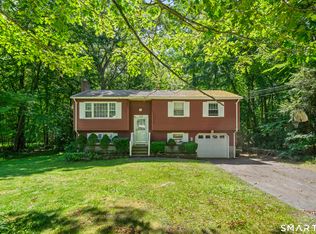
 - $370,0004 bd2 ba1.1k sqft45 Partridge Hollow Road, Ledyard, CT 06335For Sale
 MLS ID #24183964, Natacha Lafleur, RE/MAX Heritage. Smart MLS
 - $449,9003 bd3 ba1.5k sqft123 Whalehead Road, Ledyard, CT 06335For SaleMLS ID #24189379, Robin L. Smith, RE/MAX Bell Park Realty. Smart MLS
- $359,9003 bd2 ba2k sqft209 Cranberry Pond Road, Norwich, CT 06360For SaleMLS ID #24193839, Banglian Gao, United Realty Plus. Smart MLS
- $349,9002 bd1 ba864 sqft8 Mill Cove Road, Ledyard, CT 06335For SaleMLS ID #24190139, Stephano Stravoravdis, Real Broker CT, LLC. Smart MLS
- $399,0005 bd2 ba1.5k sqft113 Meeting House Lane, Ledyard, CT 06339For SaleMLS ID #24188388, Amaurys Valdera, Brokerbe Inc.. Smart MLS
- $459,9002 bd2 ba1.4k sqft106 North Wawecus Hill Road, Norwich, CT 06360For SaleMLS ID #24191763, Kara A. Mazzola, First Choice Realty. Smart MLS
- $--3 bd2 ba1.4k sqft14 Boxwood Ln, Norwich, CT 06360AuctionAuction.com 1
- $399,9004 bd2 ba1.9k sqft35 Oakridge Drive, Old Lyme, CT 06371For SaleMLS ID #24193601, Amanda R. Boehm, RE/MAX on the Bay. Smart MLS
- $449,0004 bd2 ba1.4k sqft588 Pendleton Hill Road, North Stonington, CT 06359For SaleMLS ID #24193638, Paul W. Kulp, RE/Max Advantage Group. Smart MLS
- $385,0003 bd1 ba1k sqft31 Roseleah Drive, Waterford, CT 06385For SaleMLS ID #24192643, Melissa Giangrasso, Signature Properties of N.E.. Smart MLS
- $449,9003 bd3 ba1.4k sqft52 Walnut Hill Road, East Lyme, CT 06333For SaleMLS ID #24188771, Tyler DeVecchis, Century 21 AllPoints Realty. Smart MLS
- $559,0003 bd3 ba1.6k sqft63 Hunting Ridge Drive, Groton, CT 06355For SaleMLS ID #24190990, Tracy E. ODonnell, Berkshire Hathaway NE Prop.. Smart MLS
- $430,0003 bd4 ba1.9k sqft178 Mirra Drive, Groton, CT 06340For SaleMLS ID #24170194, Danielle Pellerin, PMI Southeast CT. Smart MLS
- $390,0004 bd2 ba1.9k sqft289 Salem Turnpike, Norwich, CT 06360For SaleMLS ID #24179526, Amy Peterson, Berkshire Hathaway NE Prop.. Smart MLS
- $399,9004 bd2 ba1.9k sqft13 Curtis Street, Norwich, CT 06360For SaleMLS ID #24189743, Martha Poole, Carl Guild & Associates. Smart MLS
- $--3 bd2 ba1.4k sqft60 Bokum Rd, Old Saybrook, CT 06475AuctionAuction.com 2
- $390,0003 bd2 ba1.7k sqft2 Sherwood Lane, Norwich, CT 06360For SaleMLS ID #24185244, Viktor Ryan, The Neighborhood Realty Group. Smart MLS
