Open Concept, 3 bedroom, 2.5 bath Colonial bordered by a rock wall in the front, (stream way out back at border) and Amish built 10x16 shed, new homes next-door, situated on a large 1/3 of an acre (.39 acres) of mostly cleared land. Well water & septic. Inside you?ll notice the openness, energy efficient thermopane windows, sliders to a deck, gleaming oak floors and staircase, white kitchen cabinets, black granite countertops with stainless steel appliances, kitchen island, laundry room with front load LG washer / dryer and half bath. Upstairs you?ll find 3 carpeted bedrooms, master with two large closets and full bathroom, along with another full bathroom and closet. The full basement has two corner windows that are ready for your own designed living space. Commuting to the Navy Yard, EB Boat and for fun, Mystic, Foxwoods/Mohegan are all ten to fifteen minutes away paved driveway (shared at entry pt.
For sale
Price cut: $10K (7/27)
$439,900
123 Whalehead Road, Ledyard, CT 06335
3beds
1,560sqft
Single Family Residence
Built in 2023
0.39 Acres Lot
$-- Zestimate®
$282/sqft
$-- HOA
What's special
Energy efficient thermopane windowsPaved drivewaySliders to a deckKitchen islandBlack granite countertopsOpen conceptWhite kitchen cabinets
- 81 days
- 499
- 20
Zillow last checked:
Listing updated:
Listed by:
Robin L. Smith (860)428-1838,
RE/MAX Bell Park Realty 860-774-7600
Source: Smart MLS,MLS#: 24189379
Facts & features
Interior
Bedrooms & bathrooms
- Bedrooms: 3
- Bathrooms: 3
- Full bathrooms: 2
- 1/2 bathrooms: 1
Primary bedroom
- Features: Full Bath
- Level: Upper
Bedroom
- Level: Upper
Bedroom
- Level: Upper
Dining room
- Features: Hardwood Floor
- Level: Main
Kitchen
- Features: Granite Counters, Kitchen Island
- Level: Main
Living room
- Features: Hardwood Floor
- Level: Main
Heating
- Forced Air, Propane
Cooling
- Ceiling Fan(s), Central Air
Appliances
- Included: Oven/Range, Microwave, Refrigerator, Dishwasher, Electric Water Heater, Water Heater
- Laundry: Main Level
Features
- Basement: Full
- Attic: Access Via Hatch
- Has fireplace: No
Interior area
- Total structure area: 1,560
- Total interior livable area: 1,560 sqft
- Finished area above ground: 1,560
Property
Features
- Patio & porch: Deck
- Exterior features: Rain Gutters
Lot
- Size: 0.39 Acres
- Features: Level, Rolling Slope
Details
- Additional structures: Shed(s)
- Parcel number: 2794917
- Zoning: R-40
Construction
Type & style
- Home type: SingleFamily
- Architectural style: Colonial
- Property subtype: Single Family Residence
Materials
- Vinyl Siding
- Foundation: Concrete Perimeter
- Roof: Asphalt
Condition
- New construction: No
- Year built: 2023
Utilities & green energy
- Sewer: Septic Tank
- Water: Well
Community & HOA
Community
- Features: Library
HOA
- Has HOA: No
Location
- Region: Gales Ferry
Financial & listing details
- Price per square foot: $282/sqft
- Tax assessed value: $281,900
- Annual tax amount: $7,267
- Date on market: 7/6/2026
Estimated market value
Not available
Estimated sales range
Not available
Not available
Price history
| Date | Event | Price |
|---|---|---|
| 7/27/2026 | Price change | $439,900-2.2%$282/sqft |
Source:  Smart MLS #24189379 Report a problem Smart MLS #24189379 Report a problem | ||
| 7/6/2026 | Listed for sale | $449,900+15.4%$288/sqft |
Source: Smart MLS #24189379 Report a problem | ||
| 3/5/2024 | Sold | $390,000-2.5%$250/sqft |
Source: Smart MLS #170617800 Report a problem | ||
| 2/2/2024 | Pending sale | $399,999$256/sqft |
Source: Smart MLS #170617800 Report a problem | ||
| 1/15/2024 | Price change | $399,999+1.3%$256/sqft |
Source: Smart MLS #170617800 Report a problem | ||
| 1/8/2024 | Listed for sale | $395,000+1.8%$253/sqft |
Source: Smart MLS #170617800 Report a problem | ||
| 6/16/2023 | Listing removed | -- |
Source: Smart MLS #170575247 Report a problem | ||
| 6/14/2023 | Price change | $388,000-3%$249/sqft |
Source: Smart MLS #170575247 Report a problem | ||
| 6/10/2023 | Price change | $399,900-1.2%$256/sqft |
Source: Smart MLS #170575247 Report a problem | ||
| 6/5/2023 | Listed for sale | $404,900+24.6%$260/sqft |
Source: Smart MLS #170575247 Report a problem | ||
| 12/9/2022 | Sold | $325,000-7.1%$208/sqft |
Source: Smart MLS #170527285 Report a problem | ||
| 11/11/2022 | Pending sale | $349,900$224/sqft |
Source:  RE/MAX International #170527285 Report a problem RE/MAX International #170527285 Report a problem | ||
| 11/10/2022 | Contingent | $349,900$224/sqft |
Source: Smart MLS #170527285 Report a problem | ||
| 10/1/2022 | Price change | $349,900-10.3%$224/sqft |
Source: Smart MLS #170527285 Report a problem | ||
| 7/25/2022 | Listed for sale | $389,900$250/sqft |
Source: Smart MLS #170511523 Report a problem | ||
Public tax history
Tax history is unavailable.
Monthly payment
Est. payment
Payment breakdown
Explore the cost of this home by adjusting the details. Changes won't be saved.Climate risks
Neighborhood: 06335
Nearby schools
Schools provided by the listing agent
- High: Ledyard
Source: Smart MLS. This data may not be complete. We recommend contacting the local school district to confirm school assignments for this home.
Similar homes
- $379,0003 bd1 ba992 sqft49 Christy Hill Road, Ledyard, CT 06335For Sale
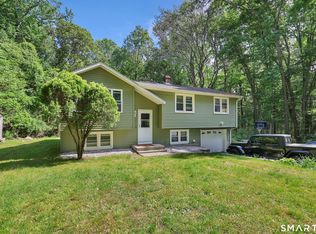
 MLS ID #24179983, David Tobin, William Raveis Real Estate. Smart MLS
 - $449,0003 bd2 ba1.5k sqft62 Benham Avenue, Waterford, CT 06375For Sale
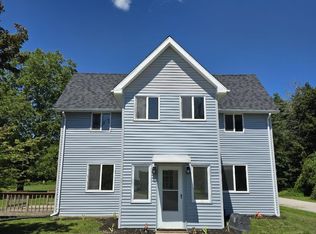 MLS ID #24202530, April Cova, Precision Realty LLC. Smart MLS
 - $370,0004 bd2 ba1.5k sqft113 Meeting House Lane, Ledyard, CT 06339For Sale
 MLS ID #24200615, Amaurys Valdera, Brokerbe Inc.. Smart MLS
 - $399,9003 bd2 ba1k sqft345 Harland Road, Norwich, CT 06360For Sale
 MLS ID #24209328, Lori DeSanti, Oxford Realty. Smart MLS
 - $399,9003 bd2 ba1.6k sqft5 Richards Grove Road, Waterford, CT 06375For SaleMLS ID #24199651, Merry Cassabria, RE/MAX Realty Group. Smart MLS
- $409,9004 bd2 ba1.5k sqft89 Hickory Street, Norwich, CT 06360For SaleMLS ID #24203768, James Kelly, William Raveis Real Estate. Smart MLS
- $379,0003 bd2 ba1.3k sqft32 Pollys Lane, Montville, CT 06382For SaleMLS ID #24199552, Banglian Gao, United Realty Plus. Smart MLS
- $349,9004 bd3 ba1.7k sqft15 Harriet Street, Norwich, CT 06360For SaleMLS ID #24167706, Lai Metzger, Madison Realty New York. Smart MLS
- $349,9003 bd2 ba1.1k sqft144 Woodland Drive, Montville, CT 06382For SaleMLS ID #24196868, Laura Ballirano, William Raveis Real Estate. Smart MLS
- $479,9003 bd2 ba1.8k sqft349 Salem Turnpike, Bozrah, CT 06334For SaleMLS ID #24200725, Tracy E. ODonnell, Berkshire Hathaway NE Prop.. Smart MLS
- $450,0003 bd3 ba960 sqft25 Asher Avenue, Stonington, CT 06379For SaleMLS ID #24208210, Joe Malerba, eXp Realty. Smart MLS
- $425,0003 bd2 ba1.1k sqft29 Route 27, Groton, CT 06355For SaleMLS ID #24206884, Renee R. McCammon, Berkshire Hathaway NE Prop.. Smart MLS
- $475,0003 bd3 ba2k sqft69 Pautipaug Hill Road, Sprague, CT 06330For SaleMLS ID #24200667, Mustafa Muaremi, Coldwell Banker Realty. Smart MLS
- $475,0002 bd2 ba1.5k sqft61 Grassy Hill Road, East Lyme, CT 06333For SaleMLS ID #24189250, Erin M. McNamara, RE/MAX on the Bay. Smart MLS
- $439,9003 bd1 ba1.2k sqft15 Riverview Dr, Wood River Junction, RI 02894For Sale
 MLS ID #1423033, Team KEY, KEY Real Estate Services. StateWide MLS RI
 - $430,0004 bd2 ba1.6k sqft28 Durfey Street, Norwich, CT 06360For SaleMLS ID #24205191, Rosa E. Gallego, Five Stars Realty. Smart MLS
- $360,0003 bd2 ba1.3k sqft9 Daniel St, Norwich, CT 06360For SaleMLS ID #1423576, Lisa Neundorf, Castles Condos & Cottages,LLC. StateWide MLS RI
- $329,0003 bd2 ba1.4k sqft149 Spruce Street, Norwich, CT 06360For SaleMLS ID #24204022, Rita Liang, Coldwell Banker Realty. Smart MLS
- $385,0006 bd2 ba1.7k sqft7 Massachusetts Road, Montville, CT 06370For SaleMLS ID #24203172, Lisa Tudisco, CENTURY 21 Shutters & Sails. Smart MLS
