Welcome home to 113 MeetingHouse Lane, a spacious 5-bedroom, 2-bathroom Colonial nestled on a private 0.67-acre lot in the heart of Ledyard. Located on a quiet road steeped in local history and minutes from the historic shoreline, Mystic, and local entertainment. This property perfectly balances a peaceful residential setting with modern convenience. Step inside to discover a versatile, light-filled 1,579 sq ft layout boasting fresh interior paint, an updated kitchen with granite countertops, and a relaxing jetted tub. With bedrooms situated on both the main and upper levels, this home offers ultimate flexibility for a large household, multi-generational living, or a dedicated remote office setup. The full walk-out basement provides ample storage and future equity potential. Positioned in a designated "silent zone" neighborhood with almost zero through-traffic, you are just a short walk from Gallup Hill School and minutes from the historic Connecticut shoreline. Even better, you are located less than 10 minutes from world-class local entertainment! Enjoy effortless access to the brand-new Great Wolf Lodge indoor water park resort, as well as Foxwoods Resort Casino and its premier amenities, including luxury spas, award-winning restaurants, celebrity chef dining, and upscale shopping. Connected to public water and sewer, this home truly offers the perfect blend of New England charm and an unmatched lifestyle location. Schedule your tour today!
For sale
Price cut: $5K (9/30)
$365,000
113 Meeting House Lane, Ledyard, CT 06339
4beds
1,579sqft
Single Family Residence
Built in 1966
0.67 Acres Lot
$364,300 Zestimate®
$231/sqft
$-- HOA
What's special
Relaxing jetted tubFresh interior paint
- 61 days
- 1,916
- 215
Likely to sell faster than
Zillow last checked:
Listing updated:
Listed by:
Amaurys Valdera (401)200-5171,
Brokerbe Inc. 401-357-0707
Source: Smart MLS,MLS#: 24200615
Facts & features
Interior
Bedrooms & bathrooms
- Bedrooms: 4
- Bathrooms: 2
- Full bathrooms: 1
- 1/2 bathrooms: 1
Primary bedroom
- Level: Main
Bedroom
- Level: Upper
Bedroom
- Level: Upper
Bedroom
- Level: Upper
Primary bathroom
- Level: Main
Bathroom
- Level: Upper
Kitchen
- Level: Main
Living room
- Level: Main
Heating
- Hot Water, Oil
Cooling
- None
Appliances
- Included: Electric Range, Refrigerator, Electric Water Heater, Water Heater
Features
- Basement: Full,Unfinished,Interior Entry
- Attic: Access Via Hatch
- Has fireplace: No
Interior area
- Total structure area: 1,579
- Total interior livable area: 1,579 sqft
- Finished area above ground: 1,579
Property
Parking
- Total spaces: 4
- Parking features: Driveway, Unpaved
- Has uncovered spaces: Yes
Accessibility
- Accessibility features: Multiple Entries/Exits
Lot
- Size: 0.67 Acres
- Features: Sloped
Details
- Parcel number: 1512601
- Zoning: R20
Construction
Type & style
- Home type: SingleFamily
- Architectural style: Colonial
- Property subtype: Single Family Residence
Materials
- Shingle Siding, Cedar
- Foundation: Concrete Perimeter
- Roof: Asphalt
Condition
- New construction: No
- Year built: 1966
Utilities & green energy
- Sewer: Public Sewer
- Water: Public
Community & HOA
Community
- Features: Lake, Park, Pool
- Subdivision: Ledyard Center
HOA
- Has HOA: No
Location
- Region: Ledyard
Financial & listing details
- Price per square foot: $231/sqft
- Tax assessed value: $207,700
- Annual tax amount: $5,355
- Date on market: 8/20/2026
Estimated market value
$364,300
$346,000 - $383,000
$2,856/mo
Price history
| Date | Event | Price |
|---|---|---|
| 9/30/2026 | Price change | $365,000-1.4%$231/sqft |
Source:  Smart MLS #24200615 Report a problem Smart MLS #24200615 Report a problem | ||
| 9/14/2026 | Price change | $370,000-3.9%$234/sqft |
Source: Smart MLS #24200615 Report a problem | ||
| 8/20/2026 | Listed for sale | $384,900-3.5%$244/sqft |
Source: Smart MLS #24200615 Report a problem | ||
| 8/5/2026 | Listing removed | $399,000$253/sqft |
Source: Smart MLS #24188388 Report a problem | ||
| 7/4/2026 | Listed for sale | $399,000+16.7%$253/sqft |
Source: Smart MLS #24188388 Report a problem | ||
| 3/5/2026 | Listing removed | $342,000$217/sqft |
Source: Smart MLS #24135470 Report a problem | ||
| 2/21/2026 | Pending sale | $342,000$217/sqft |
Source: Smart MLS #24135470 Report a problem | ||
| 11/26/2025 | Price change | $342,000-2%$217/sqft |
Source: Smart MLS #24135470 Report a problem | ||
| 11/9/2025 | Price change | $349,000-2.8%$221/sqft |
Source: Smart MLS #24135470 Report a problem | ||
| 10/25/2025 | Listed for sale | $359,000$227/sqft |
Source: Smart MLS #24135470 Report a problem | ||
| 10/20/2025 | Listing removed | $359,000$227/sqft |
Source: Smart MLS #24120814 Report a problem | ||
| 8/20/2025 | Listed for sale | $359,000-1.6%$227/sqft |
Source: Smart MLS #24120814 Report a problem | ||
| 8/10/2025 | Listing removed | $365,000$231/sqft |
Source: Smart MLS #24073599 Report a problem | ||
| 8/2/2025 | Price change | $365,000-2.7%$231/sqft |
Source: Smart MLS #24073599 Report a problem | ||
| 4/7/2025 | Listed for sale | $375,000-3.8%$237/sqft |
Source: Smart MLS #24073599 Report a problem | ||
| 3/1/2025 | Listing removed | $390,000$247/sqft |
Source: Smart MLS #24073599 Report a problem | ||
| 2/10/2025 | Listed for sale | $390,000+33.1%$247/sqft |
Source: Smart MLS #24073599 Report a problem | ||
| 7/15/2024 | Sold | $293,000$186/sqft |
Source: Public Record Report a problem | ||
Public tax history
| Year | Property taxes | Tax assessment |
|---|---|---|
| 2025 | $5,337 +8.2% | $140,560 +0.3% |
| 2024 | $4,932 +1.9% | $140,070 |
| 2023 | $4,841 +2.2% | $140,070 |
| 2022 | $4,737 +0.7% | $140,070 |
| 2021 | $4,706 +15.3% | $140,070 +20% |
| 2020 | $4,081 -0.2% | $116,690 |
| 2019 | $4,091 +2.2% | $116,690 |
| 2018 | $4,001 +5.4% | $116,690 |
| 2017 | $3,797 +5% | $116,690 +2.9% |
| 2016 | $3,617 +4.9% | $113,400 |
| 2015 | $3,447 -1.9% | $113,400 -3.5% |
| 2014 | $3,514 +6% | $117,530 |
| 2013 | $3,314 +0.9% | $117,530 |
| 2012 | $3,283 | $117,530 |
| 2011 | $3,283 -0.9% | $117,530 -9% |
| 2010 | $3,313 | $129,150 |
| 2009 | $3,313 +32.9% | $129,150 |
| 2008 | $2,493 -22.4% | $129,150 |
| 2007 | $3,213 -0.4% | $129,150 |
| 2006 | $3,226 +9.6% | $129,150 +45.5% |
| 2005 | $2,944 +7.3% | $88,760 |
| 2003 | $2,743 +15.1% | $88,760 +29.5% |
| 2001 | $2,383 | $68,530 |
| 1996 | -- | $68,530 |
Find assessor info on the county website
Monthly payment
Est. payment
Payment breakdown
Explore the cost of this home by adjusting the details. Changes won't be saved.Climate risks
Neighborhood: 06339
Nearby schools
Schools provided by the listing agent
- Elementary: Gallup Hill
- High: Ledyard
Source: Smart MLS. This data may not be complete. We recommend contacting the local school district to confirm school assignments for this home.
- $352,8003 bd1 ba1.2k sqft109 Meeting House Ln, Ledyard, CT 06339Off Market
- $383,5003 bd2 ba1.4k sqft112 Meeting House Ln, Ledyard, CT 06339Off Market
- $386,6003 bd2 ba1.4k sqft110 Meeting House Ln, Ledyard, CT 06339Off Market

- $473,1004 bd3 ba1.6k sqft4 Captain Amos Stanton Dr, Ledyard, CT 06339Off Market

Similar homes
- $375,0003 bd2 ba1.6k sqft17 Cartridge Trail, Ledyard, CT 06339For Sale
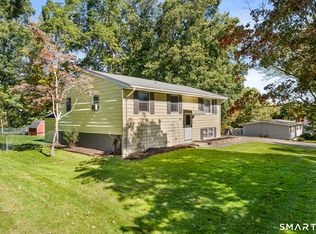
 MLS ID #24212264, Tommy Connors, Redfin Corporation. Smart MLS
 - $399,9003 bd2 ba1.6k sqft366 North Stonington Road, Stonington, CT 06378For Sale
 MLS ID #24215259, Joseph Bonneau, eXp Realty. Smart MLS
 - $415,0004 bd1 ba1.6k sqft1661 Center Groton Road, Ledyard, CT 06339For Sale
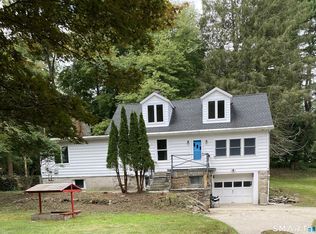 MLS ID #24208417, Martha Poole, Carl Guild & Associates. Smart MLS
 - $337,5003 bd2 ba1.3k sqft57 Nantucket Drive, Groton, CT 06355For Sale
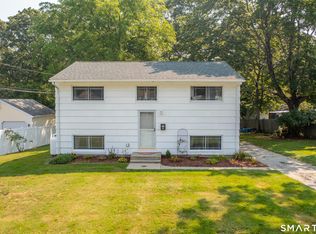 MLS ID #24214168, Amanda Chaffee, KEY Real Estate Services LLC. Smart MLS
 - $449,0004 bd3 ba2.1k sqft24 Queen Eleanor Drive, Ledyard, CT 06335For SaleMLS ID #24205835, Samantha L. Storey, RE/MAX Coast and Country. Smart MLS
- $375,0003 bd2 ba1.9k sqft17 Oakridge Drive, Ledyard, CT 06335For SaleMLS ID #24205516, Billie Jo Parkos, Coldwell Banker Realty. Smart MLS
- $399,9003 bd2 ba1.7k sqft7 Harvard Terrace, Ledyard, CT 06335For SaleMLS ID #24203577, Kristopher J. Tramont, Real Broker CT, LLC. Smart MLS
- $450,0004 bd3 ba1.5k sqft18 Overlook Road, Ledyard, CT 06335For SaleMLS ID #24207042, Devy Chandler, Berkshire Hathaway NE Prop.. Smart MLS
- $419,9004 bd2 ba1.3k sqft43 Hale Haven Court, Montville, CT 06382For SaleMLS ID #24211620, Beth Arcangel, Compass Connecticut, LLC. Smart MLS
- $340,0002 bd2 ba1k sqft1698 Glasgo Road, Griswold, CT 06351For SaleMLS ID #24215235, Quincy J. Clayton, NextHome Elite Realty. Smart MLS
- $359,0003 bd2 ba1.3k sqft32 Pollys Lane, Montville, CT 06382For SaleMLS ID #24199552, Banglian Gao, United Realty Plus. Smart MLS
- $374,9003 bd1 ba1.1k sqft8 Cedar Drive, North Stonington, CT 06359For SaleMLS ID #24195981, Jennifer A. Jones, Coldwell Banker Realty. Smart MLS
- $379,0004 bd2 ba1.5k sqft89 Hickory Street, Norwich, CT 06360For SaleMLS ID #24203768, James Kelly, William Raveis Real Estate. Smart MLS
- $399,9003 bd1 ba1k sqft133 Bloomingdale Road, Waterford, CT 06375For SaleMLS ID #24214189, Megan K. Osborne, RE/MAX Legends. Smart MLS
- $419,9003 bd2 ba2k sqft45 Lathrop Road, Waterford, CT 06375For SaleMLS ID #24212199, Amber Heenan, William Raveis Real Estate. Smart MLS
- $329,9004 bd1 ba1.2k sqft118 Asylum Street, Norwich, CT 06360For SaleMLS ID #24213327, Mario A. Stephens, RE/MAX Legends. Smart MLS
- $369,9004 bd1 ba1.9k sqft28 Lucas Park Road, Norwich, CT 06360For SaleMLS ID #24202286, Lai Metzger, Madison Realty New York. Smart MLS
- $339,9003 bd2 ba1.1k sqft144 Woodland Drive, Montville, CT 06382For SaleMLS ID #24196868, Laura Ballirano, William Raveis Real Estate. Smart MLS
- $359,9002 bd1 ba1k sqft12 Salem Turnpike, Norwich, CT 06360For SaleMLS ID #24212611, Guillermo A. Araujo, Five Stars Realty. Smart MLS
- $429,9003 bd3 ba1.5k sqft123 Whalehead Road, Ledyard, CT 06335For SaleMLS ID #24189379, Robin L. Smith, RE/MAX Bell Park Realty. Smart MLS
