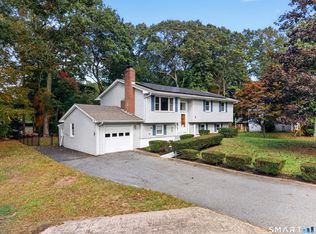
The ultimate combination of value and turn-key comfort awaits: Welcome to 17 Cartridge Trail! This meticulously maintained 3-4 bedroom home features an exceptional, versatile floor plan set in a charming neighborhood strollable to the elementary school. The main level is bathed in natural light, featuring an expansive living room anchored by a large picture window that flows seamlessly into the dining area and cabinet-packed kitchen. A massive three-season room (with insulated walls and ceiling) makes entertaining effortless and opens directly to a sprawling, flat, fully fenced yard. Complete with a grilling platform and an oversized shed, there is endless space for outdoor activities, gardening, or play. Back inside, three bright bedrooms share an updated full bath. Downstairs, the finished, heated lower level offers incredible flexibility with a large flex room for a media space, gym, or playroom, a capacious 4th bedroom, and a half bath. Dedicated storage, a workshop nook, and laundry round out this level. Location is unbeatable: situated just minutes from the Sub Base, Pfizer, Electric Boat, local casinos, and I-95, commutes & daily errands are a breeze. Move-in ready, remarkably versatile, and in a prime location-this total package represents a phenomenal opportunity to break into a robust market for both owner occupants and investors alike!
For sale
$375,000
17 Cartridge Trail, Ledyard, CT 06339
3beds
1,645sqft
Single Family Residence
Built in 1963
0.34 Acres Lot
$371,200 Zestimate®
$228/sqft
$-- HOA
What's special
Oversized shedWorkshop nookDedicated storageGrilling platformFinished heated lower levelLarge picture windowExceptional versatile floor plan
- 2 days
- 547
- 51
Zillow last checked:
Listing updated:
Listed by:
Tommy Connors (860)217-7475,
Redfin Corporation 203-349-8711
Source: Smart MLS,MLS#: 24212264
Facts & features
Interior
Bedrooms & bathrooms
- Bedrooms: 3
- Bathrooms: 2
- Full bathrooms: 1
- 1/2 bathrooms: 1
Primary bedroom
- Features: Vinyl Floor
- Level: Lower
Bedroom
- Features: Hardwood Floor
- Level: Main
Bedroom
- Features: Hardwood Floor
- Level: Main
Bathroom
- Features: Tub w/Shower, Tile Floor
- Level: Main
Bathroom
- Features: Vinyl Floor
- Level: Lower
Family room
- Features: Vinyl Floor
- Level: Lower
Kitchen
- Features: Hardwood Floor
- Level: Main
Living room
- Features: Ceiling Fan(s), Hardwood Floor
- Level: Main
Office
- Features: Hardwood Floor
- Level: Main
Sun room
- Features: Wall/Wall Carpet
- Level: Main
Heating
- Hot Water, Oil
Cooling
- None
Appliances
- Included: Oven/Range, Refrigerator, Dishwasher
- Laundry: Lower Level
Features
- Basement: Full,Partially Finished
- Attic: Storage,Pull Down Stairs
- Has fireplace: No
Interior area
- Total structure area: 1,645
- Total interior livable area: 1,645 sqft
- Finished area above ground: 1,120
- Finished area below ground: 525
Property
Features
- Fencing: Partial
Lot
- Size: 0.34 Acres
- Features: Open Lot
Details
- Parcel number: 1512498
- Zoning: R20
Construction
Type & style
- Home type: SingleFamily
- Architectural style: Ranch
- Property subtype: Single Family Residence
Materials
- Aluminum Siding
- Foundation: Concrete Perimeter, Raised
- Roof: Asphalt
Condition
- New construction: No
- Year built: 1963
Utilities & green energy
- Sewer: Public Sewer
- Water: Public
- Utilities for property: Cable Available
Community & HOA
HOA
- Has HOA: No
Location
- Region: Ledyard
Financial & listing details
- Price per square foot: $228/sqft
- Tax assessed value: $189,200
- Annual tax amount: $4,878
- Date on market: 10/7/2026
Estimated market value
$371,200
$353,000 - $390,000
$2,409/mo
Price history
| Date | Event | Price |
|---|---|---|
| 10/7/2026 | Listed for sale | $375,000+104.4%$228/sqft |
Source:  Smart MLS #24212264 Report a problem Smart MLS #24212264 Report a problem | ||
| 10/1/2009 | Sold | $183,500$112/sqft |
Source: Smart MLS #E230049 Report a problem | ||
Public tax history
| Year | Property taxes | Tax assessment |
|---|---|---|
| 2025 | $4,896 +8.5% | $128,940 +0.6% |
| 2024 | $4,513 +1.9% | $128,170 |
| 2023 | $4,430 +2.2% | $128,170 |
| 2022 | $4,335 +0.7% | $128,170 |
| 2021 | $4,307 +10.2% | $128,170 +14.7% |
| 2020 | $3,909 -0.3% | $111,790 |
| 2019 | $3,919 +2.2% | $111,790 |
| 2018 | $3,833 +5.4% | $111,790 |
| 2017 | $3,638 +2% | $111,790 |
| 2016 | $3,566 +4.9% | $111,790 |
| 2015 | $3,398 -0.1% | $111,790 -1.8% |
| 2014 | $3,403 +6% | $113,820 |
| 2013 | $3,210 +1% | $113,820 |
| 2012 | $3,179 | $113,820 |
| 2011 | $3,179 -3.1% | $113,820 -11% |
| 2010 | $3,280 | $127,890 |
| 2009 | $3,280 +32.9% | $127,890 |
| 2008 | $2,468 -22.4% | $127,890 |
| 2007 | $3,182 -0.4% | $127,890 |
| 2006 | $3,195 +14.5% | $127,890 +52% |
| 2005 | $2,791 +7.3% | $84,140 |
| 2003 | $2,600 +20.5% | $84,140 +35.7% |
| 2001 | $2,157 | $62,020 |
| 1996 | -- | $62,020 |
Find assessor info on the county website
Monthly payment
Est. payment
Payment breakdown
Explore the cost of this home by adjusting the details. Changes won't be saved.Climate risks
Neighborhood: 06339
Nearby schools
Schools provided by the listing agent
- Elementary: Gallup Hill
- Middle: Ledyard
- High: Ledyard
Source: Smart MLS. This data may not be complete. We recommend contacting the local school district to confirm school assignments for this home.
Similar homes
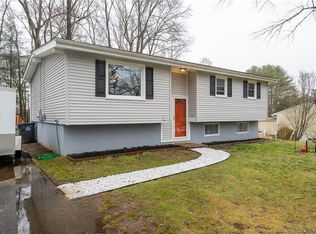
- $365,0004 bd2 ba1.5k sqft113 Meeting House Lane, Ledyard, CT 06339For Sale

 MLS ID #24200615, Amaurys Valdera, Brokerbe Inc.. Smart MLS
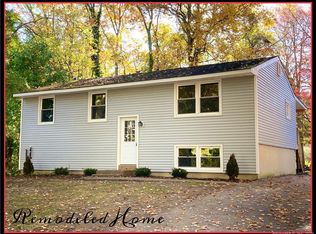
 - $425,0003 bd2 ba1.6k sqft23 Oakwood Drive, Ledyard, CT 06335For Sale
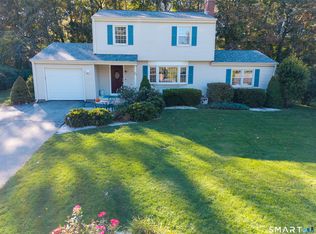 MLS ID #24212050, Nancy A. A. McAndrew, Compass Connecticut, LLC. Smart MLS
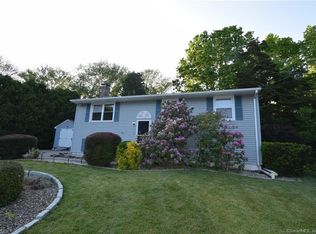
 - $440,0004 bd2 ba1.9k sqft8 Pequot Drive, Ledyard, CT 06335For Sale
 MLS ID #24212056, Gregory Broadbent, RE/MAX Coast and Country. Smart MLS
 - $419,9003 bd2 ba2k sqft45 Lathrop Road, Waterford, CT 06375For Sale
 MLS ID #24212199, Amber Heenan, William Raveis Real Estate. Smart MLS
 - $415,0004 bd1 ba1.6k sqft1661 Center Groton Road, Ledyard, CT 06339For SaleMLS ID #24208417, Martha Poole, Carl Guild & Associates. Smart MLS
- $375,0003 bd2 ba1.9k sqft17 Oakridge Drive, Ledyard, CT 06335For SaleMLS ID #24205516, Billie Jo Parkos, Coldwell Banker Realty. Smart MLS
- $335,0003 bd3 ba1.4k sqft20 Meadow Lane, Montville, CT 06382For SaleMLS ID #24211381, Joe Simmons, Coldwell Banker Realty. Smart MLS
- $535,0003 bd2 ba1.9k sqft52 Stonybrook Road, Ledyard, CT 06335For SaleMLS ID #24212331, Tina Wazny, Coldwell Banker Realty. Smart MLS
- $399,0003 bd2 ba1.5k sqft20 Thamesview Pentway, Ledyard, CT 06335For SaleMLS ID #24191381, Gary Peacock, Berkshire Hathaway NE Prop.. Smart MLS
- $375,0003 bd2 ba1.4k sqft210 Maple Avenue, Montville, CT 06382For SaleMLS ID #24209818, Olivia D. Evans, KEY Real Estate Services LLC. Smart MLS
- $325,0003 bd1 ba1.1k sqft205 Route 163, Montville, CT 06382For SaleMLS ID #24212802, Sean Seigel, RE/MAX Coast and Country. Smart MLS
- $415,0003 bd2 ba1.7k sqft7 Harvard Terrace, Ledyard, CT 06335For SaleMLS ID #24203577, Kristopher J. Tramont, Real Broker CT, LLC. Smart MLS
- $425,0003 bd2 ba1.6k sqft25 Rossi Avenue, Stonington, CT 06379For SaleMLS ID #24211672, Andrew R. Schilke, Schilke Realty, LLC. Smart MLS
- $379,0003 bd1 ba992 sqft49 Christy Hill Road, Ledyard, CT 06335For SaleMLS ID #24179983, David Tobin, William Raveis Real Estate. Smart MLS
- $419,9004 bd2 ba1.3k sqft43 Hale Haven Court, Montville, CT 06382For SaleMLS ID #24211620, Beth Arcangel, Compass Connecticut, LLC. Smart MLS
- $339,9003 bd2 ba1.3k sqft57 Nantucket Drive, Groton, CT 06355For SaleMLS ID #24199077, Amanda Chaffee, KEY Real Estate Services LLC. Smart MLS
- $374,9003 bd2 ba1.4k sqft72 Baker Avenue, Groton, CT 06340For SaleMLS ID #24211159, Storm Steinberg, Carbutti & Co., Realtors. Smart MLS
- $300,0003 bd1 ba1.3k sqft15 Linda Avenue, Montville, CT 06382For SaleMLS ID #24213300, Liz Squillacote, William Pitt Sotheby's Int'l. Smart MLS
- $379,0003 bd2 ba1.3k sqft32 Pollys Lane, Montville, CT 06382For SaleMLS ID #24199552, Banglian Gao, United Realty Plus. Smart MLS
