Set on an expansive 1.57-acre lot surrounded by natural beauty, this 3 bedroom, 1.5 bathroom Cape offers character and a functional layout. Step onto the welcoming front porch and into an inviting foyer. The main level leads into a cozy living room with low-maintenance vinyl flooring, flowing seamlessly into a formal dining area highlighted by warm hardwood floors. French doors open directly off the dining space into a private home office, ideal for remote work or study. The tiled kitchen comes equipped with clean appliances, a center island, a pantry, generous built-in cabinetry storage, and direct access to the porch for outdoor enjoyment. Upstairs, all three comfortable bedrooms feature soft wall-to-wall carpeting. The primary bedroom showcases impressive cathedral ceilings with a ceiling fan, while the second and third bedrooms each feature vaulted ceilings with bright skylights that fill the spaces with natural light. Enjoy the incredible space and privacy of a broad 1.57-acre yard, providing endless possibilities for gardening, outdoor recreation, and quiet relaxation. Located in Montville, you are just a short drive from local shopping, dining, parks, and major routes for convenient commutes. Don't miss this fantastic opportunity, schedule your private tour today!
For sale
Price cut: $15K (10/15)
$360,000
210 Maple Avenue, Montville, CT 06382
3beds
1,421sqft
Single Family Residence
Built in 1900
1.57 Acres Lot
$-- Zestimate®
$253/sqft
$-- HOA
What's special
Welcoming front porchCenter islandTiled kitchenWarm hardwood floorsInviting foyerFormal dining areaGenerous built-in cabinetry storage
- 16 days
- 1,497
- 177
Likely to sell faster than
Zillow last checked:
Listing updated:
Listed by:
Olivia D. Evans (910)526-9639,
KEY Real Estate Services LLC 401-661-9040
Source: Smart MLS,MLS#: 24209818
Facts & features
Interior
Bedrooms & bathrooms
- Bedrooms: 3
- Bathrooms: 2
- Full bathrooms: 1
- 1/2 bathrooms: 1
Primary bedroom
- Features: Cathedral Ceiling(s), Ceiling Fan(s), Wall/Wall Carpet
- Level: Upper
- Area: 231.24 Square Feet
- Dimensions: 12.3 x 18.8
Bedroom
- Features: Skylight, Vaulted Ceiling(s), Walk-In Closet(s), Wall/Wall Carpet
- Level: Upper
- Area: 192.55 Square Feet
- Dimensions: 12.11 x 15.9
Bedroom
- Features: Skylight, Vaulted Ceiling(s), Wall/Wall Carpet
- Level: Upper
- Area: 114.43 Square Feet
- Dimensions: 10.3 x 11.11
Dining room
- Features: French Doors, Hardwood Floor
- Level: Main
- Area: 140.97 Square Feet
- Dimensions: 12.7 x 11.1
Kitchen
- Features: Built-in Features, Kitchen Island, Pantry, Tile Floor
- Level: Main
- Area: 209.1 Square Feet
- Dimensions: 12.3 x 17
Living room
- Features: Hardwood Floor
- Level: Main
- Area: 157.3 Square Feet
- Dimensions: 12.1 x 13
Office
- Features: Built-in Features, Hardwood Floor
- Level: Main
- Area: 119.29 Square Feet
- Dimensions: 15.1 x 7.9
Heating
- Forced Air, Oil
Cooling
- Central Air
Appliances
- Included: Electric Range, Refrigerator, Dishwasher, Disposal, Water Heater
- Laundry: Lower Level
Features
- Entrance Foyer
- Basement: Full
- Attic: Storage,Access Via Hatch
- Has fireplace: No
Interior area
- Total structure area: 1,421
- Total interior livable area: 1,421 sqft
- Finished area above ground: 1,421
Property
Lot
- Size: 1.57 Acres
- Features: Level
Details
- Parcel number: 1806454
- Zoning: R20
Construction
Type & style
- Home type: SingleFamily
- Architectural style: Cape Cod
- Property subtype: Single Family Residence
Materials
- Vinyl Siding
- Foundation: Concrete Perimeter, Stone
- Roof: Asphalt
Condition
- New construction: No
- Year built: 1900
Utilities & green energy
- Sewer: Public Sewer
- Water: Well
- Utilities for property: Cable Available
Community & HOA
Community
- Subdivision: Uncasville
HOA
- Has HOA: No
Location
- Region: Uncasville
Financial & listing details
- Price per square foot: $253/sqft
- Tax assessed value: $123,830
- Annual tax amount: $3,892
- Date on market: 9/30/2026
Estimated market value
Not available
Estimated sales range
Not available
Not available
Price history
| Date | Event | Price |
|---|---|---|
| 10/15/2026 | Price change | $360,000-4%$253/sqft |
Source:  Smart MLS #24209818 Report a problem Smart MLS #24209818 Report a problem | ||
| 9/30/2026 | Listed for sale | $375,000+11.9%$264/sqft |
Source: Smart MLS #24209818 Report a problem | ||
| 9/18/2024 | Sold | $335,000+3.1%$236/sqft |
Source: Smart MLS #24035298 Report a problem | ||
| 8/1/2024 | Contingent | $325,000$229/sqft |
Source:  Berkshire Hathaway HomeServices New England Properties #24035298 Report a problem Berkshire Hathaway HomeServices New England Properties #24035298 Report a problem | ||
| 7/27/2024 | Listed for sale | $325,000+71.1%$229/sqft |
Source: Smart MLS #24035298 Report a problem | ||
| 11/14/2003 | Sold | $190,000+106.5%$134/sqft |
Source: Smart MLS #E139241 Report a problem | ||
| 8/31/1993 | Sold | $92,000$65/sqft |
Source: Public Record Report a problem | ||
Public tax history
| Year | Property taxes | Tax assessment |
|---|---|---|
| 2025 | $3,575 +4% | $123,830 |
| 2024 | $3,439 | $123,830 |
| 2023 | $3,439 +4% | $123,830 |
| 2022 | $3,307 -3.7% | $123,830 +14.5% |
| 2021 | $3,435 -1.9% | $108,180 |
| 2020 | $3,503 -0.4% | $108,180 |
| 2019 | $3,517 +2.4% | $108,180 |
| 2018 | $3,433 +0.1% | $108,180 |
| 2017 | $3,429 +1.6% | $108,180 -3.2% |
| 2016 | $3,377 +0.4% | $111,810 |
| 2015 | $3,364 +2.4% | $111,810 |
| 2014 | $3,284 +1.1% | $111,810 |
| 2013 | $3,249 -0.9% | $111,810 |
| 2012 | $3,279 -5.1% | $111,810 -25.6% |
| 2011 | $3,454 +2.7% | $150,190 |
| 2010 | $3,364 +4.5% | $150,190 |
| 2009 | $3,219 +2.1% | $150,190 |
| 2008 | $3,154 | $150,190 |
| 2007 | $3,154 +33.8% | $150,190 +90.2% |
| 2006 | $2,357 +0.7% | $78,950 -1.9% |
| 2005 | $2,341 +4% | $80,450 |
| 2004 | $2,250 +2.1% | $80,450 -0.1% |
| 2003 | $2,203 +22% | $80,500 +18.2% |
| 1999 | $1,805 | $68,110 |
Find assessor info on the county website
Monthly payment
Est. payment
Payment breakdown
Explore the cost of this home by adjusting the details. Changes won't be saved.Climate risks
Neighborhood: Oxoboxo River

Similar homes
- $325,0003 bd1 ba1.1k sqft205 Route 163, Montville, CT 06382For Sale

 MLS ID #24212802, Sean Seigel, RE/MAX Coast and Country. Smart MLS
 - $335,0003 bd3 ba1.4k sqft20 Meadow Lane, Montville, CT 06382For Sale
 MLS ID #24211381, Joe Simmons, Coldwell Banker Realty. Smart MLS
 - $339,9003 bd2 ba1.1k sqft144 Woodland Drive, Montville, CT 06382For Sale
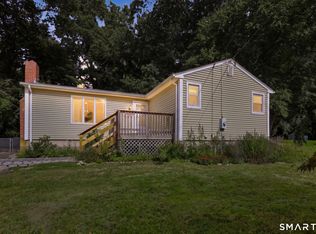 MLS ID #24196868, Laura Ballirano, William Raveis Real Estate. Smart MLS
 - $419,9004 bd2 ba1.3k sqft43 Hale Haven Court, Montville, CT 06382For Sale
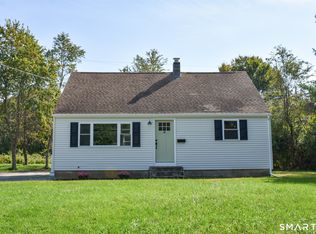 MLS ID #24211620, Beth Arcangel, Compass Connecticut, LLC. Smart MLS
 - $379,0003 bd2 ba1.3k sqft32 Pollys Lane, Montville, CT 06382For SaleMLS ID #24199552, Banglian Gao, United Realty Plus. Smart MLS
- $445,0004 bd2 ba1.7k sqft20 Bayberry Lane, Montville, CT 06382For SaleMLS ID #24213851, Ann Carpenter, RE/MAX on the Bay. Smart MLS
- $519,0003 bd2 ba1.2k sqft153 Sharp Hill Road, Montville, CT 06382For SaleMLS ID #24209155, Mike Tomaszek, Garden Realty. Smart MLS
- $364,9003 bd2 ba1.8k sqft25 Lyman Hill Road, Norwich, CT 06360For SaleMLS ID #24214619, Mario A. Stephens, RE/MAX Legends. Smart MLS
- $349,9003 bd1 ba1k sqft136 Route 12, Preston, CT 06365For SaleMLS ID #24213883, Chris Maynard, William Raveis Real Estate. Smart MLS
- $424,5003 bd2 ba1.6k sqft44 Inchcliffe Drive, Ledyard, CT 06335For SaleMLS ID #24214304, Stephano Stravoravdis, Real Broker CT, LLC. Smart MLS
- $399,9003 bd1 ba1k sqft133 Bloomingdale Road, Waterford, CT 06375For SaleMLS ID #24214189, Megan K. Osborne, RE/MAX Legends. Smart MLS
- $300,0002 bd2 ba1.3k sqft17 Wyndwood Road, Montville, CT 06382For SaleMLS ID #24211228, Sandra L. Lindstrom, Carl Guild & Associates. Smart MLS
- $300,0003 bd1 ba1.3k sqft15 Linda Avenue, Montville, CT 06382For SaleMLS ID #24213300, Liz Squillacote, William Pitt Sotheby's Int'l. Smart MLS
- $419,0003 bd2 ba1.6k sqft27 Soljer Drive, Waterford, CT 06385For SaleMLS ID #24214589, Nina M. Beebe, RE/MAX on the Bay. Smart MLS
- $419,9003 bd2 ba2k sqft45 Lathrop Road, Waterford, CT 06375For SaleMLS ID #24212199, Amber Heenan, William Raveis Real Estate. Smart MLS
- $325,0003 bd3 ba1.1k sqft21 Terrace Drive, Montville, CT 06370For SaleMLS ID #24207398, Irene Donovan, Miskiewicz Real Estate, Mary. Smart MLS
- $434,5003 bd2 ba1.7k sqft7 Bloomingdale Road, Waterford, CT 06375For SaleMLS ID #24213798, Stephano Stravoravdis, Real Broker CT, LLC. Smart MLS
- $319,9002 bd2 ba1.2k sqft3 Indian Hill Road, Montville, CT 06382For SaleMLS ID #24192441, Scott Pellerin, Coldwell Banker Realty. Smart MLS
