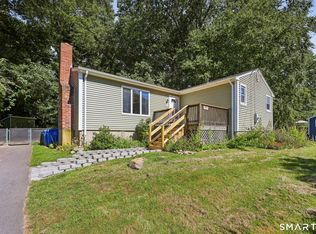
Rare opportunity in rural Uncasville! This move-in-ready brick ranch, built in 1962, offers 3 bedrooms, 11/2 baths, and approximately 1,224 sq. ft. of living space, plus a full 1,224 sq. ft. basement. The main level features a kitchen, dining room, breezeway, attached 2-car garage, and fireplace. The basement includes a second fireplace with a wood stove, providing additional space for recreation, hobbies, storage, or future possibilities. Set on 1.16 private acres on a quiet country road, the property offers the added benefit of no homes directly beyond the backyard. Enjoy the outdoors from the 60 sq. ft. enclosed gazebo. The property also features an impressive detached, two-story 2-car garage/workshop with approximately 750 sq. ft. on each level. Equipped with electric power and an air compressor, it is ideal for the car enthusiast, mechanic, woodworker, hobbyist, or anyone needing substantial workspace and storage. A solid brick home with excellent versatility, privacy, garages, workshop space, and room to make it your own. Move in and enjoy all this property has to offer!
For sale
$519,000
153 Sharp Hill Road, Montville, CT 06382
3beds
1,224sqft
Single Family Residence
Built in 1962
1.18 Acres Lot
$-- Zestimate®
$424/sqft
$-- HOA
What's special
Solid brick homeMove-in-ready brick ranchQuiet country roadDining room
- 6 hours
- 91
- 9
Zillow last checked:
Listing updated:
Listed by:
Mike Tomaszek (860)884-0978,
Garden Realty 860-608-8659
Source: Smart MLS,MLS#: 24209155
Facts & features
Interior
Bedrooms & bathrooms
- Bedrooms: 3
- Bathrooms: 2
- Full bathrooms: 1
- 1/2 bathrooms: 1
Primary bedroom
- Level: Main
Bedroom
- Level: Main
Bedroom
- Level: Main
Dining room
- Level: Main
Living room
- Level: Main
Heating
- Hot Water, Oil
Cooling
- Central Air
Appliances
- Included: Electric Range, Microwave, Refrigerator, Washer, Dryer, Water Heater
- Laundry: Lower Level
Features
- Basement: Full
- Attic: None
- Number of fireplaces: 1
Interior area
- Total structure area: 1,224
- Total interior livable area: 1,224 sqft
- Finished area above ground: 1,224
Property
Parking
- Total spaces: 6
- Parking features: Attached, Driveway, Private, Paved
- Attached garage spaces: 2
- Has uncovered spaces: Yes
Lot
- Size: 1.18 Acres
- Features: Level, Cleared
Details
- Parcel number: 2432385
- Zoning: R40
Construction
Type & style
- Home type: SingleFamily
- Architectural style: Ranch
- Property subtype: Single Family Residence
Materials
- Aluminum Siding, Brick
- Foundation: Concrete Perimeter
- Roof: Asphalt
Condition
- New construction: No
- Year built: 1962
Utilities & green energy
- Sewer: Septic Tank
- Water: Well
Community & HOA
Community
- Subdivision: Uncasville
HOA
- Has HOA: No
Location
- Region: Uncasville
Financial & listing details
- Price per square foot: $424/sqft
- Tax assessed value: $172,830
- Annual tax amount: $5,432
- Date on market: 9/29/2026
Estimated market value
Not available
Estimated sales range
Not available
Not available
Price history
| Date | Event | Price |
|---|---|---|
| 9/29/2026 | Listed for sale | $519,000$424/sqft |
Source:  Smart MLS #24209155 Report a problem Smart MLS #24209155 Report a problem | ||
Public tax history
| Year | Property taxes | Tax assessment |
|---|---|---|
| 2025 | $4,990 +4% | $172,830 |
| 2024 | $4,799 | $172,830 |
| 2023 | $4,799 +4% | $172,830 |
| 2022 | $4,616 +2.2% | $172,830 +21.5% |
| 2021 | $4,516 -2% | $142,250 |
| 2020 | $4,606 -0.4% | $142,250 |
| 2019 | $4,625 +2.5% | $142,250 |
| 2018 | $4,514 +0.1% | $142,250 |
| 2017 | $4,509 -0.2% | $142,250 -3.6% |
| 2016 | $4,518 +1.7% | $147,590 |
| 2015 | $4,441 +2.4% | $147,590 |
| 2014 | $4,335 +1.1% | $147,590 |
| 2013 | $4,289 -0.9% | $147,590 |
| 2012 | $4,329 +4.2% | $147,590 -18.3% |
| 2011 | $4,155 +2.7% | $180,670 |
| 2010 | $4,047 +4.5% | $180,670 |
| 2009 | $3,872 +2.1% | $180,670 |
| 2008 | $3,794 | $180,670 |
| 2007 | $3,794 +14.7% | $180,670 +63.1% |
| 2006 | $3,307 +2.6% | $110,760 |
| 2005 | $3,223 +4% | $110,760 |
| 2004 | $3,098 +2.2% | $110,760 +0.1% |
| 2003 | $3,030 +37% | $110,700 +32.7% |
| 1999 | $2,211 | $83,440 |
Find assessor info on the county website
Monthly payment
Est. payment
Payment breakdown
Explore the cost of this home by adjusting the details. Changes won't be saved.Climate risks
Neighborhood: 06382
Nearby schools
Schools provided by the listing agent
- Elementary: Oakdale
- High: Montville
Source: Smart MLS. This data may not be complete. We recommend contacting the local school district to confirm school assignments for this home.
- $354,9003 bd2 ba1.3k sqft623 Old Colchester Rd, Uncasville, CT 06382Off Market
- $369,5003 bd2 ba1.8k sqft633 Old Colchester Rd, Uncasville, CT 06382Off Market

- $473,1006 bd3 ba2.6k sqft154 Sharp Hill Rd, Uncasville, CT 06382Off Market
- $357,8003 bd1 ba1.7k sqft617 Old Colchester Rd, Uncasville, CT 06382Off Market
Similar homes
- $265,0002 bd1 ba1k sqft60 Fort Shantok Rd, Uncasville, CT 06382For Sale By Owner
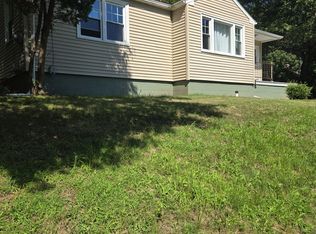
- $350,0002 bd2 ba1.1k sqft95 Cottonwood Lane, Montville, CT 06382For Sale
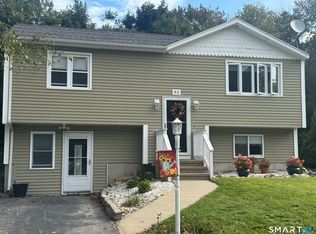
 MLS ID #24208968, Ann Carpenter, RE/MAX on the Bay. Smart MLS
 - $285,0003 bd1 ba1k sqft31 Dydo Drive, Montville, CT 06382For Sale
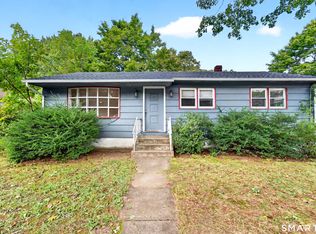 MLS ID #24210033, Holly Powell, Berkshire Hathaway NE Prop.. Smart MLS
 - $349,9003 bd2 ba1.1k sqft144 Woodland Drive, Montville, CT 06382For Sale
 MLS ID #24196868, Laura Ballirano, William Raveis Real Estate. Smart MLS
 - $379,0003 bd2 ba1.3k sqft32 Pollys Lane, Montville, CT 06382For SaleMLS ID #24199552, Banglian Gao, United Realty Plus. Smart MLS
- $549,9003 bd2 ba1.4k sqft219 Chesterfield Road, Montville, CT 06370New ConstructionMLS ID #24202071, Danielle Pellerin, PMI Southeast CT. Smart MLS
- $549,9003 bd2 ba1.6k sqft86 Pegasus Drive, Groton, CT 06340For SaleMLS ID #24172228, Adam Mancini, Ann McBride Real Estate. Smart MLS
- $365,0003 bd3 ba1.1k sqft21 Terrace Drive, Montville, CT 06370For SaleMLS ID #24207398, Irene Donovan, Miskiewicz Real Estate, Mary. Smart MLS
- $339,9903 bd1 ba936 sqft416 Cherry Lane, Montville, CT 06370For SaleMLS ID #24208713, Madelyn Knowles, RE/MAX on the Bay. Smart MLS
- $460,0004 bd3 ba1.5k sqft18 Overlook Road, Ledyard, CT 06335For SaleMLS ID #24207042, Devy Chandler, Berkshire Hathaway NE Prop.. Smart MLS
- $519,9003 bd3 ba1.7k sqft2 Avery Court, Ledyard, CT 06339New ConstructionMLS ID #24209828, Erin E. Gardner, RE/MAX Realty Group. Smart MLS
- $310,0003 bd1 ba920 sqft49 Maple Avenue, Montville, CT 06382For SaleMLS ID #24168465, Michael A. Hernandez, Signature Realty LLC. Smart MLS
- $545,9003 bd2 ba1.5k sqft61 Salem Road, Lyme, CT 06371For SaleMLS ID #24149651, Adam Mancini, Ann McBride Real Estate. Smart MLS
- $395,0003 bd1 ba1.3k sqft60 Mohegan Road, Norwich, CT 06360For SaleMLS ID #24210195, Irene Donovan, Miskiewicz Real Estate, Mary. Smart MLS
- $424,9003 bd1 ba1.4k sqft37 Gardner Avenue, New London, CT 06320For SaleMLS ID #24210334, Kenneth Fratus, RE/MAX on the Bay. Smart MLS
- $299,0002 bd3 ba1.1k sqft31 Hewitt Drive, Montville, CT 06382For SaleMLS ID #24194648, Carol A. Roux, Kazantzis Real Estate, LLC. Smart MLS
- $549,9003 bd3 ba1.7k sqft1033 Old Colchester Road, Montville, CT 06370For SaleMLS ID #24189555, Melissa Giangrasso, Signature Properties of N.E.. Smart MLS
- $579,0003 bd2 ba1.7k sqft201 Chesterfield Road, Montville, CT 06370New ConstructionMLS ID #24202202, Danielle Pellerin, PMI Southeast CT. Smart MLS
- $479,9003 bd2 ba1.8k sqft349 Salem Turnpike, Bozrah, CT 06334For SaleMLS ID #24200725, Tracy E. ODonnell, Berkshire Hathaway NE Prop.. Smart MLS
- $415,0003 bd2 ba1.7k sqft7 Harvard Terrace, Ledyard, CT 06335For SaleMLS ID #24203577, Kristopher J. Tramont, Real Broker CT, LLC. Smart MLS
