Enjoy comfortable, easy living in this desirable 55+ community! This well-maintained two-bedroom, two-full-bath home has been freshly painted throughout, offering a clean, refreshed feel and a great opportunity to make it your own. Additional features include an oversized garage and a full basement providing plenty of storage and flexible space. Beyond your front door, enjoy an impressive selection of community amenities designed to keep you active, social, and connected. The community center features an indoor heated pool, exercise room, billiards room, library, and gathering space for social events. Outdoor amenities include walking trails, a community garden, bocce court, and a catch-and-release fishing pond. RV and boat storage are also available. Whether you enjoy an active lifestyle or simply appreciate a welcoming community, there's something here for everyone! Monthly lot rent is $672.00 which includes community center access, public water and sewer, trash removal, and taxes on the rented lot. Optional land maintenance $105.71 which includes lawn care and snow removal for added convenience.
For sale
$285,000
47 Indian Hill Road, Montville, CT 06382
2beds
1,144sqft
Single Family Residence
Built in 2003
-- sqft lot
$-- Zestimate®
$249/sqft
$-- HOA
What's special
Community gardenOversized garageCatch-and-release fishing pondWalking trailsFreshly painted throughoutWell-maintained two-bedroom two-full-bath homeBocce court
- 4 days
- 602
- 65
Likely to sell faster than
Zillow last checked:
Listing updated:
Listed by:
Nina M. Beebe (860)705-9663,
RE/MAX on the Bay 860-739-0888
Source: Smart MLS,MLS#: 24221140
Facts & features
Interior
Bedrooms & bathrooms
- Bedrooms: 2
- Bathrooms: 2
- Full bathrooms: 2
Primary bedroom
- Level: Main
Bedroom
- Level: Main
Kitchen
- Level: Main
Living room
- Level: Main
Heating
- Heat Pump, Electric
Cooling
- Central Air
Appliances
- Included: Electric Range, Microwave, Range Hood, Refrigerator, Dishwasher, Washer, Dryer, Water Heater
- Laundry: Main Level
Features
- Basement: Full
- Attic: None
- Has fireplace: No
Interior area
- Total structure area: 1,144
- Total interior livable area: 1,144 sqft
- Finished area above ground: 1,144
Property
Parking
- Total spaces: 2
- Parking features: Attached
- Attached garage spaces: 2
Lot
- Features: Level
Details
- Parcel number: 2458592
- Zoning: R40
Construction
Type & style
- Home type: SingleFamily
- Architectural style: Ranch
- Property subtype: Single Family Residence
Materials
- Vinyl Siding
- Foundation: Concrete Perimeter
- Roof: Asphalt
Condition
- New construction: No
- Year built: 2003
Utilities & green energy
- Sewer: Public Sewer
- Water: Public
Community & HOA
Community
- Features: Adult Community 55
- Senior community: Yes
HOA
- Has HOA: No
Location
- Region: Uncasville
Financial & listing details
- Price per square foot: $249/sqft
- Tax assessed value: $107,590
- Annual tax amount: $3,382
- Date on market: 11/13/2026
Estimated market value
Not available
Estimated sales range
Not available
Not available
Price history
| Date | Event | Price |
|---|---|---|
| 11/13/2026 | Listed for sale | $285,000+138.8%$249/sqft |
Source:  Smart MLS #24221140 Report a problem | ||
| 2/10/2003 | Sold | $119,370$104/sqft |
Source: Agent Provided Report a problem | ||
Public tax history
| Year | Property taxes | Tax assessment |
|---|---|---|
| 2025 | $3,106 +3.9% | $107,590 |
| 2024 | $2,988 | $107,590 |
| 2023 | $2,988 +4% | $107,590 |
| 2022 | $2,874 -6.7% | $107,590 +10.9% |
| 2021 | $3,080 -1.9% | $97,000 |
| 2020 | $3,141 -0.4% | $97,000 |
| 2019 | $3,153 +2.4% | $97,000 |
| 2018 | $3,078 +0.1% | $97,000 |
| 2017 | $3,075 +57.2% | $97,000 +4.4% |
| 2016 | $1,956 -30% | $92,870 |
| 2015 | $2,794 +2.4% | $92,870 |
| 2014 | $2,728 +1.1% | $92,870 |
| 2013 | $2,699 -0.9% | $92,870 |
| 2012 | $2,724 -3.3% | $92,870 -24.2% |
| 2011 | $2,817 +2.7% | $122,490 |
| 2010 | $2,744 +4.5% | $122,490 |
| 2009 | $2,625 +2.1% | $122,490 |
| 2008 | $2,572 | $122,490 |
| 2007 | $2,572 +5% | $122,490 +49.4% |
| 2006 | $2,449 +2.6% | $82,010 |
| 2005 | $2,386 +4% | -- |
| 2004 | $2,294 | $82,010 |
Find assessor info on the county website
Monthly payment
Est. payment
Payment breakdown
Explore the cost of this home by adjusting the details. Changes won't be saved.Climate risks
Neighborhood: Oxoboxo River


Similar homes
- $300,0003 bd2 ba1.5k sqft35 Park Ave Extension, Montville, CT 06382For Sale

 MLS ID #24221550, Madelyn Pope, RE/MAX One. Smart MLS
- $285,0002 bd2 ba1.3k sqftHillcrest, Uncasville, CT 06382For Sale
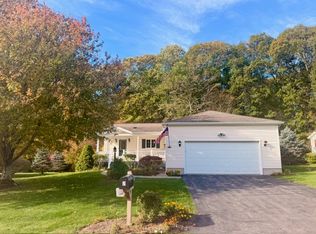 MLS ID #619499, Paige Monahan. MHBO
- $--3 bd2 ba1k sqft25 Skyline Dr, Uncasville, CT 06382Auction
 ServiceLink Auction
- $240,0003 bd1 ba1k sqft23 Gair Court, Montville, CT 06382For Sale
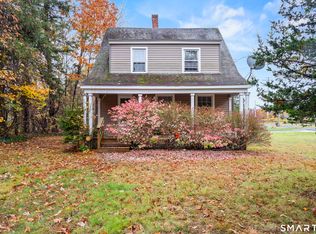 MLS ID #24219047, Donald Miller, Berkshire Hathaway NE Prop.. Smart MLS
- $230,0003 bd2 ba960 sqft69 Rainbow Drive, Montville, CT 06382For SaleMLS ID #24221509, Laura Beth Collinson, Carl Guild & Associates. Smart MLS
- $355,0003 bd2 ba1.4k sqft210 Maple Avenue, Montville, CT 06382For SaleMLS ID #24209818, Olivia D. Evans, KEY Real Estate Services LLC. Smart MLS
- $259,0002 bd1 ba1.4k sqft136 Route 82, Montville, CT 06370For SaleMLS ID #24215449, Thomas Mele, Social & Co Realty. Smart MLS
- $350,0003 bd1 ba960 sqft102 Moxley Road, Montville, CT 06382For SaleMLS ID #24215883, Jacob Mochkin, Roundtree Realty LLC. Smart MLS
- $235,0003 bd2 ba1.5k sqft67 Old Norwich Road, Waterford, CT 06385For SaleMLS ID #24220360, Jody Bonaiuto, William Raveis Real Estate. Smart MLS
- $299,0002 bd1 ba792 sqft44 Great Plain Road, Norwich, CT 06360For SaleMLS ID #24220319, Christopher Torrez, RE/MAX One. Smart MLS
- $359,9004 bd2 ba1.5k sqft70 Cottonwood Lane, Montville, CT 06382For SaleMLS ID #24215099, Amber Heenan, William Raveis Real Estate. Smart MLS
- $315,0002 bd1 ba1k sqft40 Chapel Hill Road, Montville, CT 06370For SaleMLS ID #24218199, Chris Maynard, William Raveis Real Estate. Smart MLS
- $150,0003 bd1 ba1.1k sqft216 Route 163, Montville, CT 06382For SaleMLS ID #24218787, Lu-Ann Perkins, RE/MAX on the Bay. Smart MLS
- $284,9003 bd2 ba1.4k sqft1 Robbins Court, Norwich, CT 06360For SaleMLS ID #24218956, Jennifer Ferri, Berkshire Hathaway NE Prop.. Smart MLS
- $399,9004 bd2 ba1.3k sqft43 Hale Haven Court, Montville, CT 06382For SaleMLS ID #24211620, Beth Arcangel, Compass Connecticut, LLC. Smart MLS
- $340,0003 bd2 ba1.1k sqft22 Butlertown Road, Waterford, CT 06385For SaleMLS ID #24220214, Rich J. Gonyo, RE/MAX Legends. Smart MLS
