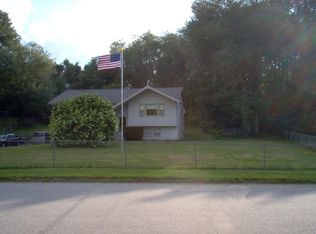
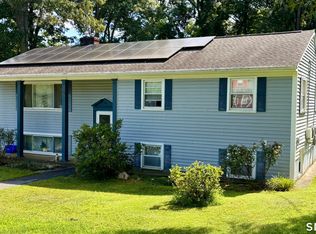
Great potential for investor or someone looking for a rehab. Spacious 3-4 bedroom 2 1/2 bath raised ranch on 1.45 acres. Finished lower level family room with hot tub and sauna, plus 1/2 bath with laundry. Additional 2 rooms, 1 used as an office and the other as a bedroom. Fireplaced living/dining room with sliders to screened deck. Primary bedroom with fireplace and full bath. In ground pool and 3 bay garage. Selling "as is".
For sale
Price cut: $40K (10/14)
$325,000
21 Terrace Drive, Montville, CT 06370
3beds
1,196sqft
Single Family Residence
Built in 1965
1.45 Acres Lot
$311,700 Zestimate®
$272/sqft
$-- HOA
What's special
Hot tubSliders to screened deckIn ground pool
- 40 days
- 1,430
- 62
Likely to sell faster than
Zillow last checked:
Listing updated:
Listed by:
Irene Donovan (860)884-1091,
Miskiewicz Real Estate, Mary 860-886-1457
Source: Smart MLS,MLS#: 24207398
Facts & features
Interior
Bedrooms & bathrooms
- Bedrooms: 3
- Bathrooms: 3
- Full bathrooms: 2
- 1/2 bathrooms: 1
Primary bedroom
- Features: Fireplace, Full Bath
- Level: Main
Bedroom
- Level: Main
Bedroom
- Level: Main
Dining room
- Features: Sliders
- Level: Main
Family room
- Features: Half Bath, Steam/Sauna, Concrete Floor
- Level: Lower
Kitchen
- Features: Breakfast Bar
- Level: Main
Living room
- Features: Balcony/Deck, Combination Liv/Din Rm, Fireplace, Sliders, Wall/Wall Carpet
- Level: Main
Office
- Level: Lower
Other
- Level: Lower
Heating
- Hot Water, Oil
Cooling
- None
Appliances
- Included: Oven/Range, Microwave, Refrigerator, Dishwasher, Water Heater
- Laundry: Lower Level
Features
- Basement: Full,Heated,Finished,Garage Access,Walk-Out Access,Liveable Space,Concrete
- Attic: Pull Down Stairs
- Number of fireplaces: 2
Interior area
- Total structure area: 1,196
- Total interior livable area: 1,196 sqft
- Finished area above ground: 1,196
Property
Parking
- Total spaces: 6
- Parking features: Attached, Driveway, Private, Circular Driveway, Paved
- Attached garage spaces: 3
- Has uncovered spaces: Yes
Features
- Patio & porch: Deck
- Exterior features: Rain Gutters
- Has private pool: Yes
- Pool features: Vinyl, In Ground
- Spa features: Heated
Lot
- Size: 1.45 Acres
- Features: Sloped
Details
- Parcel number: 2433534
- Zoning: R40
Construction
Type & style
- Home type: SingleFamily
- Architectural style: Ranch
- Property subtype: Single Family Residence
Materials
- Wood Siding, Other
- Foundation: Concrete Perimeter, Raised
- Roof: Asphalt
Condition
- New construction: No
- Year built: 1965
Utilities & green energy
- Sewer: Septic Tank
- Water: Well
Community & HOA
Community
- Subdivision: Oakdale
HOA
- Has HOA: No
Location
- Region: Oakdale
Financial & listing details
- Price per square foot: $272/sqft
- Tax assessed value: $175,420
- Annual tax amount: $4,999
- Date on market: 9/15/2026
- Exclusions: Dining room chandelier.
Estimated market value
$311,700
$296,000 - $327,000
$2,972/mo
Price history
| Date | Event | Price |
|---|---|---|
| 10/14/2026 | Price change | $325,000-11%$272/sqft |
Source:  Smart MLS #24207398 Report a problem Smart MLS #24207398 Report a problem | ||
| 9/15/2026 | Listed for sale | $365,000+187.4%$305/sqft |
Source: Smart MLS #24207398 Report a problem | ||
| 11/9/1995 | Sold | $127,000$106/sqft |
Source: Public Record Report a problem | ||
Public tax history
| Year | Property taxes | Tax assessment |
|---|---|---|
| 2025 | $5,064 +4% | $175,420 |
| 2024 | $4,871 | $175,420 |
| 2023 | $4,871 +4% | $175,420 |
| 2022 | $4,685 -1.4% | $175,420 +17.2% |
| 2021 | $4,753 -1.9% | $149,700 |
| 2020 | $4,847 -0.4% | $149,700 |
| 2019 | $4,867 +2.5% | $149,700 |
| 2018 | $4,750 +0.1% | $149,700 |
| 2017 | $4,745 +0.7% | $149,700 -2.8% |
| 2016 | $4,712 +1.7% | $153,950 |
| 2015 | $4,632 +2.4% | $153,950 |
| 2014 | $4,522 +1.1% | $153,950 |
| 2013 | $4,474 -0.9% | $153,950 |
| 2012 | $4,515 -0.3% | $153,950 -21.8% |
| 2011 | $4,528 +2.7% | $196,870 |
| 2010 | $4,410 +4.5% | $196,870 |
| 2009 | $4,219 +2.1% | $196,870 |
| 2008 | $4,134 | $196,870 |
| 2007 | $4,134 -0.4% | $196,870 +41.7% |
| 2006 | $4,149 +22.6% | $138,950 +19.5% |
| 2005 | $3,384 +4% | $116,300 |
| 2004 | $3,253 +2.2% | $116,300 |
| 2003 | $3,183 +32.9% | $116,300 +28.7% |
| 1999 | $2,395 | $90,370 |
Find assessor info on the county website
Monthly payment
Est. payment
Payment breakdown
Explore the cost of this home by adjusting the details. Changes won't be saved.Climate risks
Neighborhood: 06370
Nearby schools
Schools provided by the listing agent
- Elementary: Oakdale
- High: Montville
Source: Smart MLS. This data may not be complete. We recommend contacting the local school district to confirm school assignments for this home.
Similar homes
- $329,9002 bd1 ba1k sqft606 Route 163, Montville, CT 06353For Sale
 MLS ID #24202410, Rachael M. Zagurski, RE/MAX One. Smart MLS
 - $325,0003 bd2 ba1k sqft18 Michael Lane, Ledyard, CT 06339For Sale
 MLS ID #24215340, Nancy A. A. McAndrew, Compass Connecticut, LLC. Smart MLS
 - $350,0003 bd1 ba1.4k sqft385 Exeter Road, Lebanon, CT 06249For Sale
 MLS ID #24214940, Gina R. Wentworth, Lebanon Green Real Estate. Smart MLS
 - $359,0003 bd2 ba1.3k sqft32 Pollys Lane, Montville, CT 06382For Sale
 MLS ID #24199552, Banglian Gao, United Realty Plus. Smart MLS
 - $379,9004 bd2 ba1.5k sqft70 Cottonwood Lane, Montville, CT 06382For SaleMLS ID #24215099, Amber Heenan, William Raveis Real Estate. Smart MLS
- $320,0003 bd2 ba1.4k sqft127 Maple Street, Norwich, CT 06360For SaleMLS ID #24200029, Anabel Morocho, Real Broker CT, LLC. Smart MLS
- $399,0004 bd2 ba1.5k sqft21 Carey Lane, Norwich, CT 06360For SaleMLS ID #24215788, Jaclyn Manchester Hogan, Berkshire Hathaway NE Prop.. Smart MLS
- $325,0003 bd2 ba1.7k sqft47 Lambert Drive, Norwich, CT 06360For SaleMLS ID #24199206, Marc J. Riccitelli, Rydon Realty, LLC. Smart MLS
- $320,0003 bd1 ba1.1k sqft94 Flyers Drive, Norwich, CT 06360For SaleMLS ID #24214747, Karan Garewal, Winwin Realty. Smart MLS
- $199,9002 bd1 ba746 sqft196 Lake Drive East, Montville, CT 06370For SaleMLS ID #24195007, Tara Crossley, KEY Real Estate Services LLC. Smart MLS
- $324,9993 bd2 ba1.2k sqft15 Cracow Avenue, Windham, CT 06280For SaleMLS ID #24214512, AJ Davis, Better Homes and Gardens Real Estate Executive Real Estate. Smart MLS
- $379,5003 bd1 ba1.3k sqft60 Mohegan Road, Norwich, CT 06360For SaleMLS ID #24210195, Irene Donovan, Miskiewicz Real Estate, Mary. Smart MLS
- $309,8003 bd1 ba1.4k sqft6 Meadow Lane, Canterbury, CT 06331For SaleMLS ID #24215720, BJ Lee, William Raveis Real Estate. Smart MLS
- $334,9004 bd3 ba1.4k sqft64 Peck Street, Norwich, CT 06360For SaleMLS ID #24209158, Lisa Gagnon, Stone & Vale, LLC. Smart MLS
- $325,0003 bd1 ba1.3k sqft37 Lambert Drive, Norwich, CT 06360For SaleMLS ID #24205188, Mary Bohonowicz, Berkshire Hathaway NE Prop.. Smart MLS
- $419,9004 bd2 ba1.3k sqft43 Hale Haven Court, Montville, CT 06382For SaleMLS ID #24211620, Beth Arcangel, Compass Connecticut, LLC. Smart MLS
- $329,0004 bd2 ba1.5k sqft82 Williams Street, Norwich, CT 06360For SaleMLS ID #24213912, Ingrid Lin, Wayne Realty. Smart MLS
- $322,9003 bd2 ba1.3k sqft21 Route 66, Columbia, CT 06237For SaleMLS ID #24205178, Kevin Fennell, Real Broker CT, LLC. Smart MLS
- $339,9003 bd2 ba1.2k sqft6 East Hayes Road, East Hampton, CT 06424For SaleMLS ID #24214125, Linda K. Muraski, Century 21 Classic Homes. Smart MLS
- $335,0002 bd1 ba1.6k sqft25 Gurley Road, East Lyme, CT 06333For SaleMLS ID #24203688, Ann Carpenter, RE/MAX on the Bay. Smart MLS
