Welcome to 6 East Hayes Road-a turnkey, fully refreshed 3-bedroom, 2-full-bath ranch offering effortless single-level living and stylish modern updates throughout. Step inside to a bright interior featuring fresh paint, updated fixtures, windows and pristine finishes. The heart of the home is the beautifully renovated kitchen, outfitted with sleek quartz countertops, a contemporary tile backsplash, modern cabinet hardware, and brand-new stainless steel appliances. Directly adjacent to the kitchen, the comfortable family room showcases newly refinished hardwood floors that bring warmth and classic character to the living space. Down the hall, you will find plush new carpeting extending into all three comfortable bedrooms. The primary suite features a fully remodeled private bathroom complete with a brand-new vanity, custom tile, and modern fixtures. Additional living and storage possibilities await in the expansive walk-out basement, ready for a workshop, fitness area, or recreation space. Flexible heating options-including baseboard electric and kerosene, providing dependable comfort throughout the colder months. Step out onto the newly painted back deck, ideal for outdoor dining, entertaining, or simply enjoying the peaceful, expansive yard. Completely move-in ready with every detail attended to, this home delivers comfort, style, and everyday ease. Schedule your showing today! Agent related.
For sale
$369,900
6 East Hayes Road, East Hampton, CT 06424
3beds
1,242sqft
Single Family Residence
Built in 1973
0.46 Acres Lot
$-- Zestimate®
$298/sqft
$-- HOA
What's special
Pristine finishesModern fixturesBrand-new vanityBright interiorContemporary tile backsplashStylish modern updates throughoutSleek quartz countertops
- 5 days
- 590
- 31
Likely to sell faster than
Zillow last checked:
Listing updated:
Listed by:
Linda K. Muraski (860)918-4066,
Century 21 Classic Homes 860-633-2192
Source: Smart MLS,MLS#: 24206101
Facts & features
Interior
Bedrooms & bathrooms
- Bedrooms: 3
- Bathrooms: 2
- Full bathrooms: 2
Primary bedroom
- Features: Wall/Wall Carpet
- Level: Main
Bedroom
- Features: Wall/Wall Carpet
- Level: Main
Bedroom
- Features: Wall/Wall Carpet
- Level: Main
Bathroom
- Features: Remodeled, Tile Floor
- Level: Main
Bathroom
- Features: Remodeled, Tile Floor
- Level: Main
Dining room
- Features: Remodeled, Combination Liv/Din Rm, Engineered Wood Floor, Wide Board Floor
- Level: Main
Kitchen
- Features: Remodeled, Quartz Counters
- Level: Main
Living room
- Features: Remodeled, Bay/Bow Window, Combination Liv/Din Rm, Wood Stove, Engineered Wood Floor, Wide Board Floor
- Level: Main
Sun room
- Features: Skylight, Balcony/Deck
- Level: Main
Heating
- Baseboard, Electric
Cooling
- None
Appliances
- Included: Electric Range, Microwave, Refrigerator, Dishwasher, Electric Water Heater, Water Heater
- Laundry: Lower Level
Features
- Wired for Data, Open Floorplan
- Basement: Full
- Attic: Crawl Space,Access Via Hatch
- Has fireplace: No
Interior area
- Total structure area: 1,242
- Total interior livable area: 1,242 sqft
- Finished area above ground: 1,242
Property
Features
- Patio & porch: Deck
Lot
- Size: 0.46 Acres
- Features: Subdivided, Few Trees, Wooded, Landscaped
Details
- Parcel number: 977552
- Zoning: R-1S
Construction
Type & style
- Home type: SingleFamily
- Architectural style: Ranch
- Property subtype: Single Family Residence
Materials
- Aluminum Siding
- Foundation: Concrete Perimeter
- Roof: Asphalt
Condition
- New construction: No
- Year built: 1973
Utilities & green energy
- Sewer: Public Sewer
- Water: Well
Community & HOA
Community
- Features: Playground, Public Rec Facilities, Shopping/Mall
HOA
- Has HOA: No
Location
- Region: East Hampton
Financial & listing details
- Price per square foot: $298/sqft
- Tax assessed value: $187,740
- Annual tax amount: $5,217
- Date on market: 9/11/2026
Estimated market value
Not available
Estimated sales range
Not available
Not available
Price history
| Date | Event | Price |
|---|---|---|
| 9/11/2026 | Listed for sale | $369,900$298/sqft |
Source:  Smart MLS #24206101 Report a problem Smart MLS #24206101 Report a problem | ||
| 9/8/2026 | Listing removed | $369,900$298/sqft |
Source: Smart MLS #24203729 Report a problem | ||
| 9/2/2026 | Listed for sale | $369,900+51.6%$298/sqft |
Source: Smart MLS #24203729 Report a problem | ||
| 7/8/2026 | Sold | $244,000+187.1%$196/sqft |
Source: Public Record Report a problem | ||
| 2/4/2016 | Sold | $85,000-28.6%$68/sqft |
Source: Smart MLS #G10051870 Report a problem | ||
| 11/19/2015 | Pending sale | $119,000$96/sqft |
Source: RE/MAX Edge #G10051870 Report a problem | ||
| 9/10/2015 | Price change | $119,000-14.4%$96/sqft |
Source: RE/MAX Edge #G10051870 Report a problem | ||
| 6/4/2015 | Listed for sale | $139,000-17.8%$112/sqft |
Source: RE/MAX Edge #G10051870 Report a problem | ||
| 8/14/2003 | Sold | $169,000+22%$136/sqft |
Source: Smart MLS #G320083 Report a problem | ||
| 2/23/1990 | Sold | $138,500$112/sqft |
Source: Public Record Report a problem | ||
Public tax history
| Year | Property taxes | Tax assessment |
|---|---|---|
| 2025 | $4,953 +4.4% | $124,720 |
| 2024 | $4,744 +5.5% | $124,720 |
| 2023 | $4,497 +4% | $124,720 |
| 2022 | $4,323 +0.4% | $124,720 |
| 2021 | $4,307 +1.1% | $124,720 -3% |
| 2020 | $4,261 -1.9% | $128,580 -1.9% |
| 2019 | $4,343 +5.8% | $131,060 |
| 2018 | $4,105 | $131,060 |
| 2017 | $4,105 +19% | $131,060 +5.5% |
| 2015 | $3,449 +14.9% | $124,170 |
| 2014 | $3,001 -9.3% | $124,170 |
| 2013 | $3,307 +2.5% | $124,170 |
| 2012 | $3,225 +1.1% | $124,170 |
| 2011 | $3,189 -10.9% | $124,170 -13.3% |
| 2010 | $3,578 +4% | $143,250 |
| 2009 | $3,439 +0.8% | $143,250 |
| 2008 | $3,411 +2.2% | $143,250 |
| 2007 | $3,338 +3.7% | $143,250 |
| 2006 | $3,220 +14.1% | $143,250 +56.5% |
| 2005 | $2,821 +2.1% | $91,550 |
| 2004 | $2,764 +7.4% | $91,550 +2% |
| 2003 | $2,574 +27% | $89,730 +1.4% |
| 1995 | $2,027 | $88,480 |
Find assessor info on the county website
Monthly payment
Est. payment
Payment breakdown
Explore the cost of this home by adjusting the details. Changes won't be saved.Climate risks
Neighborhood: 06424
Nearby schools
Schools provided by the listing agent
- High: East Hampton
Source: Smart MLS. This data may not be complete. We recommend contacting the local school district to confirm school assignments for this home.
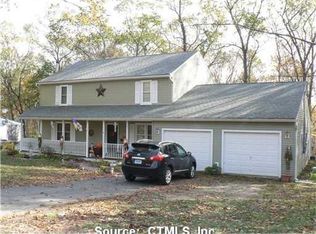
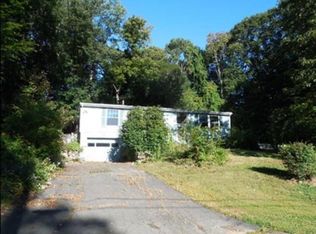
Similar homes
- $329,0003 bd1 ba1.1k sqft9 Wells Avenue, East Hampton, CT 06424For Sale
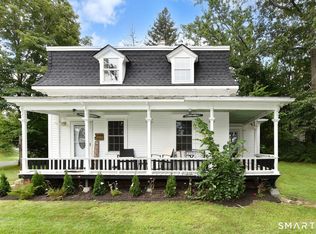
 MLS ID #24206617, Jim A. Harrington, Carl Guild & Associates. Smart MLS
 - $389,9003 bd2 ba1.3k sqft27 Bevin Boulevard, East Hampton, CT 06424For Sale
 MLS ID #24193272, Tracy L. Molloy, Coldwell Banker Realty. Smart MLS
 - $479,5003 bd2 ba1.7k sqft47 Spice Hill Drive, East Hampton, CT 06424For Sale
 MLS ID #24204479, Rick Berkenstock, CENTURY 21 AllPoints Realty. Smart MLS
 - $409,9953 bd2 ba1.3k sqft165 Colchester Avenue, East Hampton, CT 06424For Sale
 MLS ID #24192346, Polly S. Carilli, William Raveis Real Estate. Smart MLS
 - $379,9003 bd2 ba1.3k sqft672 East Main Street, Middletown, CT 06457For SaleMLS ID #24206199, Marco Rondinone, Berkshire Hathaway NE Prop.. Smart MLS
- $369,9003 bd2 ba1.3k sqft28 Hickory Road, Colchester, CT 06415For SaleMLS ID #24202464, Harry Finer, William Raveis Real Estate. Smart MLS
- $399,9004 bd2 ba1.3k sqft77 Curtis Road, Glastonbury, CT 06033For SaleMLS ID #24206590, Stephen Cornell, Berkshire Hathaway NE Prop.. Smart MLS
- $379,9003 bd2 ba1.5k sqft492 Long Hill Road, Middletown, CT 06457For SaleMLS ID #24201428, Atif Seyal, RE/MAX Heritage. Smart MLS
- $299,0001 bd1 ba864 sqft9 Brook Trail, East Hampton, CT 06424For SaleMLS ID #24204221, Erika Jean Weisenburger Kenneth, William Raveis Real Estate. Smart MLS
- $389,9003 bd2 ba1k sqft271 South Road, Farmington, CT 06032For SaleMLS ID #24205983, Byron Dorchester, Vision Real Estate. Smart MLS
- $399,9003 bd2 ba1.2k sqft181 Hourigan Drive, Meriden, CT 06451For SaleMLS ID #24198326, Jeff M. Petersen, Century 21 AllPoints Realty. Smart MLS
- $390,0003 bd2 ba1.4k sqft24 Curtis Road, Glastonbury, CT 06033For SaleMLS ID #24202971, Todd G. Namnoun, Eagle Eye Realty PLLC. Smart MLS
- $329,9003 bd2 ba1.5k sqft31 Birchwood Road, East Hartford, CT 06118For SaleMLS ID #24206375, Alicia Zawila, KW Legacy Partners. Smart MLS
- $329,9003 bd1 ba1.4k sqft138 Kelly Road, South Windsor, CT 06074For SaleMLS ID #24205519, James Knurek, Coldwell Banker Realty. Smart MLS
- $289,9003 bd2 ba1.1k sqft297 Lake Street, Vernon, CT 06066For SaleMLS ID #24205405, Amber L. Alcazar, Coldwell Banker Realty. Smart MLS
- $330,0003 bd2 ba1.4k sqft19 Kent Court, Middletown, CT 06457For SaleMLS ID #24201680, Anower Hossain, Better Homes and Gardens Real Estate Executive Real Estate. Smart MLS
- $344,0003 bd1 ba1k sqft38 Little City Road, Killingworth, CT 06419For SaleMLS ID #24197111, Margaret C. Bennett, Margaret Bennett Realty. Smart MLS
- $425,0004 bd2 ba1.3k sqft104 Bell Street, Middletown, CT 06457For SaleMLS ID #24197069, Warren P. Juall, HOMESELL. Smart MLS
- $359,9003 bd2 ba1.4k sqft411 Tolland Street, East Hartford, CT 06108For SaleMLS ID #24202908, Ismael Cuadros, Five Stars Realty. Smart MLS
- $370,0003 bd2 ba1.1k sqft1841 Main Street, East Hartford, CT 06108For SaleMLS ID #24198283, Daniel Alvarado, Better Homes and Gardens Real Estate Executive Real Estate. Smart MLS
