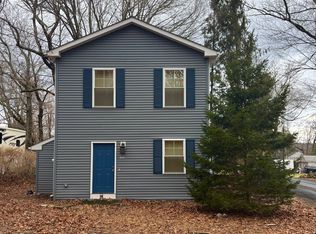
Enjoy Lake Living at Hidden Lake in rural Haddam. Just a short walk to the beach, this charming home offers an open and flexible floor plan. This home was expanded in 2000 with a full second floor addition. It has a first floor bedroom and full bath, as well as 2 additional bedrooms, full bath and second floor living area. The layout offers the flexibility to accommodate guests, and possible in-law accommodations. Split heat pump system offers AC and heat. Additionally there are baseboards throughout and a propane stove in the basement. Full basement and shed offer good storage. 200 Amp electric with generator hook-up. Hidden Lake is a block away and available for Association members and their guests. Available activities are swimming, fishing, boating (electric motors only), ice skating and ice fishing. There are three beaches. The closest is Shore Beach at the end of either Shore Drive or White Birch Trail. East Shore Beach and West Shore Beach are also available. Hidden Lake Association taxes are $58.14/per month, paid annually. It includes maintenance of the lake and beaches, dam maintenance, snow plowing and sanding of Association roads, and septic tank pump-out every four years for no additional fee.
For sale
$379,900
400 Hidden Lake Road, Haddam, CT 06441
3beds
1,656sqft
Single Family Residence
Built in 1968
5,662 Square Feet Lot
$413,900 Zestimate®
$229/sqft
$58/mo HOA
What's special
- 6 days
- 580
- 40
Zillow last checked:
Listing updated:
Listed by:
Craig Milton (860)388-4663,
Re/Max Valley Shore 860-388-1228
Source: Smart MLS,MLS#: 24210523
Facts & features
Interior
Bedrooms & bathrooms
- Bedrooms: 3
- Bathrooms: 2
- Full bathrooms: 2
Primary bedroom
- Level: Upper
- Area: 156 Square Feet
- Dimensions: 13 x 12
Bedroom
- Level: Main
- Area: 143 Square Feet
- Dimensions: 13 x 11
Bedroom
- Level: Upper
- Area: 130 Square Feet
- Dimensions: 13 x 10
Bathroom
- Level: Main
Bathroom
- Level: Upper
Dining room
- Level: Main
- Area: 132 Square Feet
- Dimensions: 12 x 11
Family room
- Level: Upper
- Area: 108 Square Feet
- Dimensions: 27 x 4
Kitchen
- Level: Main
- Area: 99 Square Feet
- Dimensions: 11 x 9
Living room
- Level: Main
- Area: 260 Square Feet
- Dimensions: 20 x 13
Heating
- Baseboard, Electric
Cooling
- Ductless
Appliances
- Included: Oven/Range, Refrigerator, Dishwasher, Washer, Dryer, Electric Water Heater, Water Heater
- Laundry: Lower Level
Features
- Basement: Full,Unfinished
- Attic: Pull Down Stairs
- Has fireplace: No
Interior area
- Total structure area: 1,656
- Total interior livable area: 1,656 sqft
- Finished area above ground: 1,656
Property
Parking
- Total spaces: 2
- Parking features: Driveway, Gravel
- Has uncovered spaces: Yes
Features
- Patio & porch: Deck
- Exterior features: Balcony
- Waterfront features: Association Required
Lot
- Size: 5,662 Square Feet
- Features: Level
Details
- Additional structures: Shed(s)
- Parcel number: 991277
- Zoning: R-1
Construction
Type & style
- Home type: SingleFamily
- Architectural style: Colonial
- Property subtype: Single Family Residence
Materials
- Vertical Siding, Wood Siding
- Foundation: Concrete Perimeter
- Roof: Asphalt
Condition
- New construction: No
- Year built: 1968
Utilities & green energy
- Sewer: Septic Tank
- Water: Well
Community & HOA
Community
- Subdivision: Higganum
HOA
- Has HOA: Yes
- Services included: Snow Removal
- HOA fee: $697 annually
Location
- Region: Higganum
Financial & listing details
- Price per square foot: $229/sqft
- Tax assessed value: $229,110
- Annual tax amount: $5,723
- Date on market: 10/2/2026
Estimated market value
$413,900
$381,000 - $447,000
$2,730/mo
Price history
| Date | Event | Price |
|---|---|---|
| 10/9/2026 | Listed for sale | $379,900$229/sqft |
Source:  Smart MLS #24210523 Report a problem Smart MLS #24210523 Report a problem | ||
Public tax history
| Year | Property taxes | Tax assessment |
|---|---|---|
| 2025 | $5,446 | $158,550 |
| 2024 | $5,446 +1.4% | $158,550 |
| 2023 | $5,370 +4.8% | $158,550 |
| 2022 | $5,126 +0.5% | $158,550 |
| 2021 | $5,099 +16.4% | $158,550 +14.7% |
| 2020 | $4,381 | $138,260 |
| 2019 | $4,381 | $138,260 |
| 2018 | $4,381 | $138,260 |
| 2017 | $4,381 +1.6% | $138,260 |
| 2016 | $4,314 -7.2% | $138,260 -7.2% |
| 2015 | $4,651 | $149,060 |
Find assessor info on the county website
Monthly payment
Est. payment
Payment breakdown
Explore the cost of this home by adjusting the details. Changes won't be saved.Climate risks
Neighborhood: 06441
Nearby schools
Schools provided by the listing agent
- High: Haddam-Killingworth
Source: Smart MLS. This data may not be complete. We recommend contacting the local school district to confirm school assignments for this home.


Similar homes
- $499,9004 bd2 ba1.7k sqft55 Burr Road, Haddam, CT 06441For Sale
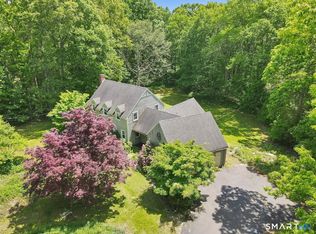
 MLS ID #24208251, Cortney Emshwiller-Swokla, Coldwell Banker Realty. Smart MLS
 - $349,9003 bd2 ba1.5k sqft23-R Partridge Lane, Durham, CT 06422For Sale
 MLS ID #24210040, Michelle Mazzotta, eXp Realty. Smart MLS
 - $549,9002 bd2 ba1.3k sqft131 Killingworth Road, Haddam, CT 06441For Sale
 MLS ID #24210528, Craig Milton, Re/Max Valley Shore. Smart MLS
 - $399,9003 bd3 ba1.5k sqft137 Wilbur Avenue, Meriden, CT 06450For Sale
 MLS ID #24210981, Nadia Kachwaha, KW Legacy Partners. Smart MLS
 - $475,0003 bd2 ba1.9k sqft82 Depot Hill Road, East Hampton, CT 06424For SaleMLS ID #24206383, Olivia D. Evans, KEY Real Estate Services LLC. Smart MLS
- $379,9003 bd2 ba1.5k sqft492 Long Hill Road, Middletown, CT 06457For SaleMLS ID #24201428, Atif Seyal, RE/MAX Heritage. Smart MLS
- $324,0003 bd1 ba1k sqft38 Little City Road, Killingworth, CT 06419For SaleMLS ID #24197111, Margaret C. Bennett, Margaret Bennett Realty. Smart MLS
- $359,9993 bd2 ba1.2k sqft203 Fairlane Drive, Wethersfield, CT 06109For SaleMLS ID #24210935, John T. Maier, Maier Real Estate. Smart MLS
- $499,0003 bd2 ba1.7k sqft270 Scotland Road, Madison, CT 06443For SaleMLS ID #24210705, Kira M. Coon, William Raveis Real Estate. Smart MLS
- $355,0003 bd2 ba1.4k sqft64 Ryan Street, Middletown, CT 06457For SaleMLS ID #24205306, Craig Milton, Re/Max Valley Shore. Smart MLS
- $469,0003 bd2 ba1.5k sqft49 Fieldstones Drive, East Haddam, CT 06423For SaleMLS ID #24211861, Dee Hasuly, KW Legacy Partners. Smart MLS
- $399,9004 bd2 ba1.1k sqft3198 Durham Road, Guilford, CT 06437For SaleMLS ID #24208406, Shawna Rohan, eXp Realty. Smart MLS
- $425,0003 bd3 ba1.4k sqft1137 Ridgewood Road, Middletown, CT 06457For SaleMLS ID #24210626, Gina M. Lavery, Coldwell Banker Realty. Smart MLS
- $354,9003 bd2 ba1.2k sqft6 East Hayes Road, East Hampton, CT 06424For SaleMLS ID #24206101, Linda K. Muraski, Century 21 Classic Homes. Smart MLS
- $429,9003 bd2 ba1.5k sqft110 West High Street, East Hampton, CT 06424For SaleMLS ID #24210181, Mary A. Parker, Berkshire Hathaway NE Prop.. Smart MLS
- $375,0003 bd3 ba1.6k sqft515 Gracey Avenue, Meriden, CT 06451For SaleMLS ID #24207082, Jimmy Edwards, Redfin Corporation. Smart MLS
- $450,0003 bd1 ba1.5k sqft15 Carriage Drive, Clinton, CT 06413For SaleMLS ID #24211213, Sandra Ciarleglio, William Raveis Real Estate. Smart MLS
- $549,0003 bd3 ba2.1k sqft7 Bogue Lane, East Haddam, CT 06423For SaleMLS ID #24212820, Jodi Lisitano, Eagle Eye Realty PLLC. Smart MLS
- $449,0003 bd2 ba1.7k sqft65 Highland Avenue, Middletown, CT 06457For SaleMLS ID #24209628, Patrick R. Combs, Dan Combs Real Estate. Smart MLS
- $479,9003 bd3 ba1.7k sqft118 Camp Street, Middletown, CT 06457For SaleMLS ID #24211740, Stefania Bramato, Berkshire Hathaway NE Prop.. Smart MLS
