A little nature, a little convenience, and plenty of room to make it your own. Offered at $399,000, this Haddam ranch pairs a brook and wooded surroundings with nearby state forest, proximity to the Connecticut River, and easy access to Route 9. Inside, the open floor plan creates a welcoming space for gathering with friends or enjoying a quiet evening by the fireplace. Three bedrooms feature hardwood floors, including a primary with a private half bath ready for updating. The full bathroom has already been updated, giving you a head start as you add your own touches. A mini-split unit adds comfort to the living space. A partially finished walkout basement offers flexible space for hobbies, recreation, or workouts, while the one-car garage adds everyday convenience. Outside, a deck overlooks the wooded setting, offering a spot to relax and enjoy the changing seasons. The deck is older and ready for attention, while a shed, chicken coop, and a separate deck remaining from a former above-ground pool offer possibilities for your outdoor plans. Settle in comfortably and personalize along the way, creating spaces that suit your style and everyday life. Opportunities under $400,000 with this blend of nature, convenience, and potential deserve a closer look-schedule your showing and bring your vision.
For sale
$399,000
140 Beaver Meadow Road, Haddam, CT 06438
3beds
1,412sqft
Single Family Residence
Built in 1961
1.9 Acres Lot
$-- Zestimate®
$283/sqft
$-- HOA
What's special
- 3 days
- 827
- 97
Zillow last checked:
Listing updated:
Listed by:
The Huscher Team at Real Broker CT,
Debbie D. Huscher (860)918-4580,
Real Broker CT, LLC 855-450-0442,
Co-Listing Agent: Tanya Bottaro 203-687-7194,
Real Broker CT, LLC
Source: Smart MLS,MLS#: 24222051
Facts & features
Interior
Bedrooms & bathrooms
- Bedrooms: 3
- Bathrooms: 2
- Full bathrooms: 1
- 1/2 bathrooms: 1
Primary bedroom
- Features: Half Bath, Hardwood Floor
- Level: Main
Bedroom
- Features: Hardwood Floor
- Level: Main
Bedroom
- Features: Hardwood Floor
- Level: Main
Dining room
- Level: Main
Living room
- Features: Fireplace, Hardwood Floor
- Level: Main
Heating
- Hot Water, Oil
Cooling
- Ductless
Appliances
- Included: Oven/Range, Refrigerator, Dishwasher, Washer, Dryer, Electric Water Heater, Water Heater
Features
- Open Floorplan
- Basement: Full,Partially Finished
- Attic: Pull Down Stairs
- Number of fireplaces: 1
Interior area
- Total structure area: 1,412
- Total interior livable area: 1,412 sqft
- Finished area above ground: 1,412
Property
Parking
- Total spaces: 1
- Parking features: Attached
- Attached garage spaces: 1
Features
- On waterfront: Yes
- Waterfront features: Waterfront, Brook, Access
Lot
- Size: 1.9 Acres
- Features: Few Trees
Details
- Parcel number: 990176
- Zoning: R-2A
Construction
Type & style
- Home type: SingleFamily
- Architectural style: Ranch
- Property subtype: Single Family Residence
Materials
- Wood Siding
- Foundation: Concrete Perimeter
- Roof: Asphalt
Condition
- New construction: No
- Year built: 1961
Utilities & green energy
- Sewer: Septic Tank
- Water: Well
Community & HOA
HOA
- Has HOA: No
Location
- Region: Haddam
Financial & listing details
- Price per square foot: $283/sqft
- Tax assessed value: $246,680
- Annual tax amount: $6,162
- Date on market: 11/18/2026
Estimated market value
Not available
Estimated sales range
Not available
Not available
Price history
| Date | Event | Price |
|---|---|---|
| 11/21/2026 | Listed for sale | $399,000$283/sqft |
Source:  Smart MLS #24222051 Report a problem | ||
Public tax history
| Year | Property taxes | Tax assessment |
|---|---|---|
| 2025 | $5,149 | $149,890 |
| 2024 | $5,149 +1.4% | $149,890 |
| 2023 | $5,077 +4.8% | $149,890 |
| 2022 | $4,846 +0.5% | $149,890 |
| 2021 | $4,820 -4.2% | $149,890 -5.6% |
| 2020 | $5,032 | $158,790 |
| 2019 | $5,032 | $158,790 |
| 2018 | $5,032 | $158,790 |
| 2017 | $5,032 +1.6% | $158,790 |
| 2016 | $4,954 | $158,790 +0% |
| 2015 | $4,954 | $158,770 |
Find assessor info on the county website
Monthly payment
Est. payment
Payment breakdown
Explore the cost of this home by adjusting the details. Changes won't be saved.Climate risks
Neighborhood: 06438
Nearby schools
Schools provided by the listing agent
- High: Haddam-Killingworth
Source: Smart MLS. This data may not be complete. We recommend contacting the local school district to confirm school assignments for this home.
Similar homes
- $439,9003 bd3 ba1.9k sqft56 Wopowog Road, East Hampton, CT 06424For Sale
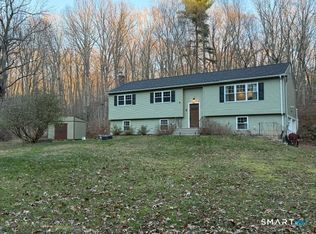
 MLS ID #24222432, Missy Willard, Carl Guild & Associates. Smart MLS
- $499,9003 bd3 ba1.7k sqft27 Bartman Road, Haddam, CT 06441For Sale
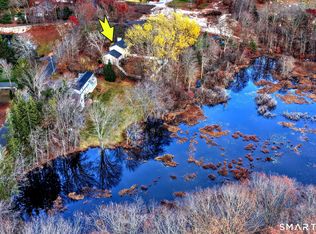 MLS ID #24222146, Susan A. Dubrow, Coldwell Banker Realty. Smart MLS
- $402,0003 bd2 ba1.9k sqft112 Parmelee Hill Road, Durham, CT 06422For Sale
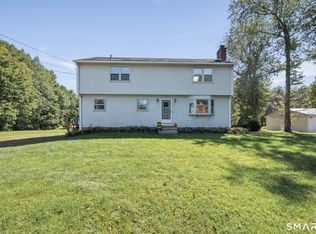 MLS ID #24201193, Debbie A. Walden, eXp Realty. Smart MLS
- $419,9003 bd2 ba1.2k sqft184 Nejako Drive, Middletown, CT 06457For Sale
 MLS ID #24216591, Margaret Curry, William Raveis Real Estate. Smart MLS
- $399,9002 bd2 ba1.5k sqft1540 Randolph Road, Middletown, CT 06457For SaleMLS ID #24213086, Jay Smolenski, Berkshire Hathaway NE Prop.. Smart MLS
- $499,0004 bd2 ba2.1k sqft4 Gates Way, Haddam, CT 06438For SaleMLS ID #24215399, Jules G Etes, William Pitt Sotheby's Int'l. Smart MLS
- $449,9003 bd2 ba1.4k sqft2 Ballfall Road, Middlefield, CT 06481For SaleMLS ID #24222590, Felipe Bruno, Exceptional Real Estate LLC. Smart MLS
- $475,0003 bd3 ba1.5k sqft62 Haddam Neck Road, East Hampton, CT 06424For SaleMLS ID #24218602, Sharon A. Fox, Carl Guild & Associates. Smart MLS
- $549,9003 bd2 ba1.5k sqft57 Liberty Street, Chester, CT 06412For SaleMLS ID #24220203, Polly S. Carilli, William Raveis Real Estate. Smart MLS
- $399,9004 bd2 ba1.8k sqft601 Town Street, East Haddam, CT 06469For SaleMLS ID #24211009, Missy Willard, Carl Guild & Associates. Smart MLS
- $387,0003 bd2 ba914 sqft52 Anthony Lane, Westbrook, CT 06498For SaleMLS ID #24220599, Dillon Cass, Star Realty LLC. Smart MLS
- $410,0003 bd2 ba1k sqft53 Brookfield Drive, North Branford, CT 06472For SaleMLS ID #24211739, Jennifer Bundock, Coldwell Banker Realty. Smart MLS
- $389,0003 bd2 ba1.3k sqft32 Highland Terrace, Essex, CT 06442For SaleMLS ID #24221092, Kelly Puorro, Puorro Realty Group. Smart MLS
- $250,0003 bd2 ba1.4k sqft516 Millbrook Road, Middletown, CT 06457For SaleMLS ID #24220466, Susan M. Hood, William Raveis Real Estate. Smart MLS
- $409,0002 bd2 ba1.4k sqft30 Smith Street, East Hampton, CT 06424For SaleMLS ID #24216686, Derek Greene, Derek Greene. Smart MLS
- $399,0003 bd2 ba1.4k sqft25 Brickyard Road, Clinton, CT 06413For SaleMLS ID #24203375, Alyssa Maikowski, William Raveis Real Estate. Smart MLS
- $563,0003 bd3 ba1.9k sqft255 Rock Landing Road, Haddam, CT 06438For SaleMLS ID #24218355, Rod Cross, Coldwell Banker Realty. Smart MLS
- $435,0003 bd2 ba1k sqft107 Tuttle Road, Durham, CT 06422For SaleMLS ID #24219504, Anna Buono, Berkshire Hathaway NE Prop.. Smart MLS
- $349,9003 bd2 ba1.7k sqft58 Tartia Road, East Hampton, CT 06424For SaleMLS ID #24220017, Lisa J. Butterfield, Berkshire Hathaway NE Prop.. Smart MLS
