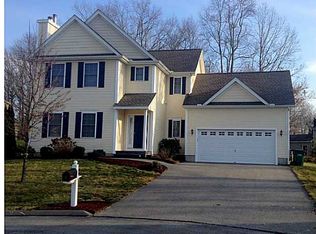
Set on a sunny 0.96-acre corner lot, this single-story ranch offers two bedrooms, 1.5 baths, and a third bedroom converted into a convenient main-level laundry room. The living room features a fireplace and abundant afternoon light. A spacious entry room and partially finished basement provide flexible space for a home office, mudroom, hobby area, recreation room, or storage. Outdoor features include a concrete patio, backyard workshop with a manual garage door, horseshoe shaped driveway, and two-car garage. Located within short distance of Memorial School and its playgrounds, the property also offers nearby access to the Airline Trail. This home is being sold as is
For sale
$409,000
30 Smith Street, East Hampton, CT 06424
2beds
1,434sqft
Single Family Residence
Built in 1953
0.96 Acres Lot
$-- Zestimate®
$285/sqft
$-- HOA
What's special
Two-car garageHorseshoe shaped drivewayPartially finished basementSpacious entry roomAbundant afternoon light
- 27 days
- 1,509
- 62
Likely to sell faster than
Zillow last checked:
Listing updated:
Listed by:
Derek Greene (888)278-5840,
Derek Greene 888-278-5840
Source: Smart MLS,MLS#: 24216686
Facts & features
Interior
Bedrooms & bathrooms
- Bedrooms: 2
- Bathrooms: 2
- Full bathrooms: 1
- 1/2 bathrooms: 1
Rooms
- Room types: Laundry, Workshop
Primary bedroom
- Level: Main
Bedroom
- Level: Main
Dining room
- Level: Main
Kitchen
- Level: Main
Living room
- Level: Main
Heating
- Forced Air, Oil
Cooling
- Ceiling Fan(s), Central Air
Appliances
- Included: Oven/Range, Microwave, Refrigerator, Dishwasher, Washer, Dryer, Tankless Water Heater
- Laundry: Main Level
Features
- Doors: Storm Door(s)
- Basement: Crawl Space,Partial,Heated,Sump Pump,Cooled,Interior Entry,Partially Finished,Concrete
- Attic: Crawl Space,Access Via Hatch
- Number of fireplaces: 1
Interior area
- Total structure area: 1,434
- Total interior livable area: 1,434 sqft
- Finished area above ground: 1,434
Property
Parking
- Total spaces: 4
- Parking features: Attached, Paved, Driveway
- Attached garage spaces: 2
- Has uncovered spaces: Yes
Lot
- Size: 0.96 Acres
- Features: Corner Lot
Details
- Parcel number: 981153
- Zoning: R-2S
- Other equipment: Generator
Construction
Type & style
- Home type: SingleFamily
- Architectural style: Ranch
- Property subtype: Single Family Residence
Materials
- Aluminum Siding
- Foundation: Concrete Perimeter
- Roof: Asphalt
Condition
- New construction: No
- Year built: 1953
Utilities & green energy
- Sewer: Public Sewer
- Water: Well
Green energy
- Energy efficient items: Doors
Community & HOA
HOA
- Has HOA: No
Location
- Region: East Hampton
Financial & listing details
- Price per square foot: $285/sqft
- Tax assessed value: $219,240
- Annual tax amount: $6,093
- Date on market: 10/24/2026
Estimated market value
Not available
Estimated sales range
Not available
Not available
Price history
| Date | Event | Price |
|---|---|---|
| 10/24/2026 | Listed for sale | $409,000+94.8%$285/sqft |
Source:  Smart MLS #24216686 Report a problem | ||
| 8/20/2018 | Sold | $210,000+44.8%$146/sqft |
Source: Public Record Report a problem | ||
| 11/10/2000 | Sold | $145,000$101/sqft |
Source: Smart MLS #G240167 Report a problem | ||
Public tax history
| Year | Property taxes | Tax assessment |
|---|---|---|
| 2025 | $6,439 +4.4% | $162,140 |
| 2024 | $6,168 +5.5% | $162,140 |
| 2023 | $5,847 +4% | $162,140 |
| 2022 | $5,620 +0.4% | $162,140 |
| 2021 | $5,599 +2.6% | $162,140 -1.6% |
| 2020 | $5,459 -0.4% | $164,740 -0.4% |
| 2019 | $5,483 +5.8% | $165,440 |
| 2018 | $5,182 | $165,440 |
| 2017 | $5,182 +9.9% | $165,440 -2.5% |
| 2015 | $4,716 +14.9% | $169,750 |
| 2014 | $4,103 -10.8% | $169,750 -1.7% |
| 2013 | $4,598 +2.5% | $172,660 |
| 2012 | $4,484 +3.1% | $172,660 +2% |
| 2011 | $4,348 +13.2% | $169,330 +10.2% |
| 2010 | $3,840 +4% | $153,720 |
| 2009 | $3,691 +0.8% | $153,720 |
| 2008 | $3,660 +2.2% | $153,720 |
| 2007 | $3,582 +3.6% | $153,720 |
| 2006 | $3,456 +4.9% | $153,720 +43.8% |
| 2005 | $3,294 +2.7% | $106,920 +0.6% |
| 2004 | $3,208 +12.6% | $106,250 +7% |
| 2003 | $2,849 +19.9% | $99,290 -4.3% |
| 1995 | $2,377 | $103,740 |
Find assessor info on the county website
Monthly payment
Est. payment
Payment breakdown
Explore the cost of this home by adjusting the details. Changes won't be saved.Climate risks
Neighborhood: 06424
Nearby schools
Schools provided by the listing agent
- Elementary: Memorial
- High: East Hampton
Source: Smart MLS. This data may not be complete. We recommend contacting the local school district to confirm school assignments for this home.


Similar homes
- $439,9003 bd3 ba1.9k sqft56 Wopowog Road, East Hampton, CT 06424For Sale
 MLS ID #24222432, Missy Willard, Carl Guild & Associates. Smart MLS
- $419,0003 bd2 ba1.5k sqft24 Raymond Road, East Hampton, CT 06424For Sale
 MLS ID #24216241, Tracy L. Molloy, Coldwell Banker Realty. Smart MLS
- $349,9003 bd2 ba1.7k sqft58 Tartia Road, East Hampton, CT 06424For Sale
 MLS ID #24220017, Lisa J. Butterfield, Berkshire Hathaway NE Prop.. Smart MLS
- $429,9005 bd3 ba1.5k sqft18 Lakewood Road, East Hampton, CT 06424For Sale
 MLS ID #24212088, Amy P. Rio, Better Homes and Gardens Real Estate Executive Real Estate. Smart MLS
- $399,0003 bd2 ba1.4k sqft140 Beaver Meadow Road, Haddam, CT 06438For SaleMLS ID #24222051, Debbie D. Huscher, Real Broker CT, LLC. Smart MLS
- $475,0003 bd3 ba1.5k sqft62 Haddam Neck Road, East Hampton, CT 06424For SaleMLS ID #24218602, Sharon A. Fox, Carl Guild & Associates. Smart MLS
- $347,0003 bd2 ba1.2k sqft18 Brook Trail, East Hampton, CT 06424For SaleMLS ID #24209823, Margaret M. Wilcox, William Raveis Real Estate. Smart MLS
- $399,9003 bd2 ba1.4k sqft335 Windham Avenue, Colchester, CT 06415For SaleMLS ID #24218703, Kristopher J. Tramont, Real Broker CT, LLC. Smart MLS
- $419,9003 bd2 ba1.2k sqft184 Nejako Drive, Middletown, CT 06457For SaleMLS ID #24216591, Margaret Curry, William Raveis Real Estate. Smart MLS
- $399,9002 bd2 ba1.5k sqft1540 Randolph Road, Middletown, CT 06457For SaleMLS ID #24213086, Jay Smolenski, Berkshire Hathaway NE Prop.. Smart MLS
- $400,0003 bd3 ba1.3k sqft404 Newfield Street, Middletown, CT 06457For SaleMLS ID #24217472, Christopher F. Grant, Christopher F. Grant Broker. Smart MLS
- $450,0002 bd2 ba1.1k sqftIsland View Community, East Hampton, CT 06424For SaleMLS ID #24205103, Roberta Romeo Shannon, Berkshire Hathaway NE Prop.. Smart MLS
- $450,0002 bd1 ba780 sqft44 New London Road, Colchester, CT 06415For SaleMLS ID #24222531, Merry Cassabria, RE/MAX Realty Group. Smart MLS
- $399,9004 bd2 ba1.8k sqft601 Town Street, East Haddam, CT 06469For SaleMLS ID #24211009, Missy Willard, Carl Guild & Associates. Smart MLS
- $439,9004 bd2 ba1.5k sqft111 Woodbridge Road, Glastonbury, CT 06033For SaleMLS ID #24221914, Sean Doran, Salzillo Realty Company. Smart MLS
- $450,0003 bd2 ba1.4k sqftLaurel Ridge, East Hampton, CT 06424For SaleMLS ID #24208301, Quincy J. Clayton, NextHome Elite Realty. Smart MLS
- $599,9002 bd2 ba1.1k sqft7 Marshall Road, East Hampton, CT 06424For SaleMLS ID #24218496, Carl J. Guild, Carl Guild & Associates. Smart MLS
- $379,0003 bd2 ba1k sqft128 West Street, Hebron, CT 06248For SaleMLS ID #24221345, Jorge Zea, Jorge A. Zea. Smart MLS
- $390,0003 bd1 ba1.1k sqft14 Parker Road, Marlborough, CT 06447For SaleMLS ID #24188363, Wesley B. Jenks, Jenks Realty. Smart MLS
