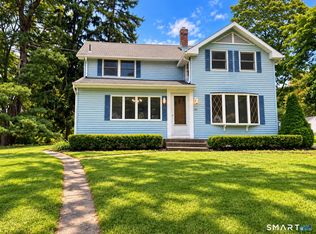
Welcome to 14 Parker Road, where a complete transformation has created a home that feels brand new from the moment you walk through the door. Set on a private, scenic lot in Marlborough, this beautifully finished 4-bedroom, 2.5-bath home combines modern design, quality craftsmanship, and the character of a country setting. Completely renovated from top to bottom, the home features a bright, open floor plan designed for today's lifestyle. The brand-new kitchen serves as the heart of the home with new cabinetry, countertops, finishes, and fixtures, flowing seamlessly into the surrounding living spaces. New flooring, beautifully remodeled bathrooms, updated lighting, fresh paint, and thoughtful finishing details continue throughout the home. Beyond the interior, major improvements include a brand-new roof and extensive updates throughout, offering the comfort and peace of mind that comes with a newly completed renovation. Outside, enjoy the privacy and natural beauty of the property while still being just minutes from shopping, restaurants, schools, and Route 2 for convenient commuting. If you've been searching for a move-in-ready home without the projects, compromises, or waiting that often come with renovations, 14 Parker Road deserves a look. Everything has been done-simply move in and make it yours. The tax record isn't accurate there are two full baths and one 1/2 bath. We are waiting on the town to update the record.
For sale
Price cut: $30K (10/14)
$390,000
14 Parker Road, Marlborough, CT 06447
3beds
1,164sqft
Single Family Residence
Built in 1949
2.2 Acres Lot
$373,800 Zestimate®
$335/sqft
$-- HOA
What's special
Modern designBrand-new kitchenQuality craftsmanshipThoughtful finishing detailsUpdated lightingExtensive updates throughoutBeautifully remodeled bathrooms
- 32 days
- 379
- 15
Zillow last checked:
Listing updated:
Listed by:
Wesley B. Jenks (860)563-2111,
Jenks Realty 860-563-2111
Source: Smart MLS,MLS#: 24188363
Facts & features
Interior
Bedrooms & bathrooms
- Bedrooms: 3
- Bathrooms: 1
- Full bathrooms: 1
Primary bedroom
- Level: Upper
Bedroom
- Level: Upper
Bedroom
- Level: Upper
Dining room
- Level: Main
Living room
- Level: Main
Heating
- Hot Water, Oil
Cooling
- None
Appliances
- Included: None, Electric Water Heater, Water Heater
Features
- Basement: Partial
- Attic: Access Via Hatch
- Number of fireplaces: 1
Interior area
- Total structure area: 1,164
- Total interior livable area: 1,164 sqft
- Finished area above ground: 1,164
Property
Lot
- Size: 2.2 Acres
- Features: Sloped
Details
- Parcel number: 2224222
- Zoning: R
Construction
Type & style
- Home type: SingleFamily
- Architectural style: Cape Cod
- Property subtype: Single Family Residence
Materials
- Vinyl Siding
- Foundation: Concrete Perimeter
- Roof: Asphalt
Condition
- New construction: No
- Year built: 1949
Utilities & green energy
- Sewer: Septic Tank
- Water: Well
Community & HOA
HOA
- Has HOA: No
Location
- Region: Marlborough
Financial & listing details
- Price per square foot: $335/sqft
- Tax assessed value: $188,720
- Annual tax amount: $5,114
- Date on market: 9/25/2026
Estimated market value
$373,800
$355,000 - $392,000
$2,523/mo
Price history
| Date | Event | Price |
|---|---|---|
| 10/14/2026 | Price change | $390,000-7.1%$335/sqft |
Source:  Smart MLS #24188363 Report a problem | ||
| 9/25/2026 | Listed for sale | $420,000-2.2%$361/sqft |
Source: Smart MLS #24188363 Report a problem | ||
| 7/23/2026 | Listing removed | $429,500$369/sqft |
Source: Smart MLS #24188363 Report a problem | ||
| 7/1/2026 | Listed for sale | $429,500+145.4%$369/sqft |
Source: Smart MLS #24188363 Report a problem | ||
| 3/19/2026 | Sold | $175,000-12.5%$150/sqft |
Source: Smart MLS #24149666 Report a problem | ||
| 2/13/2026 | Pending sale | $199,900$172/sqft |
Source: Smart MLS #24149666 Report a problem | ||
| 2/10/2026 | Price change | $199,900-50%$172/sqft |
Source: Smart MLS #24149666 Report a problem | ||
| 1/20/2026 | Listed for sale | $399,900+370.5%$344/sqft |
Source: Smart MLS #24149666 Report a problem | ||
| 4/19/2016 | Sold | $85,000-13.7%$73/sqft |
Source: Smart MLS #G10119596 Report a problem | ||
| 4/8/2016 | Pending sale | $98,500$85/sqft |
Source: Berkshire Hathaway HomeServices New England Properties #G10119596 Report a problem | ||
| 3/26/2016 | Listed for sale | $98,500-0.4%$85/sqft |
Source: Berkshire Hathaway HomeServices New England Properties #G10119596 Report a problem | ||
| 11/9/2015 | Listing removed | $98,900$85/sqft |
Source: CT Town & Country Realty LLC #G10047216 Report a problem | ||
| 9/3/2015 | Price change | $98,900-10.1%$85/sqft |
Source: CT Town & Country Realty LLC #G10047216 Report a problem | ||
| 6/29/2015 | Price change | $109,995-7.1%$94/sqft |
Source: CT Town & Country Realty LLC #G10047216 Report a problem | ||
| 5/20/2015 | Listed for sale | $118,346-12%$102/sqft |
Source: CT Town & Country Realty LLC #G10047216 Report a problem | ||
| 8/16/2014 | Listing removed | $134,500$116/sqft |
Source: Berkshire Hathaway HomeServices New England Properties #G682838 Report a problem | ||
| 7/23/2014 | Price change | $134,500-3.6%$116/sqft |
Source: Berkshire Hathaway HomeServices New England Properties #G682838 Report a problem | ||
| 5/15/2014 | Listed for sale | $139,500$120/sqft |
Source: BerkshireHathawayNEProperties #G682838 Report a problem | ||
Public tax history
| Year | Property taxes | Tax assessment |
|---|---|---|
| 2025 | $4,930 +4% | $130,630 |
| 2024 | $4,741 +4.5% | $130,630 |
| 2023 | $4,537 -2.3% | $130,630 |
| 2022 | $4,644 -0.8% | $130,630 |
| 2021 | $4,682 +0.3% | $130,630 +1.5% |
| 2020 | $4,667 -4.1% | $128,670 -1.5% |
| 2019 | $4,868 +2% | $130,690 |
| 2018 | $4,773 +3% | $130,690 |
| 2017 | $4,634 +3.8% | $130,690 |
| 2016 | $4,463 +1.8% | $130,690 -1.9% |
| 2015 | $4,384 +4.6% | $133,280 |
| 2014 | $4,192 +2.2% | $133,280 |
| 2013 | $4,100 -0.9% | $133,280 |
| 2012 | $4,136 +3% | $133,280 -9.8% |
| 2011 | $4,017 +2.3% | $147,700 |
| 2010 | $3,926 +0.4% | $147,700 |
| 2009 | $3,911 +2.4% | $147,700 |
| 2008 | $3,820 +2.6% | $147,700 |
| 2007 | $3,724 +2% | $147,700 |
| 2006 | $3,650 +16.9% | $147,700 +45% |
| 2005 | $3,122 +4.8% | $101,880 |
| 2004 | $2,978 +3.3% | $101,880 0% |
| 2003 | $2,884 +6.1% | $101,900 +21.9% |
| 2001 | $2,717 +7.6% | $83,600 +0% |
| 1997 | $2,524 | $83,590 |
Find assessor info on the county website
Monthly payment
Est. payment
Payment breakdown
Explore the cost of this home by adjusting the details. Changes won't be saved.Climate risks
Neighborhood: 06447
Nearby schools
Schools provided by the listing agent
- Elementary: Elmer Thienes
- High: RHAM
Source: Smart MLS. This data may not be complete. We recommend contacting the local school district to confirm school assignments for this home.

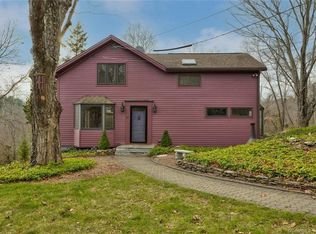
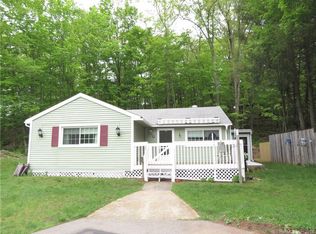
Similar homes
- $350,0003 bd1 ba1.4k sqft385 Exeter Road, Lebanon, CT 06249For Sale

 MLS ID #24214940, Gina R. Wentworth, Lebanon Green Real Estate. Smart MLS
- $365,0003 bd3 ba1.7k sqft33 Old Brooklyn Turnpike, Windham, CT 06280For Sale
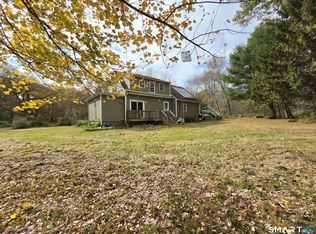 MLS ID #24215945, Irene Adams, Signature Properties of N.E.. Smart MLS
- $339,9002 bd1 ba1.3k sqft7 Oakum Dock Road, East Hampton, CT 06414For Sale
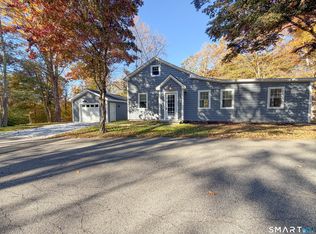 MLS ID #24216841, Ben M. Weinberg, Brass Moon Realty. Smart MLS
- $399,9003 bd2 ba1.4k sqft331 Griswold Street, Glastonbury, CT 06033For Sale
 MLS ID #24209937, David Senna, Senna Realty Group, LLC. Smart MLS
- $399,0002 bd1 ba1.3k sqft226 Percival Avenue, Berlin, CT 06037For SaleMLS ID #24206825, Shelly A. Meister Zamudio, Realty 3 CT. Smart MLS
- $390,0004 bd2 ba1.6k sqft142 Root Road, Coventry, CT 06238For SaleMLS ID #24207503, Alexandria Kebalo, RE/MAX One. Smart MLS
- $299,9002 bd1 ba1.1k sqft503 West Main Street, Hebron, CT 06231For SaleMLS ID #24181564, Vincent L. Diana, William Raveis Real Estate. Smart MLS
- $415,0004 bd2 ba1.3k sqft104 Bell Street, Middletown, CT 06457For SaleMLS ID #24197069, Warren P. Juall, HOMESELL. Smart MLS
- $339,9003 bd2 ba1.3k sqft119 Salisbury Street, Hartford, CT 06112For SaleMLS ID #24186618, Barbara Clerice, Elite Legacy Realty LLC. Smart MLS
- $364,9003 bd1 ba912 sqft14 Wilson Lane, Vernon, CT 06066For SaleMLS ID #24213901, Todd Schneider, RE/MAX One. Smart MLS
- $460,0003 bd2 ba1.2k sqft309 Matson Hill Road, Glastonbury, CT 06073For SaleMLS ID #24157751, Brittney Gondek Scoville, Berkshire Hathaway NE Prop.. Smart MLS
- $399,9003 bd2 ba1.4k sqft46 Church Street, Berlin, CT 06037For SaleMLS ID #24214771, Steven J. Wollman, Wollman Realty. Smart MLS
- $349,9003 bd2 ba1.6k sqft163 Manchester Street, Hartford, CT 06112For SaleMLS ID #24217305, Luke Florian, SSG Real Estate LLC. Smart MLS
- $314,9003 bd2 ba1.6k sqft29 Middle Turnpike, Mansfield, CT 06251For SaleMLS ID #24191245, Sonya R. Nevins, Star Realty LLC. Smart MLS
- $389,9004 bd2 ba1.4k sqft70 Burwood Road, Wethersfield, CT 06109For SaleMLS ID #24192219, Joseph P. Aiello, SalCal Real Estate Connections. Smart MLS
- $299,0003 bd1 ba864 sqft61 Wildwood Drive, Lebanon, CT 06249For SaleMLS ID #24185435, Kelly Lucas, RE/MAX Legends. Smart MLS
- $385,0004 bd1 ba1.6k sqft118 Randal Avenue, West Hartford, CT 06110For SaleMLS ID #24215658, Evan L. Berman, William Raveis Real Estate. Smart MLS
- $399,9003 bd2 ba1.1k sqft364 Alling Street, Berlin, CT 06037For SaleMLS ID #24208029, Michael J. Ferreira, Connecticut Realty Studios LLC. Smart MLS
- $369,9003 bd2 ba1.3k sqft796 Avery Street, South Windsor, CT 06074For SaleMLS ID #24199044, Margaret M. Shea, Shea & Company Real Estate,LLC. Smart MLS
- $359,9004 bd1 ba1.1k sqft186 Alexander Road, New Britain, CT 06053For SaleMLS ID #24216851, Brenda J. Volpe, Putnam Agency Real Estate LLC. Smart MLS
