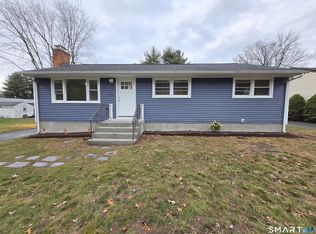
Nothing to do but MOVE RIGHT IN! This beautifully renovated ranch sits on one of Vernon's quietest, most peaceful dead-end streets. Absolutely everything has been done for you, featuring a brand-new kitchen complete with white shaker cabinets, elegant granite countertops, stainless steel appliances, tile backsplash, and beautifully refinished hardwood flooring. The fully updated bathroom boasts a new tub surround, modern vanity, and updated plumbing, lighting and fixtures. Gorgeous, newly refinished hardwood floors flow seamlessly throughout the main level, including the spacious living room, hallway, and all three bedrooms - all freshly painted in a modern neutral palette. Additional upgrades include new lighting, electrical fixtures, and plumbing updates. The clean, bright, and heated basement features laundry hookups, a brand-new oil tank, recently inspected and serviced boiler, fresh paint, and massive potential for future finished living space. Outside, enjoy exceptional curb appeal with a brand-new roof, driveway, front door, and garage doors that perfectly complement the vinyl siding. Set on a beautiful, level lot, this property also includes a fully attached two-car garage and a handy storage shed. Exceptional quality at an unbeatable price point for this market-schedule your private tour today before it's gone!
For sale
Price cut: $5K (11/5)
$359,900
14 Wilson Lane, Vernon, CT 06066
3beds
912sqft
Single Family Residence
Built in 1961
0.52 Acres Lot
$-- Zestimate®
$395/sqft
$-- HOA
What's special
- 38 days
- 648
- 34
Zillow last checked:
Listing updated:
Listed by:
Todd Schneider (860)331-9167,
RE/MAX One 860-444-7362
Source: Smart MLS,MLS#: 24213901
Facts & features
Interior
Bedrooms & bathrooms
- Bedrooms: 3
- Bathrooms: 1
- Full bathrooms: 1
Primary bedroom
- Level: Main
Bedroom
- Level: Main
Bedroom
- Level: Main
Dining room
- Level: Main
Living room
- Level: Main
Heating
- Hot Water, Oil
Cooling
- None
Appliances
- Included: Electric Range, Microwave, Refrigerator, Dishwasher, Water Heater
- Laundry: Lower Level
Features
- Basement: Full,Unfinished,Heated,Concrete
- Attic: Pull Down Stairs
- Has fireplace: No
Interior area
- Total structure area: 912
- Total interior livable area: 912 sqft
- Finished area above ground: 912
Property
Parking
- Total spaces: 2
- Parking features: Attached
- Attached garage spaces: 2
Features
- Has private pool: Yes
- Pool features: Above Ground
Lot
- Size: 0.52 Acres
- Features: Few Trees, Level
Details
- Parcel number: 1658379
- Zoning: R-22
Construction
Type & style
- Home type: SingleFamily
- Architectural style: Ranch
- Property subtype: Single Family Residence
Materials
- Vinyl Siding
- Foundation: Concrete Perimeter
- Roof: Asphalt
Condition
- New construction: No
- Year built: 1961
Utilities & green energy
- Sewer: Septic Tank
- Water: Public
Community & HOA
HOA
- Has HOA: No
Location
- Region: Vernon
Financial & listing details
- Price per square foot: $395/sqft
- Tax assessed value: $122,930
- Annual tax amount: $4,464
- Date on market: 10/13/2026
Estimated market value
Not available
Estimated sales range
Not available
Not available
Price history
| Date | Event | Price |
|---|---|---|
| 11/5/2026 | Price change | $359,900-1.4%$395/sqft |
Source:  Smart MLS #24213901 Report a problem | ||
| 10/27/2026 | Listed for sale | $364,900+46%$400/sqft |
Source: Smart MLS #24213901 Report a problem | ||
| 3/20/2026 | Sold | $250,000-13.8%$274/sqft |
Source: Smart MLS #24147959 Report a problem | ||
| 10/9/2025 | Listing removed | $289,999$318/sqft |
Source: Smart MLS #24128438 Report a problem | ||
| 9/24/2025 | Listed for sale | $289,999+100%$318/sqft |
Source: Smart MLS #24128438 Report a problem | ||
| 4/23/2003 | Sold | $145,000+45%$159/sqft |
Source: Smart MLS #E133830 Report a problem | ||
| 6/1/1998 | Sold | $100,000-33.1%$110/sqft |
Source: Public Record Report a problem | ||
| 9/28/1988 | Sold | $149,500$164/sqft |
Source: Public Record Report a problem | ||
Public tax history
| Year | Property taxes | Tax assessment |
|---|---|---|
| 2025 | $4,437 +2.9% | $122,930 |
| 2024 | $4,314 +5.1% | $122,930 |
| 2023 | $4,105 | $122,930 |
| 2022 | $4,105 -1.9% | $122,930 +16.4% |
| 2021 | $4,185 | $105,590 |
| 2020 | $4,185 | $105,590 |
| 2019 | $4,185 | $105,590 |
| 2018 | $4,185 +2.4% | $105,590 |
| 2017 | $4,087 -1.5% | $105,590 -3.2% |
| 2016 | $4,150 +3% | $109,130 |
| 2015 | $4,028 +2.2% | $109,130 |
| 2014 | $3,941 +2% | $109,130 |
| 2013 | $3,863 +5.3% | $109,130 |
| 2012 | $3,670 -3.5% | $109,130 -14.2% |
| 2011 | $3,803 -0.4% | $127,200 |
| 2010 | $3,819 +5.6% | $127,200 |
| 2009 | $3,615 -6.2% | $127,200 |
| 2008 | $3,852 -8% | $127,200 |
| 2007 | $4,186 +42.1% | $127,200 +58.6% |
| 2006 | $2,946 +2.6% | $80,210 |
| 2005 | $2,871 +0.7% | $80,210 -0.6% |
| 2004 | $2,851 +5.3% | $80,709 |
| 2003 | $2,707 | $80,709 |
Find assessor info on the county website
Monthly payment
Est. payment
Payment breakdown
Explore the cost of this home by adjusting the details. Changes won't be saved.Climate risks
Neighborhood: 06066
Similar homes
- $359,9003 bd2 ba1.3k sqft796 Avery Street, South Windsor, CT 06074For Sale

 MLS ID #24199044, Margaret M. Shea, Shea & Company Real Estate,LLC. Smart MLS
- $409,9004 bd2 ba1.2k sqft222 Mountain Road, Ellington, CT 06029For Sale
 MLS ID #24220604, Chanel Holder, Rosehaven Real Estate, LLC. Smart MLS
- $349,9003 bd2 ba1k sqft126 Beacon Hill Road, East Hartford, CT 06108For Sale
 MLS ID #24220757, Fabian M. Weir, PrefeQ Realty. Smart MLS
- $299,9002 bd2 ba912 sqft7 Ertel Drive, Ellington, CT 06029For Sale
 MLS ID #24209800, Erica Schneider, KW Legacy Partners. Smart MLS
- $349,9003 bd2 ba1.2k sqft16 Windham Road, Enfield, CT 06082For SaleMLS ID #24213399, Kristin Birkenshaw, Realty One Group Cutting Edge. Smart MLS
- $299,0003 bd2 ba1.2k sqft12 Arbutus Street, East Hartford, CT 06108For SaleMLS ID #24221379, Lisa Gervais, Team Bassett Realty LLC. Smart MLS
- $299,9003 bd1 ba960 sqft507 Halfway House Road, Windsor Locks, CT 06096For SaleMLS ID #24217593, David Merrigan, Merrigan & Lefebvre Realty. Smart MLS
- $334,9003 bd1 ba960 sqft73 Janet Drive, East Hartford, CT 06118For SaleMLS ID #24210514, Yomayra Soto, Key Connection Realty, LLC. Smart MLS
- $365,0003 bd2 ba1.2k sqft1419 Poquonock Avenue, Windsor, CT 06095For SaleMLS ID #24204239, Matthew Olander, KW Legacy Partners. Smart MLS
- $345,0003 bd2 ba1.1k sqft1841 Main Street, East Hartford, CT 06108For SaleMLS ID #24198283, Daniel Alvarado, Better Homes and Gardens Real Estate Executive Real Estate. Smart MLS
- $299,9003 bd3 ba1.2k sqft136 Charter Road, Wethersfield, CT 06109For SaleMLS ID #24222589, MJ Agostini, RE/MAX Right Choice. Smart MLS
- $390,0003 bd1 ba1.1k sqft14 Parker Road, Marlborough, CT 06447For SaleMLS ID #24188363, Wesley B. Jenks, Jenks Realty. Smart MLS
- $385,0002 bd1 ba1k sqft(Undisclosed Address), Ashford, CT 06278For SaleMLS ID #24196755, Joan E.T. Rivers Bardwell, iHeart Homes Real Estate LLC. Smart MLS
- $290,0002 bd2 ba1.2k sqft3 Eleanor Road, East Hartford, CT 06118For SaleMLS ID #24221520, Marilyn E. Profit, Coldwell Banker Realty. Smart MLS
- $374,9003 bd1 ba1k sqft13 Standard Street, Newington, CT 06111For SaleMLS ID #24221247, Robert L. Canto, William Raveis Real Estate. Smart MLS
