Don't miss this inviting split-level home in South Windsor! The main level features a bright living room with hardwood floors that opens to the dining room, creating a comfortable flow for everyday living and entertaining. The kitchen offers plenty of cabinet space and overlooks the private backyard. This home features 3 bedrooms, all with hardwood floors, including a primary bedroom with a private half bath, and new updated guest bath. The lower-level family room provides additional living space, while the full basement offers plenty of storage. Additional features include central air, natural gas heat, thermal windows, 1 year old hot water heater and a one-car garage. Conveniently located near schools, shopping, recreation, and major highways. Easy access to everything South Windsor has to offer. Property is being sold as-is. Dishwasher does not work.
For sale
Price cut: $10K (9/21)
$369,900
796 Avery Street, South Windsor, CT 06074
3beds
1,300sqft
Single Family Residence
Built in 1959
0.45 Acres Lot
$-- Zestimate®
$285/sqft
$-- HOA
What's special
Central airOne-car garageHardwood floorsInviting split-level homeNew updated guest bathThermal windowsOverlooks the private backyard
- 67 days
- 1,112
- 44
Zillow last checked:
Listing updated:
Listed by:
Margaret M. Shea (860)644-0067,
Shea & Company Real Estate,LLC 860-644-0067
Source: Smart MLS,MLS#: 24199044
Facts & features
Interior
Bedrooms & bathrooms
- Bedrooms: 3
- Bathrooms: 2
- Full bathrooms: 1
- 1/2 bathrooms: 1
Primary bedroom
- Features: Hardwood Floor
- Level: Upper
- Area: 132 Square Feet
- Dimensions: 12 x 11
Bedroom
- Features: Hardwood Floor
- Level: Upper
- Area: 108 Square Feet
- Dimensions: 12 x 9
Bedroom
- Features: Hardwood Floor
- Level: Upper
- Area: 121 Square Feet
- Dimensions: 11 x 11
Dining room
- Features: Hardwood Floor
- Level: Main
- Area: 80 Square Feet
- Dimensions: 10 x 8
Family room
- Level: Lower
- Area: 216 Square Feet
- Dimensions: 12 x 18
Kitchen
- Level: Main
- Area: 96 Square Feet
- Dimensions: 8 x 12
Living room
- Features: Bay/Bow Window, Hardwood Floor
- Level: Main
- Area: 234 Square Feet
- Dimensions: 18 x 13
Heating
- Forced Air, Natural Gas
Cooling
- Central Air
Appliances
- Included: Oven/Range, Range Hood, Refrigerator, Disposal, Washer, Dryer, Gas Water Heater, Water Heater
Features
- Windows: Thermopane Windows
- Basement: Full,Unfinished
- Attic: Access Via Hatch
- Has fireplace: No
Interior area
- Total structure area: 1,300
- Total interior livable area: 1,300 sqft
- Finished area above ground: 1,100
- Finished area below ground: 200
Property
Parking
- Total spaces: 1
- Parking features: Attached
- Attached garage spaces: 1
Features
- Levels: Multi/Split
- Patio & porch: Deck
Lot
- Size: 0.45 Acres
- Features: Few Trees
Details
- Parcel number: 706359
- Zoning: A20
Construction
Type & style
- Home type: SingleFamily
- Architectural style: Split Level
- Property subtype: Single Family Residence
Materials
- Vinyl Siding
- Foundation: Concrete Perimeter
- Roof: Shingle
Condition
- New construction: No
- Year built: 1959
Utilities & green energy
- Sewer: Public Sewer
- Water: Public
- Utilities for property: Cable Available
Green energy
- Energy efficient items: Windows
Community & HOA
Community
- Features: Basketball Court, Golf, Library, Medical Facilities, Pool, Shopping/Mall
HOA
- Has HOA: No
Location
- Region: South Windsor
Financial & listing details
- Price per square foot: $285/sqft
- Tax assessed value: $183,300
- Annual tax amount: $6,784
- Date on market: 8/13/2026
Estimated market value
Not available
Estimated sales range
Not available
Not available
Price history
| Date | Event | Price |
|---|---|---|
| 9/21/2026 | Price change | $369,900-2.6%$285/sqft |
Source:  Smart MLS #24199044 Report a problem Smart MLS #24199044 Report a problem | ||
| 8/13/2026 | Listed for sale | $379,900$292/sqft |
Source: Smart MLS #24199044 Report a problem | ||
Public tax history
| Year | Property taxes | Tax assessment |
|---|---|---|
| 2025 | $6,527 +3.3% | $183,300 |
| 2024 | $6,317 +4% | $183,300 |
| 2023 | $6,075 +10.7% | $183,300 +29.5% |
| 2022 | $5,486 +2.4% | $141,500 |
| 2021 | $5,357 -0.1% | $141,500 |
| 2020 | $5,360 -1.6% | $141,500 |
| 2019 | $5,448 +2.2% | $141,500 |
| 2018 | $5,330 +2.2% | $141,500 +3.4% |
| 2017 | $5,213 +4.2% | $136,900 |
| 2015 | $5,002 +2.9% | $136,900 |
| 2014 | $4,861 +1.7% | $136,900 |
| 2013 | $4,778 +8% | $136,900 -8.9% |
| 2012 | $4,423 +2.3% | $150,290 |
| 2011 | $4,325 +1.5% | $150,290 |
| 2010 | $4,259 +1.8% | $150,290 |
| 2009 | $4,184 +1.5% | $150,290 |
| 2008 | $4,121 +6.1% | $150,290 +25.9% |
| 2007 | $3,883 | $119,340 |
| 2006 | $3,883 +1.8% | $119,340 |
| 2005 | $3,813 +2.3% | $119,340 |
| 2004 | $3,727 +4.8% | $119,340 |
| 2003 | $3,555 +31.8% | $119,340 +46.2% |
| 1997 | $2,698 | $81,630 |
Find assessor info on the county website
Monthly payment
Est. payment
Payment breakdown
Explore the cost of this home by adjusting the details. Changes won't be saved.Climate risks
Neighborhood: 06074
Nearby schools
Schools provided by the listing agent
- Elementary: Philip R. Smith
- Middle: Edwards
- High: South Windsor
Source: Smart MLS. This data may not be complete. We recommend contacting the local school district to confirm school assignments for this home.
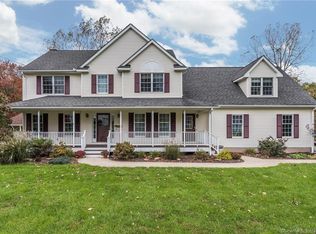
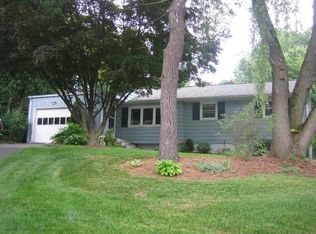
Similar homes
- $349,9003 bd2 ba1.5k sqft85 Riverside Drive, Vernon, CT 06066For Sale
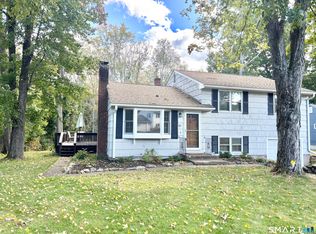
 MLS ID #24212852, Vincent L. Diana, William Raveis Real Estate. Smart MLS
 - $375,0004 bd2 ba1.8k sqft16 Grandview Terrace, Vernon, CT 06066For Sale
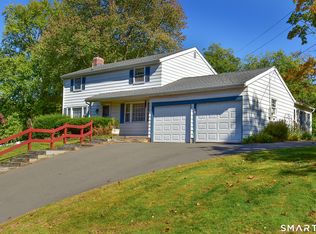 MLS ID #24202190, Donald W. Fish, D.W. Fish Real Estate. Smart MLS
 - $339,9003 bd2 ba1.4k sqft117 Helaine Road, Manchester, CT 06042For Sale
 MLS ID #24199515, Rob F. Rosa, Berkshire Hathaway NE Prop.. Smart MLS
 - $380,0003 bd2 ba1.8k sqft7 Bittersweet Lane #7, South Windsor, CT 06074For Sale
 MLS ID #24202200, Himanshu Singh, Singh Realty. Smart MLS
 - $379,0003 bd2 ba1.2k sqft198 Broad Street, Manchester, CT 06042For SaleMLS ID #24206865, Amy P. Rio, Better Homes and Gardens Real Estate Executive Real Estate. Smart MLS
- $379,9003 bd3 ba1.7k sqftPlum Ridge, South Windsor, CT 06074For SaleMLS ID #24207035, Kristyn S. Boynton, Boynton Realty, LLC. Smart MLS
- $319,0003 bd2 ba1.4k sqft40 Doane Street, Manchester, CT 06042For SaleMLS ID #24211509, Xuemei Xu, Berkshire Hathaway NE Prop.. Smart MLS
- $429,9003 bd2 ba1.7k sqft45 Wapping Wood Road, Ellington, CT 06029For SaleMLS ID #24195791, Linda Driscoll, Shea & Company Real Estate,LLC. Smart MLS
- $375,0003 bd2 ba1.2k sqft1419 Poquonock Avenue, Windsor, CT 06095For SaleMLS ID #24204239, Matthew Olander, KW Legacy Partners. Smart MLS
- $414,8003 bd2 ba1.1k sqft80 Elm Tree Road, Glastonbury, CT 06033For SaleMLS ID #24213934, Donna Mansfield, William Raveis Real Estate. Smart MLS
- $289,9992 bd2 ba1.2k sqft182 North Elm Street, Manchester, CT 06042For SaleMLS ID #24213911, Sarah B. Johnson, Berkshire Hathaway NE Prop.. Smart MLS
- $399,9003 bd2 ba1.4k sqft331 Griswold Street, Glastonbury, CT 06033For SaleMLS ID #24209937, David Senna, Senna Realty Group, LLC. Smart MLS
- $389,9004 bd2 ba1.4k sqft70 Burwood Road, Wethersfield, CT 06109For SaleMLS ID #24192219, Joseph P. Aiello, SalCal Real Estate Connections. Smart MLS
- $359,9003 bd2 ba1.5k sqft1 Jaybee Drive, Bloomfield, CT 06002For SaleMLS ID #24196619, Michael H. Truong, eXp Realty. Smart MLS
- $319,9003 bd2 ba1.3k sqft159 Lydall Road, East Hartford, CT 06118For SaleMLS ID #24212421, Andrew Hirth, Berkshire Hathaway NE Prop.. Smart MLS
- $440,0004 bd3 ba1.8k sqft10 Laurwood Drive, Bolton, CT 06043For SaleMLS ID #24196819, Fernando M. Paiva, Gorski Realty LLC. Smart MLS
- $329,9005 bd1 ba1.7k sqft398 Elm Street, Windsor Locks, CT 06096For SaleMLS ID #24214954, Laurie Caserta, Canopy Brokerage Company, LLC. Smart MLS
- $399,9003 bd2 ba1.4k sqft1347 Hall Boulevard, Bloomfield, CT 06002For SaleMLS ID #24158064, Carol P. Presutti, Berkshire Hathaway NE Prop.. Smart MLS
- $495,0003 bd3 ba1.6k sqft23 Clark Road, East Windsor, CT 06016For SaleMLS ID #24205953, Deborah Pezzente, William Raveis Real Estate. Smart MLS
- $399,0003 bd2 ba1.5k sqft108 Krapf Road, Ashford, CT 06278For SaleMLS ID #24211443, Noah King, Home Selling Team. Smart MLS
