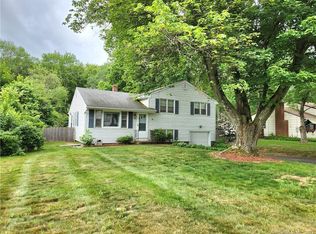
Welcome to this inviting 6 room split-level home offering 3 bedrooms and comfortable living space in a desirable setting. The bright interior features beautiful hardwood floors and a spacious living room with a brick fireplace, creating a warm and welcoming focal point. The updated kitchen offers ample white cabinetry, modern appliances, and plenty of workspace for everyday cooking and entertaining. Three comfortable bedrooms provide flexibility for a den or a home office. Outside, enjoy a nice-sized yard with plenty of room for outdoor activities, gardening, or relaxing. A wonderful opportunity to make this well-maintained home your own!
For sale
$349,900
85 Riverside Drive, Vernon, CT 06066
3beds
1,120sqft
Single Family Residence
Built in 1959
0.35 Acres Lot
$366,800 Zestimate®
$312/sqft
$-- HOA
What's special
Brick fireplaceBright interiorAmple white cabinetryThree comfortable bedroomsNice-sized yardModern appliancesBeautiful hardwood floors
- 3 hours
- 126
- 5
Zillow last checked:
Listing updated:
Listed by:
Vincent L. Diana (860)490-2918,
William Raveis Real Estate 860-633-0111
Source: Smart MLS,MLS#: 24212852
Facts & features
Interior
Bedrooms & bathrooms
- Bedrooms: 3
- Bathrooms: 2
- Full bathrooms: 1
- 1/2 bathrooms: 1
Primary bedroom
- Level: Upper
Bedroom
- Level: Upper
Bedroom
- Level: Upper
Dining room
- Level: Main
Living room
- Level: Main
Heating
- Hot Water, Oil
Cooling
- None
Appliances
- Included: Electric Range, Microwave, Refrigerator, Dishwasher, Water Heater
Features
- Basement: Partial
- Attic: None
- Has fireplace: No
Interior area
- Total structure area: 1,120
- Total interior livable area: 1,120 sqft
- Finished area above ground: 1,120
Property
Features
- Levels: Multi/Split
Lot
- Size: 0.35 Acres
- Features: Level, Sloped
Details
- Parcel number: 2358777
- Zoning: R-27
Construction
Type & style
- Home type: SingleFamily
- Architectural style: Split Level
- Property subtype: Single Family Residence
Materials
- Wood Siding
- Foundation: Concrete Perimeter
- Roof: Asphalt
Condition
- New construction: No
- Year built: 1959
Utilities & green energy
- Sewer: Public Sewer
- Water: Public
Community & HOA
HOA
- Has HOA: No
Location
- Region: Vernon
Financial & listing details
- Price per square foot: $312/sqft
- Tax assessed value: $149,190
- Annual tax amount: $5,384
- Date on market: 10/8/2026
Estimated market value
$366,800
$345,000 - $392,000
$2,977/mo
Price history
| Date | Event | Price |
|---|---|---|
| 10/8/2026 | Listed for sale | $349,900+25%$312/sqft |
Source:  Smart MLS #24212852 Report a problem Smart MLS #24212852 Report a problem | ||
| 8/18/2023 | Sold | $280,000+13.9%$250/sqft |
Source: Smart MLS #170583453 Report a problem | ||
| 8/17/2023 | Pending sale | $245,900$220/sqft |
Source: Smart MLS #170583453 Report a problem | ||
| 7/10/2023 | Listed for sale | $245,900$220/sqft |
Source: Smart MLS #170583453 Report a problem | ||
Public tax history
| Year | Property taxes | Tax assessment |
|---|---|---|
| 2025 | $5,384 +2.8% | $149,190 |
| 2024 | $5,235 +5.1% | $149,190 |
| 2023 | $4,981 | $149,190 |
| 2022 | $4,981 -2.9% | $149,190 +15.3% |
| 2021 | $5,129 | $129,430 |
| 2020 | $5,129 | $129,430 |
| 2019 | $5,129 | $129,430 |
| 2018 | $5,129 +2.4% | $129,430 |
| 2017 | $5,010 +1% | $129,430 -0.8% |
| 2016 | $4,961 +3% | $130,460 |
| 2015 | $4,815 +2.2% | $130,460 |
| 2014 | $4,711 +2% | $130,460 |
| 2013 | $4,618 +5.3% | $130,460 |
| 2012 | $4,387 -0.3% | $130,460 -11.4% |
| 2011 | $4,402 -0.4% | $147,210 |
| 2010 | $4,419 +5.6% | $147,210 |
| 2009 | $4,184 -6.1% | $147,210 |
| 2008 | $4,458 -8% | $147,210 |
| 2007 | $4,845 +47.6% | $147,210 +64.7% |
| 2006 | $3,283 +2.6% | $89,389 |
| 2005 | $3,199 +1.3% | $89,389 |
| 2004 | $3,158 +5.3% | $89,389 |
| 2003 | $2,998 | $89,389 |
Find assessor info on the county website
Monthly payment
Est. payment
Payment breakdown
Explore the cost of this home by adjusting the details. Changes won't be saved.Climate risks
Neighborhood: 06066
Similar homes
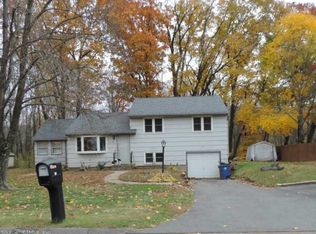
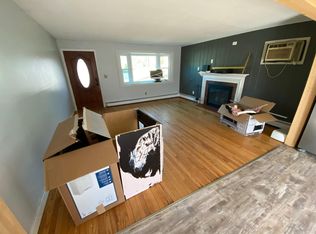
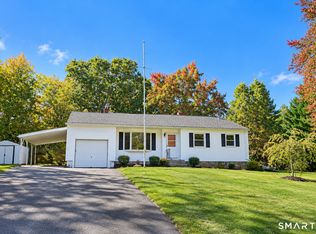
- $275,0003 bd1 ba1k sqft73 Hartl Drive, Vernon, CT 06066For Sale
 MLS ID #24212122, Tammy Powling, Showcase Realty, Inc.. Smart MLS
 - $274,0003 bd1 ba1.1k sqft33 Dailey Circle, Vernon, CT 06066For Sale
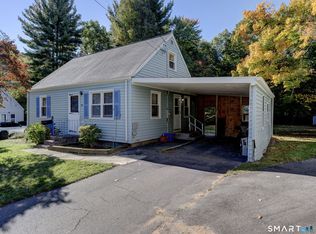 MLS ID #24211847, Kathy Holland, KW Legacy Partners. Smart MLS
 - $360,0003 bd2 ba1.2k sqft10 Wesley Rd, Broad Brook, CT 06016For Sale
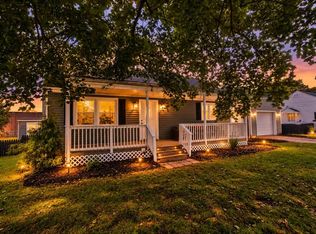 MLS ID #73587150, Dawn Ezold, Naples Realty Group. MLS PIN
 - $369,9003 bd2 ba1.3k sqft796 Avery Street, South Windsor, CT 06074For Sale
 MLS ID #24199044, Margaret M. Shea, Shea & Company Real Estate,LLC. Smart MLS
 - $315,0002 bd2 ba912 sqft7 Ertel Drive, Ellington, CT 06029For SaleMLS ID #24209800, Erica Schneider, KW Legacy Partners. Smart MLS
- $289,0003 bd1 ba1.1k sqft173 Elm Hill Road, Vernon, CT 06066For SaleMLS ID #24204666, Jacob Bocek, Salzillo Realty Company. Smart MLS
- $324,9003 bd2 ba1.3k sqft55 Edwards Street, Manchester, CT 06042For SaleMLS ID #24207876, Linda A. Edelwich, William Raveis Real Estate. Smart MLS
- $379,0003 bd2 ba1.5k sqft30 Elgin Drive, Tolland, CT 06084For SaleMLS ID #24209804, Erica Schneider, KW Legacy Partners. Smart MLS
- $319,9003 bd2 ba1.4k sqft159 Ellington Avenue, Ellington, CT 06029For SaleMLS ID #24211883, Pam Moriarty, Coldwell Banker Realty. Smart MLS
- $385,0003 bd2 ba1.1k sqft46 Sapphire Street, Enfield, CT 06082For SaleMLS ID #24210915, Tracy S. Wagner, Rockoff Realty. Smart MLS
- $365,0003 bd1 ba1.5k sqft1051 Foster St Extension, South Windsor, CT 06074For SaleMLS ID #24210196, Paul Violano, Compass Connecticut, LLC. Smart MLS
- $275,0002 bd2 ba1.4k sqft131 Avery Street, Manchester, CT 06042For SaleMLS ID #24211929, DJ J. Dube, RE/MAX Right Choice. Smart MLS
- $334,9003 bd1 ba960 sqft73 Janet Drive, East Hartford, CT 06118For SaleMLS ID #24210514, Yomayra Morris, Key Connection Realty, LLC. Smart MLS
- $379,9903 bd1 ba1.3k sqft40 Avon Drive, East Hartford, CT 06118For SaleMLS ID #24210631, Asriel Morais, LPT Realty. Smart MLS
- $189,9002 bd1 ba744 sqft20 Dailey Circle, Vernon, CT 06066For SaleMLS ID #24212687, Curt Clemens Jr., Century 21 Clemens Group. Smart MLS
- $319,9003 bd2 ba1.3k sqft159 Lydall Road, East Hartford, CT 06118For SaleMLS ID #24212421, Andrew Hirth, Berkshire Hathaway NE Prop.. Smart MLS
- $339,9003 bd2 ba1.4k sqft411 Tolland Street, East Hartford, CT 06108For SaleMLS ID #24210910, Ismael Cuadros, Five Stars Realty. Smart MLS
- $329,9003 bd2 ba1.4k sqft55 Pleasant Street, Manchester, CT 06040For SaleMLS ID #24211249, Michael J. Taylor, Coldwell Banker Realty. Smart MLS
- $299,9003 bd1 ba1.3k sqft31 Starkweather Street, Manchester, CT 06042For SaleMLS ID #24211613, Shelby S. Muraski, Coldwell Banker Realty. Smart MLS
- $339,9003 bd2 ba1.4k sqft117 Helaine Road, Manchester, CT 06042For SaleMLS ID #24199515, Robert F. Rosa, Berkshire Hathaway NE Prop.. Smart MLS
