Charming ranch-style home nestled in a quiet Ellington neighborhood, offering comfortable one-level living with additional finished space in the lower level. The main level features 2 bedrooms and a spacious full bathroom with a relaxing jetted tub. The inviting living areas showcase beautiful pine-board vaulted ceilings, a stone fireplace, and warm natural wood details that give the home a distinctive character and cozy feel. The kitchen offers ample cabinetry and counter space with an open connection to the surrounding living area, making the space functional for everyday living and entertaining. A second full bathroom is located in the basement, along with multiple finished rooms offering flexible space for a home office, recreation area, hobbies, or additional living space. Outside, enjoy a large, level side yard and backyard with plenty of room for outdoor activities, gardening, entertaining, or simply enjoying the surrounding setting. Located in a peaceful Ellington neighborhood while remaining convenient to local amenities, schools, shopping, and dining. A unique opportunity to own a well-appointed ranch with character, flexible finished space, and generous outdoor areas. Schedule a showing today.
For sale
Price cut: $15.1K (10/20)
$299,900
7 Ertel Drive, Ellington, CT 06029
2beds
912sqft
Single Family Residence
Built in 1953
0.29 Acres Lot
$297,900 Zestimate®
$329/sqft
$-- HOA
What's special
Stone fireplaceRelaxing jetted tubWarm natural wood detailsComfortable one-level livingBeautiful pine-board vaulted ceilingsGenerous outdoor areas
- 44 days
- 1,671
- 118
Likely to sell faster than
Zillow last checked:
Listing updated:
Listed by:
Erica Schneider (860)803-8979,
KW Legacy Partners 860-313-0700
Source: Smart MLS,MLS#: 24209800
Facts & features
Interior
Bedrooms & bathrooms
- Bedrooms: 2
- Bathrooms: 2
- Full bathrooms: 2
Primary bedroom
- Level: Main
Bedroom
- Level: Main
Dining room
- Level: Main
Living room
- Level: Main
Heating
- Forced Air, Oil
Cooling
- Central Air
Appliances
- Included: Electric Cooktop, Oven, Microwave, Refrigerator, Dishwasher, Washer, Dryer, Water Heater
- Laundry: Lower Level
Features
- Basement: Full
- Attic: Access Via Hatch
- Number of fireplaces: 1
Interior area
- Total structure area: 912
- Total interior livable area: 912 sqft
- Finished area above ground: 912
Property
Lot
- Size: 0.29 Acres
- Features: Level
Details
- Parcel number: 1616750
- Zoning: R
Construction
Type & style
- Home type: SingleFamily
- Architectural style: Ranch
- Property subtype: Single Family Residence
Materials
- Vinyl Siding
- Foundation: Concrete Perimeter
- Roof: Asphalt
Condition
- New construction: No
- Year built: 1953
Utilities & green energy
- Sewer: Public Sewer
- Water: Public
Community & HOA
Community
- Subdivision: Rock-Ell
HOA
- Has HOA: No
Location
- Region: Ellington
Financial & listing details
- Price per square foot: $329/sqft
- Tax assessed value: $175,000
- Annual tax amount: $4,449
- Date on market: 10/7/2026
Estimated market value
$297,900
$283,000 - $313,000
$2,116/mo
Price history
| Date | Event | Price |
|---|---|---|
| 10/20/2026 | Price change | $299,900-4.8%$329/sqft |
Source:  Smart MLS #24209800 Report a problem | ||
| 10/7/2026 | Listed for sale | $315,000+58.3%$345/sqft |
Source: Smart MLS #24209800 Report a problem | ||
| 11/16/2020 | Sold | $199,000$218/sqft |
Source: Smart MLS #170332475 Report a problem | ||
| 10/2/2020 | Pending sale | $199,000$218/sqft |
Source: Rockoff Realty #170332475 Report a problem | ||
| 9/1/2020 | Listed for sale | $199,000+112.2%$218/sqft |
Source: Rockoff Realty #170332475 Report a problem | ||
| 10/29/2001 | Sold | $93,800$103/sqft |
Source: Public Record Report a problem | ||
Public tax history
| Year | Property taxes | Tax assessment |
|---|---|---|
| 2025 | $4,349 +3.1% | $117,230 |
| 2024 | $4,220 +4.9% | $117,230 |
| 2023 | $4,021 +5.5% | $117,230 |
| 2022 | $3,810 +2.9% | $117,230 |
| 2021 | $3,704 -1.8% | $117,230 +1.3% |
| 2020 | $3,773 | $115,730 |
| 2019 | $3,773 +2.8% | $115,730 |
| 2016 | $3,669 +3.9% | $115,730 |
| 2015 | $3,530 +6.3% | $115,730 |
| 2014 | $3,321 +1% | $115,730 |
| 2013 | $3,287 +1.8% | $115,730 |
| 2012 | $3,229 +1.4% | $115,730 |
| 2011 | $3,183 +5.6% | $115,730 -2.9% |
| 2010 | $3,014 +1.2% | $119,150 |
| 2009 | $2,979 +4% | $119,150 |
| 2008 | $2,864 -8.6% | $119,150 |
| 2007 | $3,134 +8.3% | $119,150 |
| 2006 | $2,895 +33.8% | $119,150 +85.1% |
| 2005 | $2,163 +3.3% | $64,370 +0.5% |
| 2004 | $2,094 +4.2% | $64,030 +0% |
| 2003 | $2,010 -0.3% | $64,000 -20.7% |
| 1995 | $2,017 | $80,689 |
Find assessor info on the county website
Monthly payment
Est. payment
Payment breakdown
Explore the cost of this home by adjusting the details. Changes won't be saved.Climate risks
Neighborhood: 06029
Nearby schools
Schools provided by the listing agent
- High: Ellington
Source: Smart MLS. This data may not be complete. We recommend contacting the local school district to confirm school assignments for this home.
Similar homes
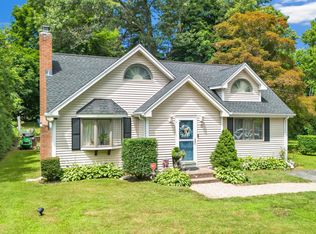
- $409,9004 bd2 ba1.2k sqft222 Mountain Road, Ellington, CT 06029For Sale

 MLS ID #24220604, Chanel Holder, Rosehaven Real Estate, LLC. Smart MLS
- $359,9003 bd1 ba912 sqft14 Wilson Lane, Vernon, CT 06066For Sale
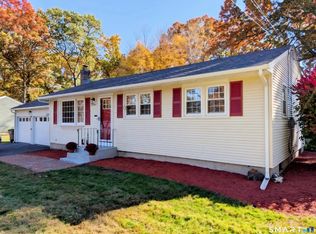 MLS ID #24213901, Todd Schneider, RE/MAX One. Smart MLS
- $265,0003 bd2 ba1k sqft17 Spruce Street, Vernon, CT 06066For Sale
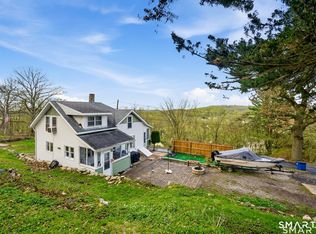 MLS ID #24167626, Dianna Sleis, Coldwell Banker Realty. Smart MLS
- $299,0003 bd2 ba1.2k sqft12 Arbutus Street, East Hartford, CT 06108For Sale
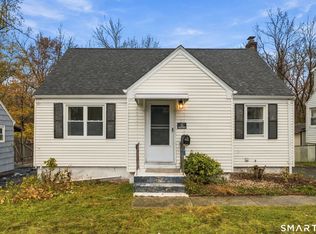 MLS ID #24221379, Lisa Gervais, Team Bassett Realty LLC. Smart MLS
- $290,0002 bd2 ba1.2k sqft3 Eleanor Road, East Hartford, CT 06118For SaleMLS ID #24221520, Marilyn E. Profit, Coldwell Banker Realty. Smart MLS
- $299,9003 bd1 ba960 sqft507 Halfway House Road, Windsor Locks, CT 06096For SaleMLS ID #24217593, David Merrigan, Merrigan & Lefebvre Realty. Smart MLS
- $279,9002 bd1 ba1k sqft256 Autumn Street, Manchester, CT 06040For SaleMLS ID #24218634, Maxwell Castrogiovanni, eXp Realty. Smart MLS
- $355,0003 bd1 ba1.1k sqft39 Emily Drive, Vernon, CT 06066For SaleMLS ID #24215617, Dante Burgos, Coldwell Banker Realty. Smart MLS
- $299,9003 bd3 ba1.2k sqft136 Charter Road, Wethersfield, CT 06109For SaleMLS ID #24222589, MJ Agostini, RE/MAX Right Choice. Smart MLS
- $299,9002 bd1 ba1.3k sqft98 Town Farm Road, Enfield, CT 06082For SaleMLS ID #24218169, Carol A. Hall, Century 21 AllPoints Realty. Smart MLS
- $299,0003 bd2 ba1.2k sqft59 Meadowlark Road, Enfield, CT 06082For SaleMLS ID #24217968, Chelsey DeFrancesco, eXp Realty. Smart MLS
- $359,9003 bd2 ba1.3k sqft796 Avery Street, South Windsor, CT 06074For SaleMLS ID #24199044, Margaret M. Shea, Shea & Company Real Estate,LLC. Smart MLS
- $289,0003 bd2 ba998 sqft38 Kensington Street, Manchester, CT 06040For SaleMLS ID #24210971, Ilka D. Torres, Torbello Real Estate Advisors. Smart MLS
- $270,0002 bd1 ba1.3k sqft342 Mountain Road, Windsor, CT 06095For SaleMLS ID #24201430, Brian D. Gallagher, Coldwell Banker Realty. Smart MLS
- $289,9003 bd1 ba1.1k sqft10 Susan Drive, Stafford, CT 06076For SaleMLS ID #24219568, Raymond Crossen, R.F. Crossen Group, LLC. Smart MLS
