Great South Windsor location within walking distance to Old Main Street for this EXTENSIVELY REMODELED 4 bed, 2 full bath cape style home set on a large, level .45-acre lot. Open, bright, and VERSATILE floorplan. BRAND NEW architectural roof, BRAND NEW vinyl thermopane windows, and BRAND NEW vinyl siding. Gleaming hardwood floors throughout most of the home. The FULLY RENOVATED kitchen boasts quartz countertops, stainless steel appliances, subway tile backsplash, and stylish white cabinetry. Sun-filled living room with fireplace. Fully renovated full bath and 2 bedrooms (one could be used as a den or dining room) complete the main level. The second floor includes 2 bedrooms, totally remodeled bathroom, and loft area. Partially finished lower level with 520 sq ft of living space in multiple rooms (1800 total sq ft of living space) plus ample storage space. Home includes central air and 200 AMP electrical. Ideally situated in the sought after PLEASANT VALLEY ELEMENTARY SCHOOL DISTRICT. Close proximity to Evergreen Walk, Buckland Mall, Costco, Whole Foods, Club Studio and easy access to I-291 or I-84.
For sale
$399,900
80 Strong Road, South Windsor, CT 06074
4beds
1,804sqft
Single Family Residence
Built in 1952
0.45 Acres Lot
$-- Zestimate®
$222/sqft
$-- HOA
What's special
- 33 days
- 1,939
- 194
Likely to sell faster than
Zillow last checked:
Listing updated:
Listed by:
James Knurek (860)214-6453,
Coldwell Banker Realty 860-644-2461
Source: Smart MLS,MLS#: 24214539
Facts & features
Interior
Bedrooms & bathrooms
- Bedrooms: 4
- Bathrooms: 2
- Full bathrooms: 2
Primary bedroom
- Features: Hardwood Floor
- Level: Main
Bedroom
- Features: Hardwood Floor
- Level: Main
Bedroom
- Features: Hardwood Floor
- Level: Upper
Bedroom
- Features: Hardwood Floor
- Level: Upper
Family room
- Level: Lower
Kitchen
- Features: Remodeled, Quartz Counters, Hardwood Floor
- Level: Main
Living room
- Features: Fireplace, Hardwood Floor
- Level: Main
Loft
- Features: Hardwood Floor
- Level: Upper
Office
- Level: Lower
Heating
- Forced Air, Oil
Cooling
- Central Air
Appliances
- Included: Oven/Range, Refrigerator, Dishwasher, Water Heater
- Laundry: Lower Level
Features
- Windows: Thermopane Windows
- Basement: Full,Storage Space,Partially Finished
- Attic: Access Via Hatch
- Number of fireplaces: 1
Interior area
- Total structure area: 1,804
- Total interior livable area: 1,804 sqft
- Finished area above ground: 1,284
- Finished area below ground: 520
Property
Features
- Exterior features: Rain Gutters, Lighting
Lot
- Size: 0.45 Acres
- Features: Few Trees, Level
Details
- Parcel number: 715708
- Zoning: A40
Construction
Type & style
- Home type: SingleFamily
- Architectural style: Cape Cod
- Property subtype: Single Family Residence
Materials
- Vinyl Siding
- Foundation: Concrete Perimeter
- Roof: Asphalt
Condition
- New construction: No
- Year built: 1952
Utilities & green energy
- Sewer: Septic Tank
- Water: Well
Green energy
- Energy efficient items: Windows
Community & HOA
Community
- Features: Golf, Health Club, Library, Medical Facilities, Park, Pool, Public Rec Facilities, Shopping/Mall
HOA
- Has HOA: No
Location
- Region: South Windsor
Financial & listing details
- Price per square foot: $222/sqft
- Tax assessed value: $166,900
- Annual tax amount: $6,177
- Date on market: 10/20/2026
Estimated market value
Not available
Estimated sales range
Not available
Not available
Price history
| Date | Event | Price |
|---|---|---|
| 10/23/2026 | Listed for sale | $399,900+50.9%$222/sqft |
Source:  Smart MLS #24214539 Report a problem | ||
| 8/5/2026 | Sold | $265,000+36.7%$147/sqft |
Source: Public Record Report a problem | ||
| 6/10/2021 | Sold | $193,800+62.9%$107/sqft |
Source: Public Record Report a problem | ||
| 3/18/1993 | Sold | $119,000$66/sqft |
Source: Public Record Report a problem | ||
Public tax history
| Year | Property taxes | Tax assessment |
|---|---|---|
| 2025 | $5,943 +3.3% | $166,900 |
| 2024 | $5,751 +4% | $166,900 |
| 2023 | $5,531 +6.5% | $166,900 +24.6% |
| 2022 | $5,191 +2.4% | $133,900 |
| 2021 | $5,069 -0.1% | $133,900 |
| 2020 | $5,072 -1.6% | $133,900 |
| 2019 | $5,155 +2.2% | $133,900 |
| 2018 | $5,044 +3.9% | $133,900 +5% |
| 2017 | $4,855 +4.2% | $127,500 |
| 2015 | $4,659 +2.9% | $127,500 |
| 2014 | $4,528 +1.8% | $127,500 |
| 2013 | $4,450 +6.6% | $127,500 -10.1% |
| 2012 | $4,173 +2.3% | $141,790 |
| 2011 | $4,081 +5.9% | $141,790 +4.3% |
| 2010 | $3,854 +0.7% | $136,000 -1.1% |
| 2009 | $3,829 +2.7% | $137,540 +1.1% |
| 2008 | $3,729 +15.8% | $136,000 +37.4% |
| 2007 | $3,221 | $99,000 |
| 2006 | $3,221 +1.8% | $99,000 |
| 2005 | $3,163 +2.3% | $99,000 |
| 2004 | $3,092 +4.8% | $99,000 |
| 2003 | $2,949 +19% | $99,000 +32% |
| 1997 | $2,479 | $75,010 |
Find assessor info on the county website
Monthly payment
Est. payment
Payment breakdown
Explore the cost of this home by adjusting the details. Changes won't be saved.Climate risks
Neighborhood: 06074
Nearby schools
Schools provided by the listing agent
- Elementary: Philip R. Smith
- Middle: Edwards
- High: South Windsor
Source: Smart MLS. This data may not be complete. We recommend contacting the local school district to confirm school assignments for this home.


Similar homes
- $419,9003 bd1 ba1.8k sqft52 Woodland Drive, South Windsor, CT 06074For Sale
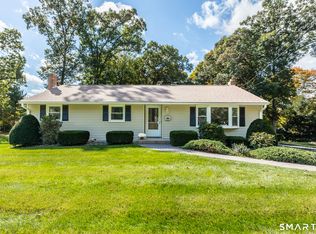
 MLS ID #24213462, Pam Moriarty, Coldwell Banker Realty. Smart MLS
- $399,5004 bd3 ba1.9k sqft29 Crestview Drive, Bloomfield, CT 06002For Sale
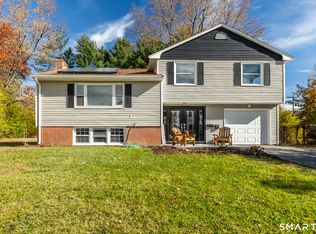 MLS ID #24218202, Dale R. Masslon, KW Legacy Partners. Smart MLS
- $389,0004 bd2 ba1.7k sqft151 Wintonbury Avenue, Bloomfield, CT 06002For Sale
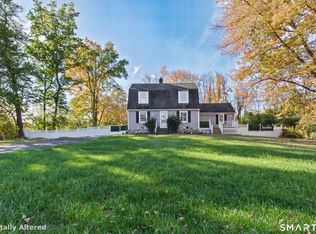 MLS ID #24215014, Kayla Dayle, Coldwell Banker Realty. Smart MLS
- $349,9003 bd3 ba1.3k sqft61 University Avenue, East Hartford, CT 06108For Sale
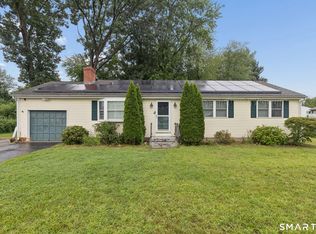 MLS ID #24221859, Roman Pantojas, Oxford Realty. Smart MLS
- $399,0004 bd2 ba1.5k sqft26 Diane Drive, Vernon, CT 06066For SaleMLS ID #24220097, Jinju Lailamany Jalajan, Real Broker CT, LLC. Smart MLS
- $398,0003 bd3 ba1.9k sqft50 Hollow Brook Road, Windsor, CT 06095For SaleMLS ID #24208844, DJ J. Dube, RE/MAX Right Choice. Smart MLS
- $389,9003 bd2 ba1.4k sqft404 Woodland Street, Windsor Locks, CT 06096For SaleMLS ID #24217809, Tyler Amann, Salzillo Realty Company. Smart MLS
- $369,9003 bd2 ba2.1k sqft154 Oakwood Drive, Coventry, CT 06238For SaleMLS ID #24222205, Lisa C. Gordon, Coldwell Banker Realty. Smart MLS
- $469,9003 bd3 ba1.8k sqft621 Kennedy Road, Windsor, CT 06095For SaleMLS ID #24218072, Helton Dornelas, Golden Rule Realty. Smart MLS
- $369,9003 bd2 ba2.2k sqft38 Sparrowbush Road, East Hartford, CT 06108For SaleMLS ID #24207642, Kristen E. Gonet, Berkshire Hathaway NE Prop.. Smart MLS
- $359,9004 bd2 ba1.8k sqft241 Vernon Street, Manchester, CT 06042For SaleMLS ID #24213787, Amy P. Rio, Better Homes and Gardens Real Estate Executive Real Estate. Smart MLS
- $425,0004 bd2 ba1.9k sqft13 Hemlock Drive, Enfield, CT 06082For SaleMLS ID #24218814, Nicole Baginski, Chestnut Oak Associates. Smart MLS
- $449,9003 bd3 ba2k sqft385 Broad Way, Coventry, CT 06238For SaleMLS ID #24221863, Steve Howey, Coldwell Banker Realty. Smart MLS
- $459,9003 bd3 ba2.5k sqft550 Bush Hill Road, Manchester, CT 06040For SaleMLS ID #24222323, Peter J. Vamvilis, Coldwell Banker Realty. Smart MLS
- $379,9003 bd3 ba2k sqft74 Dale Road, Manchester, CT 06040For SaleMLS ID #24213700, Carl J. Guild, Carl Guild & Associates. Smart MLS
- $334,9004 bd2 ba2k sqft16 Griffin Road South, Bloomfield, CT 06002For SaleMLS ID #24203233, Jason Diaz, Berkshire Hathaway NE Prop.. Smart MLS
- $459,0003 bd2 ba2.1k sqft1127 East Street North, Suffield, CT 06078For SaleMLS ID #24189897, Shannon Slate, Coldwell Banker Realty. Smart MLS
- $439,9004 bd3 ba2.2k sqft52 Monce Road, Burlington, CT 06013For SaleMLS ID #24218978, Kori Eagle Gauvin, KW Legacy Partners. Smart MLS
