Set on one acre in Manchester's Keeney neighborhood, this 3-bedroom, 2.5-bath raised ranch offers approximately 2,540 square feet of finished space across two levels. On the 1,322-square-foot main level, a wide picture window fills the living room with natural light. The living room opens to a tiled dining area just off the kitchen, where sliding glass doors lead to a 348-square-foot deck overlooking the tree-lined backyard. The finished walkout lower level adds 1,218 square feet, including a family room with a fireplace, a full bath with a walk-in shower, and a separate room for a home office, gym, or playroom. Step outside to the patio beneath the deck, with an attached greenhouse for starting seedlings and an open lawn with room for a garden. A 1,008-square-foot detached garage and wide paved driveway offer plenty of space for vehicles, storage, and weekend projects.
For sale
$459,900
550 Bush Hill Road, Manchester, CT 06040
3beds
2,540sqft
Single Family Residence
Built in 1973
1 Acres Lot
$478,600 Zestimate®
$181/sqft
$-- HOA
What's special
Patio beneath the deck
- 1 hour
- 58
- 1
Zillow last checked:
Listing updated:
Listed by:
Peter J. Vamvilis (860)916-6105,
Coldwell Banker Realty 860-644-2461
Source: Smart MLS,MLS#: 24222323
Facts & features
Interior
Bedrooms & bathrooms
- Bedrooms: 3
- Bathrooms: 3
- Full bathrooms: 2
- 1/2 bathrooms: 1
Primary bedroom
- Level: Main
Bedroom
- Level: Main
Bedroom
- Level: Main
Bathroom
- Level: Main
Bathroom
- Level: Main
Bathroom
- Level: Lower
Dining room
- Level: Main
Family room
- Level: Lower
Kitchen
- Level: Main
Living room
- Level: Main
Rec play room
- Level: Lower
Heating
- Hot Water, Oil
Cooling
- None
Appliances
- Included: Electric Cooktop, Electric Range, Refrigerator, Freezer, Dishwasher, Water Heater
Features
- Basement: Full,Finished
- Attic: Access Via Hatch
- Number of fireplaces: 1
Interior area
- Total structure area: 2,540
- Total interior livable area: 2,540 sqft
- Finished area above ground: 1,322
- Finished area below ground: 1,218
Property
Parking
- Total spaces: 3
- Parking features: Detached
- Garage spaces: 3
Lot
- Size: 1 Acres
- Features: Few Trees, Level, Open Lot
Details
- Parcel number: 1820741
- Zoning: RR
Construction
Type & style
- Home type: SingleFamily
- Architectural style: Ranch
- Property subtype: Single Family Residence
Materials
- Vinyl Siding
- Foundation: Concrete Perimeter, Raised
- Roof: Asphalt
Condition
- New construction: No
- Year built: 1973
Utilities & green energy
- Sewer: Public Sewer
- Water: Public
Community & HOA
Community
- Subdivision: Keeney
HOA
- Has HOA: No
Location
- Region: Manchester
Financial & listing details
- Price per square foot: $181/sqft
- Tax assessed value: $213,600
- Annual tax amount: $8,758
- Date on market: 11/19/2026
Estimated market value
$478,600
$431,000 - $526,000
$2,742/mo
Price history
| Date | Event | Price |
|---|---|---|
| 11/19/2026 | Listed for sale | $459,900+15%$181/sqft |
Source:  Smart MLS #24222323 Report a problem | ||
| 6/30/2006 | Sold | $400,000$157/sqft |
Source: Public Record Report a problem | ||
Public tax history
| Year | Property taxes | Tax assessment |
|---|---|---|
| 2025 | $8,506 +3% | $213,600 |
| 2024 | $8,262 +4% | $213,600 |
| 2023 | $7,946 +3% | $213,600 |
| 2022 | $7,715 +6.2% | $213,600 +23.3% |
| 2021 | $7,262 -24.6% | $173,200 -24.7% |
| 2020 | $9,634 +3.2% | $230,100 +2.8% |
| 2019 | $9,337 +1.9% | $223,900 |
| 2018 | $9,160 +2.9% | $223,900 |
| 2017 | $8,900 -1.1% | $223,900 -1.9% |
| 2015 | $8,995 +1.9% | $228,300 |
| 2014 | $8,824 +3.2% | $228,300 |
| 2013 | $8,548 +4.5% | $228,300 |
| 2012 | $8,180 -5.3% | $228,300 -15.4% |
| 2011 | $8,635 +2.2% | $270,000 |
| 2010 | $8,446 +3.2% | $270,000 |
| 2009 | $8,186 +14% | $270,000 +24% |
| 2008 | $7,182 -26.2% | $217,766 -19.3% |
| 2007 | $9,734 +114% | $270,000 +138.3% |
| 2006 | $4,548 +5.4% | $113,300 |
| 2005 | $4,313 +5.5% | $113,300 |
| 2004 | $4,087 | $113,300 |
Find assessor info on the county website
Monthly payment
Est. payment
Payment breakdown
Explore the cost of this home by adjusting the details. Changes won't be saved.Climate risks
Neighborhood: Keeney
Nearby schools
Schools provided by the listing agent
- Elementary: Keeney St
- High: Manchester
Source: Smart MLS. This data may not be complete. We recommend contacting the local school district to confirm school assignments for this home.

Similar homes
- $450,0003 bd3 ba2k sqft169 Dennison Ridge, Manchester, CT 06040For Sale
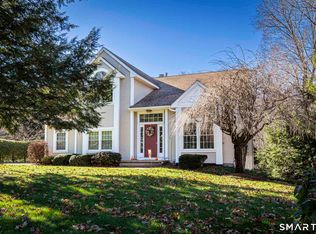
 MLS ID #24221876, Shelby S. Muraski, Coldwell Banker Realty. Smart MLS
- $519,9004 bd3 ba2.3k sqft48 Brookview Circle, Manchester, CT 06040For Sale
 MLS ID #24209444, Suzy Couture, Better Homes and Gardens Real Estate Executive Real Estate. Smart MLS
- $539,0004 bd4 ba3.6k sqft36 Frechette Circle, Manchester, CT 06040For Sale
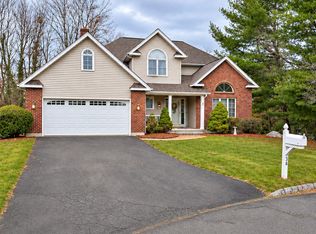 MLS ID #24221843, Matthew Ramos, ASJ Realty Partners. Smart MLS
- $480,0003 bd3 ba1.7k sqft375 South Main Street, Manchester, CT 06040For Sale
 MLS ID #24211648, Kay Marcia, BHHS Realty Professionals. Smart MLS
- $529,9004 bd3 ba2.7k sqft33 West Gerald Drive, Manchester, CT 06040For SaleMLS ID #24197675, Bill S. Mamak, RE/MAX Right Choice. Smart MLS
- $394,5003 bd3 ba2.2k sqft105 Hills Street, East Hartford, CT 06118For SaleMLS ID #24221536, Sheila J. Young, Berkshire Hathaway NE Prop.. Smart MLS
- $425,0005 bd3 ba1.9k sqft364 Bidwell Street, Manchester, CT 06040For SaleMLS ID #24216959, Lisa M. Chaloux, Coldwell Banker Realty. Smart MLS
- $379,0003 bd2 ba1.4k sqft116 Bramblebush Road, Manchester, CT 06040For SaleMLS ID #24209563, Mary Rose Sinatro, Coldwell Banker Realty. Smart MLS
- $439,9004 bd2 ba1.5k sqft111 Woodbridge Road, Glastonbury, CT 06033For SaleMLS ID #24221914, Sean Doran, Salzillo Realty Company. Smart MLS
- $410,0003 bd2 ba1.7k sqft30 Montclair Drive, East Hartford, CT 06118For SaleMLS ID #24221478, Felipe Segura, Coldwell Banker Realty. Smart MLS
- $585,9004 bd3 ba2.2k sqft314 Briarwood Drive, Manchester, CT 06040For SaleMLS ID #24211392, Fran C. Rokicki, Fran Rokicki Realty, LLC. Smart MLS
- $499,9003 bd2 ba1.4k sqft28 Bayberry Road, Glastonbury, CT 06033For SaleMLS ID #24217167, Dawn M. Gagliardi, Serhant Connecticut, LLC. Smart MLS
- $469,9004 bd3 ba3.1k sqft221 Timber Trail, East Hartford, CT 06118For SaleMLS ID #24217185, Mark James Given, Berkshire Hathaway NE Prop.. Smart MLS
- $349,9003 bd2 ba1.5k sqft35 Lakewood Circle North, Manchester, CT 06040For SaleMLS ID #24220890, Joseph Murphy, CR Premier Properties. Smart MLS
- $419,9003 bd2 ba1.6k sqft80 Elvree Street, Manchester, CT 06042For SaleMLS ID #24221023, Yadira Pacheco, Lock and Key Realty, Inc. Smart MLS
- $379,9003 bd3 ba2k sqft74 Dale Road, Manchester, CT 06040For SaleMLS ID #24213700, Carl J. Guild, Carl Guild & Associates. Smart MLS
- $499,9004 bd3 ba2k sqft726 Neipsic Road, Glastonbury, CT 06033For SaleMLS ID #24214071, Cydne Wright, William Raveis Real Estate. Smart MLS
- $459,9004 bd2 ba2.5k sqft127 Rowland Drive, East Hartford, CT 06118For SaleMLS ID #24197708, Hiram Colon, Premier Properties of CT. Smart MLS
- $429,9003 bd3 ba2.3k sqft103 Grissom Road, Manchester, CT 06042For SaleMLS ID #24210773, Liz A. Doll, William Raveis Real Estate. Smart MLS
