Welcome to 33 W. Gerald Drive, a beautifully maintained Colonial offering approximately 2,716 square feet of comfortable living space in a desirable Manchester neighborhood close to the Glastonbury town line. This spacious home features four bedrooms, two-and-a-half bathrooms, and a thoughtfully designed floor plan ideal for both everyday living and entertaining. The inviting interior includes a finished lower level ( adding another 840 sq ft), freshly painted neutral decor, granite countertops, and a spacious primary suite complete with a sitting area, abundant closet space, and a skylit office, creating the perfect private retreat. Situated on approximately 0.72 acres, the property offers a fully enclosed backyard with an above ground pool, providing an ideal setting for outdoor enjoyment and entertaining. Recent updates include a new roof and microwave, new waterproof flooring in kitchen ,bath and laundry room, all installed in 2026. Combining timeless Colonial charm with modern updates, generous living space, and a convenient location near shopping, dining, schools, recreation, and major commuter routes, this exceptional home is ready to welcome its next owner
For sale
Price cut: $29.1K (9/2)
$529,900
33 West Gerald Drive, Manchester, CT 06040
4beds
2,718sqft
Single Family Residence
Built in 1992
0.72 Acres Lot
$526,500 Zestimate®
$195/sqft
$-- HOA
What's special
Above ground poolFinished lower levelSpacious primary suiteFully enclosed backyardThoughtfully designed floor planFour bedroomsTwo-and-a-half bathrooms
- 53 days
- 1,988
- 142
Likely to sell faster than
Zillow last checked:
Listing updated:
Listed by:
The Bill Mamak Team,
Bill S. Mamak (860)978-0602,
RE/MAX Right Choice 860-788-7001,
Co-Listing Agent: Hridya Puthieduth 608-698-5884,
RE/MAX Right Choice
Source: Smart MLS,MLS#: 24197675
Facts & features
Interior
Bedrooms & bathrooms
- Bedrooms: 4
- Bathrooms: 3
- Full bathrooms: 2
- 1/2 bathrooms: 1
Primary bedroom
- Features: Bedroom Suite, Full Bath, Hardwood Floor
- Level: Upper
- Area: 228 Square Feet
- Dimensions: 12 x 19
Bedroom
- Features: Hardwood Floor
- Level: Upper
- Area: 168 Square Feet
- Dimensions: 12 x 14
Bedroom
- Features: Hardwood Floor
- Level: Upper
- Area: 143 Square Feet
- Dimensions: 11 x 13
Bedroom
- Features: Hardwood Floor
- Level: Upper
- Area: 154 Square Feet
- Dimensions: 11 x 14
Dining room
- Features: Hardwood Floor
- Level: Main
Family room
- Features: Hardwood Floor
- Level: Main
- Area: 260 Square Feet
- Dimensions: 13 x 20
Kitchen
- Level: Main
- Area: 280 Square Feet
- Dimensions: 14 x 20
Living room
- Features: Hardwood Floor
- Level: Main
Living room
- Features: Hardwood Floor
- Level: Main
- Area: 169 Square Feet
- Dimensions: 13 x 13
Heating
- Hot Water, Natural Gas
Cooling
- Ceiling Fan(s), Central Air
Appliances
- Included: Oven/Range, Microwave, Refrigerator, Dishwasher, Washer, Dryer, Gas Water Heater, Water Heater
- Laundry: Main Level
Features
- Central Vacuum
- Doors: Storm Door(s)
- Windows: Thermopane Windows
- Basement: Full,Partially Finished
- Attic: Access Via Hatch
- Number of fireplaces: 1
Interior area
- Total structure area: 2,718
- Total interior livable area: 2,718 sqft
- Finished area above ground: 2,718
Video & virtual tour
Property
Parking
- Total spaces: 4
- Parking features: Attached, Off Street, Garage Door Opener
- Attached garage spaces: 2
Features
- Patio & porch: Deck
- Has private pool: Yes
- Pool features: Above Ground
Lot
- Size: 0.72 Acres
- Features: Level
Details
- Parcel number: 620259
- Zoning: AA
Construction
Type & style
- Home type: SingleFamily
- Architectural style: Colonial
- Property subtype: Single Family Residence
Materials
- Aluminum Siding
- Foundation: Concrete Perimeter
- Roof: Asphalt
Condition
- New construction: No
- Year built: 1992
Utilities & green energy
- Sewer: Septic Tank
- Water: Public
Green energy
- Energy efficient items: Doors, Windows
Community & HOA
Community
- Subdivision: Keeney
HOA
- Has HOA: No
Location
- Region: Manchester
Financial & listing details
- Price per square foot: $195/sqft
- Tax assessed value: $271,400
- Annual tax amount: $11,127
- Date on market: 8/7/2026
Estimated market value
$526,500
$500,000 - $553,000
$4,034/mo
Price history
| Date | Event | Price |
|---|---|---|
| 9/2/2026 | Price change | $529,900-5.2%$195/sqft |
Source:  Smart MLS #24197675 Report a problem Smart MLS #24197675 Report a problem | ||
| 8/7/2026 | Listed for sale | $559,000+55.3%$206/sqft |
Source: Smart MLS #24197675 Report a problem | ||
| 6/29/2007 | Sold | $360,000-4%$132/sqft |
Source: Smart MLS #G447090 Report a problem | ||
| 11/22/2005 | Sold | $375,000+92.3%$138/sqft |
Source: Smart MLS #G400484 Report a problem | ||
| 6/26/1998 | Sold | $195,000-1.3%$72/sqft |
Source: Public Record Report a problem | ||
| 10/1/1993 | Sold | $197,500$73/sqft |
Source: Public Record Report a problem | ||
Public tax history
| Year | Property taxes | Tax assessment |
|---|---|---|
| 2025 | $10,807 +2.9% | $271,400 |
| 2024 | $10,498 +4% | $271,400 |
| 2023 | $10,096 +3% | $271,400 |
| 2022 | $9,803 +4.2% | $271,400 +21% |
| 2021 | $9,405 +0.1% | $224,300 |
| 2020 | $9,391 +0.4% | $224,300 |
| 2019 | $9,353 +1.9% | $224,300 |
| 2018 | $9,176 +2.9% | $224,300 |
| 2017 | $8,916 -4.1% | $224,300 -5% |
| 2015 | $9,302 +1.9% | $236,100 |
| 2014 | $9,125 +3.2% | $236,100 |
| 2013 | $8,840 +4.5% | $236,100 |
| 2012 | $8,459 +0.6% | $236,100 -10.2% |
| 2011 | $8,411 +2.2% | $263,000 |
| 2010 | $8,227 +3.2% | $263,000 |
| 2009 | $7,974 -0.5% | $263,000 +8.2% |
| 2008 | $8,015 -15.5% | $243,033 -7.6% |
| 2007 | $9,481 +16.3% | $263,000 +29.5% |
| 2006 | $8,152 +6.4% | $203,100 +0.9% |
| 2005 | $7,660 +5.6% | $201,200 |
| 2004 | $7,257 +5.1% | $201,200 |
| 2003 | $6,903 +10.2% | $201,200 |
| 2001 | $6,263 | $201,200 |
Find assessor info on the county website
Monthly payment
Est. payment
Payment breakdown
Explore the cost of this home by adjusting the details. Changes won't be saved.Climate risks
Neighborhood: Keeney
Nearby schools
Schools provided by the listing agent
- Elementary: Keeney St
- High: Manchester
Source: Smart MLS. This data may not be complete. We recommend contacting the local school district to confirm school assignments for this home.
Similar homes
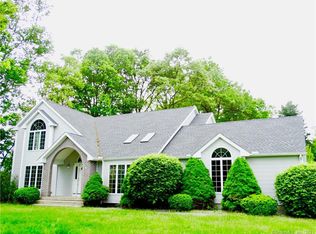
- $475,0004 bd3 ba1.8k sqft10 Laurwood Drive, Bolton, CT 06043For Sale
 MLS ID #24196819, Fernando M. Paiva, Gorski Realty LLC. Smart MLS
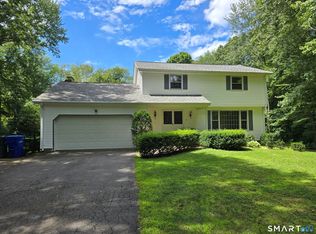
 - $499,9004 bd3 ba2.3k sqft746 Avery Street, South Windsor, CT 06074For Sale
 MLS ID #24202068, Stephane Esthe, Real Broker CT, LLC. Smart MLS
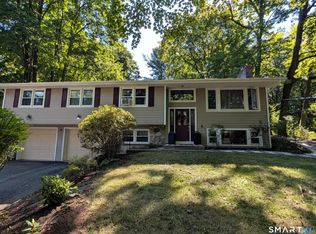
 - $489,8884 bd3 ba1.9k sqft61 Isleib Road, Marlborough, CT 06447For Sale
 MLS ID #24206220, Lisa Cozzi, Century 21 AllPoints Realty. Smart MLS
 - $469,9004 bd2 ba2.3k sqft56 West Street, Bolton, CT 06043For Sale
 MLS ID #24203929, Karina Ukhnitska, Real Broker CT, LLC. Smart MLS
 - $525,0004 bd3 ba2.3k sqft109 Cannon Drive, Hebron, CT 06231For SaleMLS ID #24192721, James Celio, Century 21 AllPoints Realty. Smart MLS
- $459,9004 bd4 ba2.1k sqft18 Shoddy Mill Road, Bolton, CT 06043For SaleMLS ID #24201099, Lois J. Brookes, Better Homes and Gardens Real Estate Executive Real Estate. Smart MLS
- $569,9004 bd3 ba3k sqft389 Griffin Road, South Windsor, CT 06074For SaleMLS ID #24205523, James Knurek, Coldwell Banker Realty. Smart MLS
- $499,0005 bd3 ba2.1k sqft17 Sherman Road, Glastonbury, CT 06033For SaleMLS ID #24206462, Lauren M. Spina, William Raveis Real Estate. Smart MLS
- $545,9004 bd3 ba2.1k sqft839 Palisado Avenue, Windsor, CT 06095For SaleMLS ID #24201593, Dee Mattera, Luxe Realty LLC. Smart MLS
- $499,9003 bd2 ba1.8k sqft14 Dean Drive, Bolton, CT 06043For SaleMLS ID #24205465, Jesica Beaulieu, Dave Jones Realty, LLC. Smart MLS
- $624,9004 bd3 ba2.9k sqft20 Christine Lane, South Windsor, CT 06074For SaleMLS ID #24207895, Katrina Pratt, Rainbow Realty. Smart MLS
- $514,9004 bd3 ba2.1k sqft177 Bull Hill Road, Colchester, CT 06415For SaleMLS ID #24201715, Jack J. Faski, Carl Guild & Associates. Smart MLS
- $619,9005 bd4 ba2.7k sqft25 Hampshire Drive, Glastonbury, CT 06033For SaleMLS ID #24203680, Linda A. Edelwich, William Raveis Real Estate. Smart MLS
- $499,9903 bd2 ba1.9k sqft82 Depot Hill Road, East Hampton, CT 06424For SaleMLS ID #24206383, Olivia D. Evans, KEY Real Estate Services LLC. Smart MLS
- $539,0005 bd3 ba2.5k sqft4 Apple Tree Lane, Farmington, CT 06032For SaleMLS ID #24206969, Suzanne Polsky, Berkshire Hathaway NE Prop.. Smart MLS
- $380,0004 bd2 ba2.2k sqft1290 Silver Lane, East Hartford, CT 06118For SaleMLS ID #24207741, Edgar Ramirez, Maple Vale Realty LLC. Smart MLS
- $425,0003 bd2 ba2.4k sqft772 Forbes Street, East Hartford, CT 06118For SaleMLS ID #24206324, Cheri Trudon, ERA Blanchard & Rossetto. Smart MLS
- $579,9004 bd3 ba2.4k sqft254 Jobs Hill Road, Ellington, CT 06029For SaleMLS ID #24182449, Edward L. Reyngoudt, RE/MAX Precision Realty. Smart MLS
- $549,9003 bd2 ba2.4k sqft30 Marjorie Circle, Hebron, CT 06248For SaleMLS ID #24199508, James Celio, Century 21 AllPoints Realty. Smart MLS
- $409,9003 bd2 ba1.9k sqft15 Converse Road, Bolton, CT 06043For SaleMLS ID #24203711, Vincent L. Diana, William Raveis Real Estate. Smart MLS
