Welcome to a beautifully updated home in a highly desirable South Windsor location, offering the perfect combination of style, space, convenience, and everyday comfort. Thoughtfully improved throughout, this home features an open-concept kitchen with modern finishes 2021, new oven , cooktop appliances, updated bathrooms 2026, hardwood flooring, and a bright, inviting layout designed for both everyday living and entertaining. The fully finished lower level provides valuable additional living space with plenty of flexibility for a family room, home office, playroom, gym, or guest space. Outside, distinctive natural stone detailing adds character. The location is hard to beat, just minutes from elementary school and conveniently close to major highways, shopping, Costco, restaurants, and everyday amenities. With major interior updates already completed and a versatile layout offering room to spread out, this is a home that combines the character buyers love with the improvements and convenience they're looking for. Move-in ready, beautifully presented, and ideally located, this South Windsor home is ready for its next chapter. Agent/Owner
For sale
Price cut: $35K (9/29)
$499,900
746 Avery Street, South Windsor, CT 06074
4beds
2,304sqft
Single Family Residence
Built in 1973
0.46 Acres Lot
$-- Zestimate®
$217/sqft
$-- HOA
What's special
Distinctive natural stone detailingBeautifully updated homeUpdated bathroomsHardwood flooringBright inviting layout
- 54 days
- 1,368
- 76
Zillow last checked:
Listing updated:
Listed by:
Stephane Esthe (347)636-1311,
Real Broker CT, LLC 855-450-0442
Source: Smart MLS,MLS#: 24202068
Facts & features
Interior
Bedrooms & bathrooms
- Bedrooms: 4
- Bathrooms: 3
- Full bathrooms: 3
Primary bedroom
- Features: Remodeled, Full Bath, Hardwood Floor
- Level: Main
Bedroom
- Features: Hardwood Floor
- Level: Main
Bedroom
- Features: Hardwood Floor
- Level: Main
Bedroom
- Features: Ceiling Fan(s), Sliders
- Level: Main
Bathroom
- Features: Remodeled
- Level: Main
Bathroom
- Level: Lower
Dining room
- Level: Main
Living room
- Features: Ceiling Fan(s), Fireplace, Patio/Terrace, Hardwood Floor
- Level: Main
Office
- Level: Lower
Heating
- Hot Water, Natural Gas
Cooling
- Wall Unit(s)
Appliances
- Included: Electric Cooktop, Oven, Microwave, Range Hood, Refrigerator, Dishwasher, Disposal, Washer, Dryer, Gas Water Heater, Water Heater
- Laundry: Lower Level
Features
- Open Floorplan
- Windows: Thermopane Windows
- Basement: Full,Finished
- Attic: Pull Down Stairs
- Number of fireplaces: 2
Interior area
- Total structure area: 2,304
- Total interior livable area: 2,304 sqft
- Finished area above ground: 1,474
- Finished area below ground: 830
Property
Parking
- Total spaces: 2
- Parking features: Attached, Other, Driveway, Asphalt
- Attached garage spaces: 2
- Has uncovered spaces: Yes
Features
- Patio & porch: Deck, Patio
- Exterior features: Rain Gutters, Lighting
Lot
- Size: 0.46 Acres
- Features: Sloped
Details
- Parcel number: 710950
- Zoning: A20
Construction
Type & style
- Home type: SingleFamily
- Architectural style: Ranch
- Property subtype: Single Family Residence
Materials
- Vinyl Siding
- Foundation: Concrete Perimeter, Raised
- Roof: Asphalt
Condition
- New construction: No
- Year built: 1973
Utilities & green energy
- Sewer: Public Sewer
- Water: Public
Green energy
- Energy efficient items: Thermostat, Windows
Community & HOA
Community
- Features: Library, Park, Pool, Shopping/Mall
HOA
- Has HOA: No
Location
- Region: South Windsor
Financial & listing details
- Price per square foot: $217/sqft
- Tax assessed value: $235,800
- Annual tax amount: $8,727
- Date on market: 8/26/2026
Estimated market value
Not available
Estimated sales range
Not available
Not available
Price history
| Date | Event | Price |
|---|---|---|
| 9/29/2026 | Price change | $499,900-6.5%$217/sqft |
Source:  Smart MLS #24202068 Report a problem Smart MLS #24202068 Report a problem | ||
| 8/31/2026 | Listed for sale | $534,900+113.1%$232/sqft |
Source: Smart MLS #24202068 Report a problem | ||
| 5/12/2017 | Sold | $251,000+0.4%$109/sqft |
Source: Smart MLS #G10198246 Report a problem | ||
| 4/19/2017 | Pending sale | $249,900$108/sqft |
Source: Kings of the House LLC #G10198246 Report a problem | ||
| 3/26/2017 | Price change | $249,900-3.8%$108/sqft |
Source: Kings of the House LLC #G10198246 Report a problem | ||
| 3/15/2017 | Price change | $259,900-3.7%$113/sqft |
Source: Kings of the House LLC #G10198246 Report a problem | ||
| 2/27/2017 | Listed for sale | $269,900$117/sqft |
Source: Kings of the House LLC #G10198246 Report a problem | ||
| 2/24/2017 | Pending sale | $269,900$117/sqft |
Source: Kings of the House LLC #G10198246 Report a problem | ||
| 2/19/2017 | Listed for sale | $269,900$117/sqft |
Source: Kings of the House LLC #G10198246 Report a problem | ||
Public tax history
| Year | Property taxes | Tax assessment |
|---|---|---|
| 2025 | $8,397 +3.3% | $235,800 |
| 2024 | $8,126 +4% | $235,800 |
| 2023 | $7,814 +14.2% | $235,800 +33.6% |
| 2022 | $6,843 +6% | $176,500 +3.5% |
| 2021 | $6,455 -0.1% | $170,500 |
| 2020 | $6,459 -1.6% | $170,500 |
| 2019 | $6,564 +2.2% | $170,500 |
| 2018 | $6,423 +3.5% | $170,500 +4.6% |
| 2017 | $6,207 +4.2% | $163,000 |
| 2015 | $5,956 +2.9% | $163,000 |
| 2014 | $5,788 +1.7% | $163,000 |
| 2013 | $5,689 +1.4% | $163,000 -14.5% |
| 2012 | $5,610 +2.3% | $190,630 |
| 2011 | $5,486 +1.6% | $190,630 |
| 2010 | $5,402 +1.8% | $190,630 |
| 2009 | $5,307 +1.5% | $190,630 |
| 2008 | $5,227 +14.3% | $190,630 +35.6% |
| 2007 | $4,574 -0.1% | $140,560 -0.1% |
| 2006 | $4,577 +1.8% | $140,650 |
| 2005 | $4,494 +2.3% | $140,650 |
| 2004 | $4,392 +4.8% | $140,650 |
| 2003 | $4,190 +18.8% | $140,650 +31.8% |
| 1997 | $3,526 | $106,700 |
Find assessor info on the county website
Monthly payment
Est. payment
Payment breakdown
Explore the cost of this home by adjusting the details. Changes won't be saved.Climate risks
Neighborhood: 06074
Nearby schools
Schools provided by the listing agent
- Elementary: Philip R. Smith
- High: South Windsor
Source: Smart MLS. This data may not be complete. We recommend contacting the local school district to confirm school assignments for this home.
Similar homes
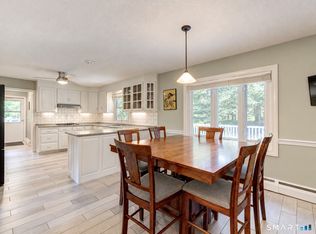
- $599,9004 bd3 ba2.9k sqft20 Christine Lane, South Windsor, CT 06074For Sale
 MLS ID #24207895, Katrina Pratt, Rainbow Realty. Smart MLS
 - $369,9003 bd2 ba1.3k sqft796 Avery Street, South Windsor, CT 06074For Sale
 MLS ID #24199044, Margaret M. Shea, Shea & Company Real Estate,LLC. Smart MLS
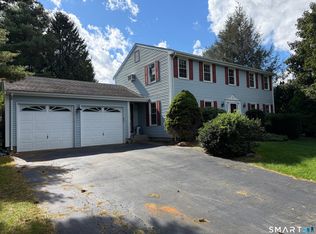
 - $599,5004 bd3 ba2k sqft25 Margaret Drive, South Windsor, CT 06074For Sale
 MLS ID #24204534, Morris C. Lewis, Northeast Realty. Smart MLS
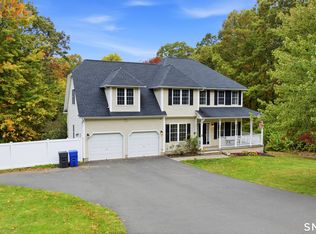
 - $589,9004 bd3 ba2.4k sqft18 Tree Top Lane, East Windsor, CT 06016For Sale
 MLS ID #24214759, Jaclyn A. McMullen, Chestnut Oak Associates. Smart MLS
 - $495,0003 bd3 ba1.6k sqft23 Clark Road, East Windsor, CT 06016For SaleMLS ID #24205953, Deborah Pezzente, William Raveis Real Estate. Smart MLS
- $480,0003 bd3 ba1.7k sqft375 South Main Street, Manchester, CT 06040For SaleMLS ID #24211648, Kay Marcia, BHHS Realty Professionals. Smart MLS
- $499,9004 bd3 ba2.4k sqft23 Coach Circle, Windsor, CT 06095For SaleMLS ID #24210142, Steven Joseph, Coldwell Banker Realty. Smart MLS
- $529,9004 bd3 ba2.7k sqft33 West Gerald Drive, Manchester, CT 06040For SaleMLS ID #24197675, Bill S. Mamak, RE/MAX Right Choice. Smart MLS
- $529,9003 bd3 ba2.5k sqft55 Stone Hedge Lane, Bolton, CT 06043For SaleMLS ID #24175336, Cathyann M. Schulte, Countryside Realty. Smart MLS
- $349,9003 bd2 ba1.5k sqft85 Riverside Drive, Vernon, CT 06066For SaleMLS ID #24212852, Vincent L. Diana, William Raveis Real Estate. Smart MLS
- $469,9003 bd3 ba2.2k sqft15 Stein Road, Ellington, CT 06029For SaleMLS ID #24211647, Heather Sampson-Valdes, The Neighborhood Realty Group. Smart MLS
- $545,9004 bd3 ba2.1k sqft839 Palisado Avenue, Windsor, CT 06095For SaleMLS ID #24201593, Dee Mattera, Luxe Realty LLC. Smart MLS
- $440,0004 bd3 ba1.8k sqft10 Laurwood Drive, Bolton, CT 06043For SaleMLS ID #24196819, Fernando M. Paiva, Gorski Realty LLC. Smart MLS
- $415,0004 bd2 ba2.9k sqft80 Mountain Spring Road, Tolland, CT 06084For SaleMLS ID #24214114, Anna M. Laurie, Coldwell Banker Realty. Smart MLS
- $399,9003 bd2 ba2k sqft75 Vernon Street West, Manchester, CT 06042For SaleMLS ID #24212491, Oyebode Adeyi, Better Homes and Gardens Real Estate Executive Real Estate. Smart MLS
- $559,9004 bd3 ba2.4k sqft254 Jobs Hill Road, Ellington, CT 06029For SaleMLS ID #24182449, Edward L. Reyngoudt, RE/MAX Precision Realty. Smart MLS
- $399,9003 bd2 ba2.3k sqft23 Pomeroy Lane, Somers, CT 06071For SaleMLS ID #24215102, Kristin Birkenshaw, Realty One Group Cutting Edge. Smart MLS
- $514,9004 bd3 ba2.1k sqft177 Bull Hill Road, Colchester, CT 06415For SaleMLS ID #24201715, Jack J. Faski, Carl Guild & Associates. Smart MLS
- $449,0004 bd3 ba1.9k sqft61 Isleib Road, Marlborough, CT 06447For SaleMLS ID #24206220, Lisa Cozzi, Century 21 AllPoints Realty. Smart MLS
- $489,9004 bd2 ba2.2k sqft39 Sunnybrook Drive, Avon, CT 06001For SaleMLS ID #24198730, Dave P. Olson, eXp Realty. Smart MLS
