Nestled on a quiet cul-de-sac, this charming Colonial the perfect place to call Home. Currently finished in a ranch-style layout, the home features additional expansion potential on the upper level (totaling approximately 900 square feet.) The main living area boasts an inviting open-concept living and dining room with beautiful hardwood floors, a cozy fireplace, and rustic wood beams that add warmth and character. The spacious kitchen is ideal for entertaining, offering a separate dining area and a convenient pantry to keep all your culinary essentials organized. The finished lower level provides additional living space, complete with a second fireplace, a half bathroom, and a dedicated laundry room. Lovingly cared for and well maintained, this home features numerous updates, including a freshly painted exterior in 2024. Step outside and unwind on the private deck, where you can enjoy the peaceful surroundings and natural beauty of the property. Additional highlights include two ductless mini-split units for air conditioning, dual 330-gallon oil tanks replaced in 2022, and a brand-new furnace to be installed prior to closing. With its inviting character, flexible living space, and room to grow, this home is a wonderful opportunity to enjoy comfortable living in a peaceful setting. Subject to probate approval, however the process has been started.
For sale
$399,900
23 Pomeroy Lane, Somers, CT 06071
3beds
2,302sqft
Single Family Residence
Built in 1968
1.17 Acres Lot
$410,100 Zestimate®
$174/sqft
$-- HOA
What's special
Cozy fireplaceSecond fireplaceDedicated laundry roomConvenient pantryHalf bathroomBeautiful hardwood floorsQuiet cul-de-sac
- 11 days
- 1,595
- 154
Likely to sell faster than
Zillow last checked:
Listing updated:
Listed by:
Kristin Birkenshaw (860)729-0024,
Realty One Group Cutting Edge 860-623-7900
Source: Smart MLS,MLS#: 24215102
Facts & features
Interior
Bedrooms & bathrooms
- Bedrooms: 3
- Bathrooms: 2
- Full bathrooms: 1
- 1/2 bathrooms: 1
Primary bedroom
- Features: Wall/Wall Carpet
- Level: Main
- Area: 226.5 Square Feet
- Dimensions: 15 x 15.1
Bedroom
- Features: Wall/Wall Carpet
- Level: Main
- Area: 152.5 Square Feet
- Dimensions: 12.2 x 12.5
Bedroom
- Features: Hardwood Floor
- Level: Main
- Area: 126.88 Square Feet
- Dimensions: 12.2 x 10.4
Bathroom
- Level: Main
- Area: 61.2 Square Feet
- Dimensions: 7.2 x 8.5
Bathroom
- Level: Lower
- Area: 35.7 Square Feet
- Dimensions: 4.2 x 8.5
Dining room
- Features: Combination Liv/Din Rm, Hardwood Floor
- Level: Main
- Area: 134.52 Square Feet
- Dimensions: 11.4 x 11.8
Family room
- Features: Fireplace, Wall/Wall Carpet
- Level: Lower
- Area: 481.24 Square Feet
- Dimensions: 21.2 x 22.7
Kitchen
- Features: Pantry
- Level: Main
- Area: 230.4 Square Feet
- Dimensions: 12 x 19.2
Living room
- Features: Combination Liv/Din Rm, Fireplace, Hardwood Floor
- Level: Main
- Area: 302.75 Square Feet
- Dimensions: 17.3 x 17.5
Heating
- Baseboard, Oil
Cooling
- Ductless
Appliances
- Included: Electric Range, Refrigerator, Dishwasher, Washer, Dryer, Water Heater
- Laundry: Lower Level
Features
- Basement: Full,Heated,Partially Finished
- Attic: Storage,Floored,Walk-up
- Number of fireplaces: 2
Interior area
- Total structure area: 2,302
- Total interior livable area: 2,302 sqft
- Finished area above ground: 1,552
- Finished area below ground: 750
Video & virtual tour
Property
Parking
- Total spaces: 2
- Parking features: Attached, Paved, Off Street, Driveway, Private
- Attached garage spaces: 2
- Has uncovered spaces: Yes
Accessibility
- Accessibility features: Accessible Bath
Features
- Patio & porch: Deck
- Exterior features: Awning(s)
Lot
- Size: 1.17 Acres
- Features: Few Trees, Sloped, Cul-De-Sac
Details
- Additional structures: Shed(s)
- Parcel number: 1637426
- Zoning: A-1
Construction
Type & style
- Home type: SingleFamily
- Architectural style: Colonial
- Property subtype: Single Family Residence
Materials
- Shake Siding
- Foundation: Concrete Perimeter
- Roof: Asphalt
Condition
- New construction: No
- Year built: 1968
Utilities & green energy
- Sewer: Septic Tank
- Water: Well
- Utilities for property: Cable Available
Community & HOA
Community
- Features: Basketball Court, Library, Medical Facilities, Playground, Tennis Court(s)
- Subdivision: North Somers
HOA
- Has HOA: No
Location
- Region: Somers
Financial & listing details
- Price per square foot: $174/sqft
- Tax assessed value: $360,000
- Annual tax amount: $5,586
- Date on market: 10/17/2026
Estimated market value
$410,100
$390,000 - $431,000
$2,672/mo
Price history
| Date | Event | Price |
|---|---|---|
| 10/17/2026 | Listed for sale | $399,900$174/sqft |
Source:  Smart MLS #24215102 Report a problem | ||
Public tax history
| Year | Property taxes | Tax assessment |
|---|---|---|
| 2025 | $5,586 +4.3% | $184,900 |
| 2024 | $5,355 +2.3% | $184,900 |
| 2023 | $5,235 +2.7% | $184,900 |
| 2022 | $5,096 +3.4% | $184,900 |
| 2021 | $4,929 -0.4% | $184,900 +2.2% |
| 2020 | $4,951 +5% | $180,900 +5% |
| 2019 | $4,716 | $172,300 |
| 2018 | $4,716 +7.5% | $172,300 |
| 2017 | $4,388 +5.2% | $172,300 |
| 2016 | $4,173 | $172,300 |
Find assessor info on the county website
Monthly payment
Est. payment
Payment breakdown
Explore the cost of this home by adjusting the details. Changes won't be saved.Climate risks
Neighborhood: 06071
Nearby schools
Schools provided by the listing agent
- Elementary: Somers
- Middle: Avery
- High: Somers
Source: Smart MLS. This data may not be complete. We recommend contacting the local school district to confirm school assignments for this home.
Similar homes
- $429,9003 bd2 ba1.6k sqft112 Colorado Drive, Somers, CT 06071For Sale
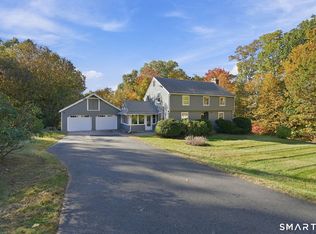
 MLS ID #24215946, Maureen M. Tsatsos, Coldwell Banker Realty. Smart MLS
- $399,9002 bd2 ba2.1k sqft596 Main Street, Somers, CT 06071For Sale
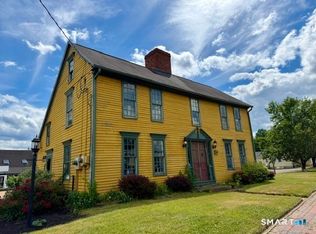 MLS ID #24186399, Lisa Burns, KW Legacy Partners. Smart MLS
- $465,0005 bd4 ba2.5k sqft52 Beverly Drive, Somers, CT 06071For Sale
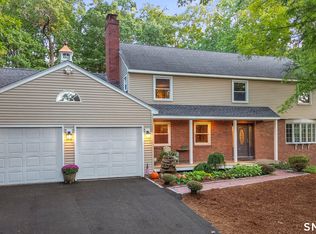 MLS ID #24211316, Dean Haselden, Advise Realty Services. Smart MLS
- $469,9004 bd3 ba2.5k sqft522 Springfield Road, Somers, CT 06071For Sale
 MLS ID #24197939, Kristin Birkenshaw, Realty One Group Cutting Edge. Smart MLS
- $429,9003 bd4 ba2.2k sqft9 Boyer Road, Stafford, CT 06076For SaleMLS ID #24214063, Todd Hany, Sentry Real Estate. Smart MLS
- $399,9953 bd2 ba1.2k sqft11 Monroe Road, Enfield, CT 06082For SaleMLS ID #24213180, Justin Mokerzecki, Real Broker CT, LLC. Smart MLS
- $399,9004 bd3 ba2.2k sqft55 Goose Lane, Tolland, CT 06084For SaleMLS ID #24197038, Daniel A. Wilson, The Wilson Company of CT. Smart MLS
- $415,0004 bd2 ba2.9k sqft80 Mountain Spring Road, Tolland, CT 06084For SaleMLS ID #24214114, Anna M. Laurie, Coldwell Banker Realty. Smart MLS
- $335,0003 bd1 ba1.4k sqft43 Stafford Street, Stafford, CT 06076For SaleMLS ID #24215936, Shannon McKinstry, Coldwell Banker Realty. Smart MLS
- $419,9004 bd2 ba1.6k sqft19 Van Buren Road, Enfield, CT 06082For SaleMLS ID #24210565, Kimberly Amundarain, Better Homes and Gardens Real Estate Executive Real Estate. Smart MLS
- $377,7773 bd2 ba1.5k sqft161 Hamilton Drive, Manchester, CT 06042For SaleMLS ID #24201708, Sheri A. Whiting, CENTURY 21 AllPoints Realty. Smart MLS
- $389,9003 bd2 ba1.9k sqft15 Converse Road, Bolton, CT 06043For SaleMLS ID #24203711, Vincent L. Diana, William Raveis Real Estate. Smart MLS
- $399,9003 bd3 ba3.2k sqft85 Tolland Green, Tolland, CT 06084For SaleMLS ID #24213903, Pam Moriarty, Coldwell Banker Realty. Smart MLS
- $399,0003 bd2 ba1.5k sqft108 Krapf Road, Ashford, CT 06278For SaleMLS ID #24211443, Noah King, Home Selling Team. Smart MLS
- $400,0004 bd3 ba1.8k sqft10 Laurwood Drive, Bolton, CT 06043For SaleMLS ID #24196819, Fernando M. Paiva, Gorski Realty LLC. Smart MLS
- $435,0003 bd3 ba1.8k sqft32 Notch Road, Bolton, CT 06043For SaleMLS ID #24203757, Tracy S. Wagner, Rockoff Realty. Smart MLS
- $465,0003 bd2 ba1.9k sqft26 Forest Road, Stafford, CT 06076For SaleMLS ID #24212076, Steven T. Koleno, Beycome of Connecticut. Smart MLS
- $375,0004 bd2 ba1.8k sqft16 Grandview Terrace, Vernon, CT 06066For SaleMLS ID #24202190, Donald W. Fish, D.W. Fish Real Estate. Smart MLS
- $390,0004 bd2 ba1.6k sqft142 Root Road, Coventry, CT 06238For SaleMLS ID #24207503, Alexandria Kebalo, RE/MAX One. Smart MLS
