Welcome to 43 Stafford Street, where cozy charm and character make you feel right at home! This 3-bedroom, 1-bath Cape offers approximately 1,485 square feet of living space on a spacious 0.93-acre lot. Inside, you'll find warm and welcoming living areas, natural woodwork, and plenty of room to make it your own. Enjoy relaxing on the covered porch and a garage area with ample space for parking, storage, or a workshop. Some of the bigger updates are already taken care of, including a roof replaced in 2023 and a furnace that's only 6 years old! And when one of those good old New England storms rolls through, you'll appreciate the included whole-house generator. With a simple flip of the transfer switch, you can keep the entire home powered during an outage. Full of charm, comfort, and practical features, this home is ready for its next chapter and new memories to be made!
Coming soon 10/25
$335,000
43 Stafford Street, Stafford, CT 06076
3beds
1,485sqft
Single Family Residence
Built in 1946
0.93 Acres Lot
$288,400 Zestimate®
$226/sqft
$-- HOA
What's special
- 1 day
- 134
- 14
Zillow last checked:
Listing updated:
Listed by:
Shannon McKinstry (860)550-3873,
Coldwell Banker Realty 860-644-2461
Source: Smart MLS,MLS#: 24215936
Facts & features
Interior
Bedrooms & bathrooms
- Bedrooms: 3
- Bathrooms: 1
- Full bathrooms: 1
Primary bedroom
- Level: Main
Bedroom
- Level: Main
Bedroom
- Level: Upper
Dining room
- Level: Main
Living room
- Level: Main
Heating
- Hot Water, Radiator, Oil
Cooling
- Wall Unit(s), Window Unit(s)
Appliances
- Included: Oven/Range, Microwave, Refrigerator, Dishwasher, Disposal, Washer, Dryer, Water Heater
- Laundry: Main Level
Features
- Basement: Full
- Attic: None
- Has fireplace: No
Interior area
- Total structure area: 1,485
- Total interior livable area: 1,485 sqft
- Finished area above ground: 1,485
Property
Parking
- Total spaces: 1
- Parking features: Attached
- Attached garage spaces: 1
Lot
- Size: 0.93 Acres
- Features: Open Lot
Details
- Parcel number: 1644334
- Zoning: AA
Construction
Type & style
- Home type: SingleFamily
- Architectural style: Cape Cod
- Property subtype: Single Family Residence
Materials
- Vinyl Siding
- Foundation: Stone
- Roof: Asphalt
Condition
- New construction: No
- Year built: 1946
Utilities & green energy
- Sewer: Septic Tank
- Water: Well
Community & HOA
HOA
- Has HOA: No
Location
- Region: Stafford Springs
Financial & listing details
- Price per square foot: $226/sqft
- Tax assessed value: $113,190
- Annual tax amount: $4,368
- Date on market: 10/22/2026
Estimated market value
$288,400
$248,000 - $323,000
$2,738/mo
Price history
| Date | Event | Price |
|---|---|---|
| 8/7/1964 | Sold | $15,000$10/sqft |
Source: Agent Provided Report a problem | ||
Public tax history
| Year | Property taxes | Tax assessment |
|---|---|---|
| 2025 | $4,368 | $113,190 |
| 2024 | $4,368 +5% | $113,190 |
| 2023 | $4,161 +2.7% | $113,190 |
| 2022 | $4,050 +2.4% | $113,190 |
| 2021 | $3,954 +0.3% | $113,190 +0.2% |
| 2020 | $3,944 -2.6% | $112,910 -2.6% |
| 2019 | $4,049 +2% | $115,920 |
| 2018 | $3,971 +1% | $115,920 |
| 2017 | $3,933 +1.3% | $115,920 |
| 2016 | $3,884 -0.7% | $115,920 -1.1% |
| 2015 | $3,913 +1% | $117,250 |
| 2014 | $3,873 -0.1% | $117,250 |
| 2013 | $3,876 +2.4% | $117,250 |
| 2012 | $3,786 -7.5% | $117,250 -17% |
| 2011 | $4,091 +3.6% | $141,260 |
| 2010 | $3,950 +2.8% | $141,260 |
| 2009 | $3,844 +6.2% | $141,260 |
| 2008 | $3,620 +4.1% | $141,260 |
| 2006 | $3,479 +32.4% | $141,260 +95.5% |
| 2005 | $2,627 +8.8% | $72,240 |
| 2004 | $2,415 +6.2% | $72,240 |
| 2003 | $2,273 -18.7% | $72,240 -35.9% |
| 1995 | $2,795 | $112,700 |
Find assessor info on the county website
Monthly payment
Est. payment
Payment breakdown
Explore the cost of this home by adjusting the details. Changes won't be saved.Climate risks
Neighborhood: 06076
Nearby schools
Schools provided by the listing agent
- High: Stafford
Source: Smart MLS. This data may not be complete. We recommend contacting the local school district to confirm school assignments for this home.
- $338,5004 bd2 ba1.2k sqft45 Stafford St, Stafford Springs, CT 06076Off Market
- $253,2002 bd1 ba1k sqft47 Stafford St, Stafford Springs, CT 06076Off Market

- $260,6003 bd1 ba1k sqft49 Stafford St, Stafford Springs, CT 06076Off Market
- $309,8005 bd1 ba2.5k sqft51 Stafford St, Stafford Springs, CT 06076Off Market
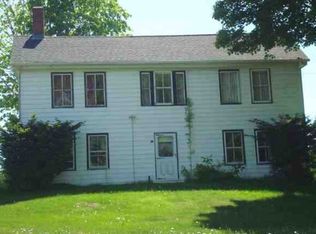
Similar homes
- $338,0003 bd2 ba1.5k sqft131 East Street, Stafford, CT 06076For Sale
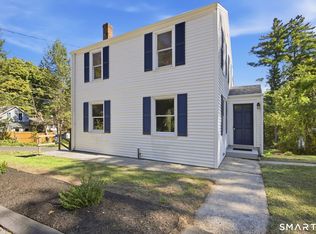
 MLS ID #24209882, Ruben Vallejo, Golden Ribbon Realty. Smart MLS
- $349,9003 bd2 ba1.1k sqft21 Park Street, Stafford, CT 06076For Sale
 MLS ID #24212342, Tammy J. Arute, Arute Realty Group LLC. Smart MLS
- $325,0003 bd2 ba1.4k sqft8 County Road, Stafford, CT 06076For Sale
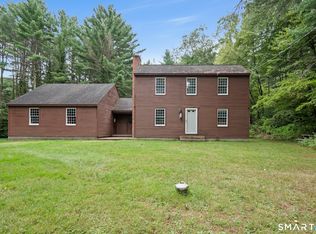 MLS ID #24206528, Tammy J. Arute, Arute Realty Group LLC. Smart MLS
- $325,0003 bd2 ba1.6k sqft68 Tolland Avenue, Stafford, CT 06076For Sale
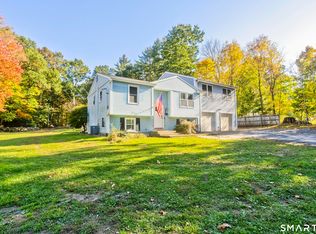 MLS ID #24213322, Dawn Ezold, Naples Realty Group, LLC. Smart MLS
- $399,9003 bd1 ba1.5k sqft42 Cemetery Road, Union, CT 06076For SaleMLS ID #24215025, Susan P. Hermanson, Eagle Eye Realty PLLC. Smart MLS
- $309,0004 bd3 ba2k sqft46 Park Street, Stafford, CT 06076For SaleMLS ID #24213429, Leslie Clifford Hoffman, KW Legacy Partners. Smart MLS
- $299,9003 bd2 ba1.4k sqft44 Charter Road, Stafford, CT 06076For SaleMLS ID #24202824, Allison Cavanaugh, William Raveis Real Estate. Smart MLS
- $325,0003 bd2 ba1.1k sqft50 Saint Moritz Circle, Willington, CT 06279For SaleMLS ID #24213815, Daniel Gagliardi, D.W. Fish Real Estate. Smart MLS
- $449,0003 bd2 ba1.5k sqft82 Buckley Highway, Stafford, CT 06076For SaleMLS ID #24210164, Michael L. Deyorio, CR Premier Properties. Smart MLS
- $299,0002 bd2 ba1.6k sqft29 Chestnut Hill Road, Stafford, CT 06076For SaleMLS ID #24197409, Nicholas Ferrara, Landmark REALTORS. Smart MLS
- $279,0003 bd2 ba1.1k sqft56 High Street, Stafford, CT 06076For SaleMLS ID #24212836, Noah King, Home Selling Team. Smart MLS
- $279,9002 bd2 ba984 sqft19 Westford Road, Stafford, CT 06076For SaleMLS ID #24203066, Troy Raccuia, Sellsomeproperty.com. Smart MLS
- $399,0003 bd3 ba2k sqft60 Tolland Avenue, Stafford, CT 06076For SaleMLS ID #24211382, Robert Arute, Arute Realty Group LLC. Smart MLS
- $429,9003 bd3 ba2.2k sqft9 Boyer Road, Stafford, CT 06076For SaleMLS ID #24214063, Todd Hany, Sentry Real Estate. Smart MLS
- $310,0004 bd1 ba980 sqft185 Hampden Road, Stafford, CT 06076For SaleMLS ID #24184549, Tammy J. Arute, Arute Realty Group LLC. Smart MLS
- $465,0003 bd2 ba1.9k sqft26 Forest Road, Stafford, CT 06076For SaleMLS ID #24212076, Steven T. Koleno, Beycome of Connecticut. Smart MLS
- $479,0004 bd3 ba2.1k sqft4 Acorn Drive, Stafford, CT 06076For SaleMLS ID #24214409, Kathy Geryk, Coldwell Banker Realty. Smart MLS
