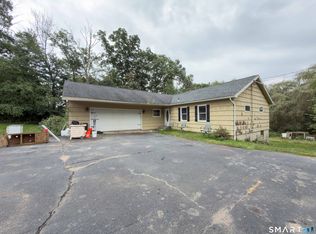
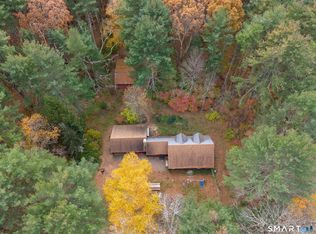
What started as just a summer cottage has been transformed over the 50 years of ownership into a great lake view & access home. This home features over 1,700 sq. ft. on two floors, 4 total bedrooms along with 2 full bathrooms. The first floor has a large living room with pellet stove heating that satisfies the major of the heating needs. There is a good working space kitchen along with a rear sunroom/plant room/dining area. There are two bedrooms, a full bathroom with tub/shower along with the laundry on the main level. The second floor was a full addition years ago. There are two very good-sized bedrooms, a sitting area/den, along with an additional full bathroom. You will even find a second story open deck for enjoying nature. Home features a full walk-up attic with good access & storage. The basement, once just a small crawl space, was excavated out and a block foundation was installed. A propane warm air heating system, propane water heater, along with an additional chimney flue for woodstove can be found. Home has deeded access & lake rights to Lake Bungee and is just walking distance from private beaches and boat launches.
For sale
Price cut: $10K (10/21)
$329,900
101 Beaver Dam Road, Woodstock, CT 06282
4beds
1,712sqft
Single Family Residence
Built in 1957
8,712 Square Feet Lot
$-- Zestimate®
$193/sqft
$-- HOA
What's special
Propane water heaterGood working space kitchen
- 35 days
- 800
- 22
Zillow last checked:
Listing updated:
Listed by:
Ryan Lajoie (860)428-6446,
Johnston & Associates Real Estate, LLC 860-923-3377
Source: Smart MLS,MLS#: 24212685
Facts & features
Interior
Bedrooms & bathrooms
- Bedrooms: 4
- Bathrooms: 2
- Full bathrooms: 2
Primary bedroom
- Level: Upper
Bedroom
- Level: Main
Bedroom
- Level: Main
Bedroom
- Level: Upper
Bathroom
- Level: Main
Bathroom
- Level: Upper
Den
- Level: Upper
Kitchen
- Level: Main
Living room
- Level: Main
Sun room
- Level: Main
Heating
- Baseboard, Forced Air, Wood/Coal Stove, Electric, Propane, Wood
Cooling
- None
Appliances
- Included: Oven/Range, Microwave, Range Hood, Refrigerator, Dishwasher, Washer, Dryer, Water Heater
- Laundry: Main Level
Features
- Basement: Full
- Attic: Walk-up
- Has fireplace: No
Interior area
- Total structure area: 1,712
- Total interior livable area: 1,712 sqft
- Finished area above ground: 1,712
Property
Parking
- Total spaces: 4
- Parking features: Driveway, Unpaved, Private
- Has uncovered spaces: Yes
Features
- Patio & porch: Deck, Patio
- Has view: Yes
- View description: Water
- Has water view: Yes
- Water view: Water
- Waterfront features: Walk to Water, Beach Access, Access
Lot
- Size: 8,712 Square Feet
- Features: Few Trees, Level
Details
- Parcel number: 1739390
- Zoning: 0
Construction
Type & style
- Home type: SingleFamily
- Architectural style: Colonial
- Property subtype: Single Family Residence
Materials
- Shake Siding, Wood Siding
- Foundation: Block
- Roof: Asphalt,Flat
Condition
- New construction: No
- Year built: 1957
Utilities & green energy
- Sewer: Septic Tank
- Water: Well
Community & HOA
Community
- Subdivision: Woodstock Valley
HOA
- Has HOA: No
Location
- Region: Woodstock Valley
Financial & listing details
- Price per square foot: $193/sqft
- Tax assessed value: $187,900
- Annual tax amount: $4,515
- Date on market: 10/7/2026
Estimated market value
Not available
Estimated sales range
Not available
Not available
Price history
| Date | Event | Price |
|---|---|---|
| 10/21/2026 | Price change | $329,900-2.9%$193/sqft |
Source:  Smart MLS #24212685 Report a problem | ||
| 10/7/2026 | Listed for sale | $339,900$199/sqft |
Source: Smart MLS #24212685 Report a problem | ||
Public tax history
| Year | Property taxes | Tax assessment |
|---|---|---|
| 2025 | $4,150 +25.9% | $143,100 |
| 2024 | $3,297 +2.8% | $143,100 |
| 2023 | $3,207 +7.5% | $143,100 |
| 2022 | $2,984 -13.5% | $143,100 +5.8% |
| 2021 | $3,448 +26.1% | $135,200 +21.1% |
| 2020 | $2,734 | $111,600 |
| 2019 | $2,734 | $111,600 |
| 2018 | $2,734 +0.8% | $111,600 |
| 2017 | $2,712 +0.9% | $111,600 -0.2% |
| 2016 | $2,688 | $111,800 |
Find assessor info on the county website
Monthly payment
Est. payment
Payment breakdown
Explore the cost of this home by adjusting the details. Changes won't be saved.Climate risks
Neighborhood: 06282
Nearby schools
Schools provided by the listing agent
- Elementary: Woodstock
- High: Woodstock Academy
Source: Smart MLS. This data may not be complete. We recommend contacting the local school district to confirm school assignments for this home.
- $387,7003 bd2 ba1.4k sqft99 Beaver Dam Rd, Woodstock Valley, CT 06282Off Market
- $16,100-- bd-- ba-- sqft89 Beaver Dam Rd, Woodstock Valley, CT 06282Off Market
- $381,3003 bd2 ba1.3k sqft126 Crooked Trail Ext, Woodstock, CT 06281Off Market
- $476,7002 bd2 ba945 sqftBeaver Dam Rd, Woodstock, CT 06282Off Market
Similar homes
- $315,0003 bd3 ba1.4k sqft801 Westford Road, Ashford, CT 06278For Sale
 MLS ID #24220005, Dale J. Bunn, Riverview Realty, LLC. Smart MLS
- $340,0005 bd2 ba1.7k sqft159 Chaplin Road, Eastford, CT 06242For Sale
 MLS ID #24217204, Brandy Prime, eXp Realty. Smart MLS
- $325,0002 bd2 ba1.4k sqft6 Hammond Hill Road, Hampton, CT 06247For Sale
 MLS ID #24217884, Leisa M. Ritchie, Berkshire Hathaway NE Prop.. Smart MLS
- $335,0003 bd1 ba1.4k sqft43 Stafford Street, Stafford, CT 06076For Sale
 MLS ID #24215936, Shannon McKinstry, Coldwell Banker Realty. Smart MLS
- $319,9004 bd2 ba2.1k sqft41-43 Mill Street, Putnam, CT 06260For SaleMLS ID #24220522, Dawn M. Gagliardi, Serhant Connecticut, LLC. Smart MLS
- $359,0003 bd3 ba1.7k sqft33 Old Brooklyn Turnpike, Windham, CT 06280For SaleMLS ID #24215945, Irene Adams, Signature Properties of N.E.. Smart MLS
- $325,0003 bd2 ba1.1k sqft50 Saint Moritz Circle, Willington, CT 06279For SaleMLS ID #24213815, Daniel Gagliardi, D.W. Fish Real Estate. Smart MLS
- $368,9003 bd2 ba1.2k sqft54 Fitts Road, Ashford, CT 06278For SaleMLS ID #24218622, Kathy Holland, KW Legacy Partners. Smart MLS
- $335,0003 bd1 ba1.2k sqft40 Fitts Road, Ashford, CT 06278For SaleMLS ID #24203312, Kara A. Mazzola, First Choice Realty. Smart MLS
- $319,9003 bd1 ba1.3k sqft972 Quaddick Town Farm Road, Thompson, CT 06277For SaleMLS ID #24196234, Joseph Bonneau, eXp Realty. Smart MLS
- $379,9004 bd1 ba2.3k sqft19 North Road, Ashford, CT 06278For SaleMLS ID #24207835, Tom H. Ferguson, ERA Blanchard & Rossetto. Smart MLS
- $345,0002 bd2 ba1.5k sqft30 Daleville Road, Willington, CT 06279For SaleMLS ID #24205810, Matthew Huberdault, Byrnes Real Estate Company. Smart MLS
- $289,0004 bd3 ba2k sqft46 Park Street, Stafford, CT 06076For SaleMLS ID #24213429, Leslie Clifford Hoffman, KW Legacy Partners. Smart MLS
- $350,0003 bd2 ba2.5k sqft11 Pinecrest Drive, Plainfield, CT 06239For SaleMLS ID #24210610, Kara A. Mazzola, First Choice Realty. Smart MLS
