Welcome home to this 1940's Cape Cod style home that has been completely remodeled from the studs in over the past 25 years of ownership. The flexible floor plan offers 3 bedrooms and 1.5 bathrooms, with an open eating-space kitchen featuring tiled floors, a comfortable living room with wood floors, and a first-floor bedroom currently being used as an office. The recently renovated full bathroom adds another modern touch. Upstairs, you'll find two additional bedrooms, including a primary suite with its own half bath, plus a fantastic walk-in attic space for storage or future possibilities. Outside, enjoy over half an acre of yard along with a large barn-style detached garage/shed with power-perfect for vehicles, toys, hobbies, or extra storage. Additional features include a newer septic system, updated 200-amp electrical service with generator-ready connections, full insulation, and a walk-out basement.
For sale
Price cut: $10K (10/11)
$349,900
133 Church Street, Thompson, CT 06277
3beds
1,215sqft
Single Family Residence
Built in 1940
0.57 Acres Lot
$-- Zestimate®
$288/sqft
$-- HOA
What's special
Walk-out basementWood floorsTiled floorsFlexible floor planOpen eating-space kitchen
- 46 days
- 626
- 50
Zillow last checked:
Listing updated:
Listed by:
Ryan Lajoie (860)428-6446,
Johnston & Associates Real Estate, LLC 860-923-3377
Source: Smart MLS,MLS#: 24202370
Facts & features
Interior
Bedrooms & bathrooms
- Bedrooms: 3
- Bathrooms: 2
- Full bathrooms: 1
- 1/2 bathrooms: 1
Primary bedroom
- Level: Upper
Bedroom
- Level: Upper
Bedroom
- Level: Upper
Bathroom
- Level: Main
Bathroom
- Level: Upper
Kitchen
- Level: Main
Living room
- Level: Main
Heating
- Baseboard, Forced Air, Electric, Oil
Cooling
- None
Appliances
- Included: Oven/Range, Range Hood, Refrigerator, Electric Water Heater, Water Heater
- Laundry: Main Level
Features
- Basement: Full,Concrete
- Has fireplace: No
Interior area
- Total structure area: 1,215
- Total interior livable area: 1,215 sqft
- Finished area above ground: 1,215
Property
Parking
- Total spaces: 4
- Parking features: Detached, Paved, Driveway, Private
- Garage spaces: 1
- Has uncovered spaces: Yes
Features
- Patio & porch: Porch
- Exterior features: Rain Gutters
Lot
- Size: 0.57 Acres
- Features: Few Trees
Details
- Additional structures: Shed(s)
- Parcel number: 2175567
- Zoning: RRAD
Construction
Type & style
- Home type: SingleFamily
- Architectural style: Cape Cod
- Property subtype: Single Family Residence
Materials
- Vinyl Siding
- Foundation: Stone
- Roof: Asphalt
Condition
- New construction: No
- Year built: 1940
Utilities & green energy
- Sewer: Septic Tank
- Water: Well
Community & HOA
Community
- Subdivision: West Thompson
HOA
- Has HOA: No
Location
- Region: Thompson
Financial & listing details
- Price per square foot: $288/sqft
- Tax assessed value: $194,400
- Annual tax amount: $3,826
- Date on market: 8/27/2026
Estimated market value
Not available
Estimated sales range
Not available
Not available
Price history
| Date | Event | Price |
|---|---|---|
| 10/11/2026 | Price change | $349,900-2.8%$288/sqft |
Source:  Smart MLS #24202370 Report a problem Smart MLS #24202370 Report a problem | ||
| 9/3/2026 | Listed for sale | $359,900+100.1%$296/sqft |
Source: Smart MLS #24202370 Report a problem | ||
| 8/13/2010 | Listing removed | $179,900$148/sqft |
Source: THE PARTNER NETWORK, LLC #E236565 Report a problem | ||
| 2/17/2010 | Listed for sale | $179,900-3.1%$148/sqft |
Source: THE PARTNER NETWORK, LLC #E236565 Report a problem | ||
| 5/24/2009 | Listing removed | $185,700$153/sqft |
Source: Listhub #E224808 Report a problem | ||
| 1/9/2009 | Listed for sale | $185,700-6.7%$153/sqft |
Source: Listhub #E224808 Report a problem | ||
| 11/20/2008 | Listing removed | $199,000$164/sqft |
Source: Prudential Connecticut Realty #E218645 Report a problem | ||
| 9/25/2008 | Price change | $199,000-4.8%$164/sqft |
Source: Prudential Connecticut Realty #E218645 Report a problem | ||
| 7/12/2008 | Price change | $209,000-4.6%$172/sqft |
Source: Prudential Real Estate #E218645 Report a problem | ||
| 5/29/2008 | Listed for sale | $219,000+236.9%$180/sqft |
Source: Prudential Real Estate #E218645 Report a problem | ||
| 11/24/1999 | Sold | $65,000$53/sqft |
Source: Public Record Report a problem | ||
Public tax history
| Year | Property taxes | Tax assessment |
|---|---|---|
| 2025 | $3,694 +8.6% | $194,400 +60.7% |
| 2024 | $3,401 +8.1% | $121,000 |
| 2023 | $3,146 +3.9% | $121,000 |
| 2022 | $3,027 +0.3% | $121,000 |
| 2021 | $3,019 +3% | $121,000 |
| 2020 | $2,932 +15.6% | $121,000 +32.4% |
| 2019 | $2,536 | $91,400 |
| 2018 | $2,536 +6.5% | $91,400 |
| 2017 | $2,382 +5.1% | $91,400 |
| 2015 | $2,267 -2.6% | $91,400 -10.2% |
| 2014 | $2,328 +3% | $101,800 |
| 2012 | $2,260 +5.7% | $101,800 |
| 2011 | $2,139 | $101,800 |
| 2010 | $2,139 +10.4% | $101,800 -4.3% |
| 2009 | $1,938 +1.4% | $106,400 |
| 2008 | $1,912 +5.9% | $106,400 |
| 2007 | $1,806 +1.9% | $106,400 |
| 2006 | $1,772 +4.7% | $106,400 |
| 2005 | $1,693 +23.2% | $106,400 +90.7% |
| 2004 | $1,374 +4.2% | $55,800 |
| 2003 | $1,319 +30.9% | $55,800 -2.8% |
| 1995 | $1,008 | $57,390 |
Find assessor info on the county website
Monthly payment
Est. payment
Payment breakdown
Explore the cost of this home by adjusting the details. Changes won't be saved.Climate risks
Neighborhood: 06277
Nearby schools
Schools provided by the listing agent
- Elementary: Mary R. Fisher
- Middle: Thompson
- High: Tourtellotte Memorial
Source: Smart MLS. This data may not be complete. We recommend contacting the local school district to confirm school assignments for this home.
Similar homes
- $339,9003 bd2 ba1.1k sqft42 Church Street, Thompson, CT 06277For Sale
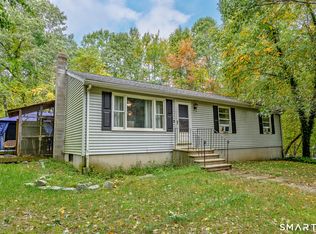
 MLS ID #24212044, Nicole M. Garbutt, RE/MAX Bell Park Realty. Smart MLS
 - $345,0003 bd2 ba1.3k sqft178 Farrows Street, Putnam, CT 06260For Sale
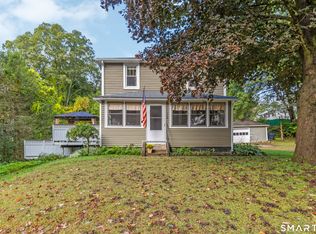 MLS ID #24210972, Kristen Kaskela, Berkshire Hathaway NE Prop.. Smart MLS
 - $329,9003 bd1 ba1.3k sqft972 Quaddick Town Farm Road, Thompson, CT 06277For Sale
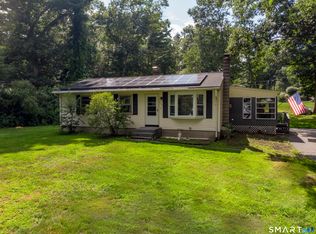 MLS ID #24196234, Joseph Bonneau, eXp Realty. Smart MLS
 - $379,9003 bd2 ba1.3k sqft33 King Street, Putnam, CT 06260For Sale
 MLS ID #24212384, Dave Leal, KW Legacy Partners. Smart MLS
 - $385,0002 bd1 ba1.1k sqft1232 Riverside Drive, Thompson, CT 06255For SaleMLS ID #24197687, Steven T. Koleno, Beycome of Connecticut. Smart MLS
- $369,0003 bd1 ba1k sqft1310 Route 169, Woodstock, CT 06281For SaleMLS ID #24210680, John M. Downs, Berkshire Hathaway NE Prop.. Smart MLS
- $499,9006 bd3 ba1.2k sqft1-5 Mountain Hill Road, Thompson, CT 06255For SaleMLS ID #24206136, Christine Johnson, RE/MAX One. Smart MLS
- $349,9002 bd3 ba1.7k sqftHeritage Pines Estates, Putnam, CT 06260For SaleMLS ID #24207711, Ryan Lajoie, Johnston & Associates Real Estate, LLC. Smart MLS
- $345,0003 bd1 ba1.2k sqft40 Fitts Road, Ashford, CT 06278For SaleMLS ID #24203312, Kara A. Mazzola, First Choice Realty. Smart MLS
- $289,0003 bd1 ba956 sqft10 Centennial Street, Putnam, CT 06260For SaleMLS ID #24205667, Rabia Deura, Coldwell Banker Realty. Smart MLS
- $439,9003 bd3 ba1.4k sqft26 Bush Hill Road, Brooklyn, CT 06234For SaleMLS ID #24213793, Andrew Hogan, Brian Buonaiuto. Smart MLS
- $250,0002 bd1 ba1.1k sqft16 Breaults Lane, Thompson, CT 06277For SaleMLS ID #24194151, Kara A. Mazzola, First Choice Realty. Smart MLS
