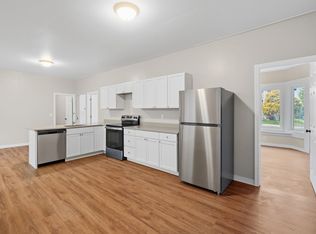
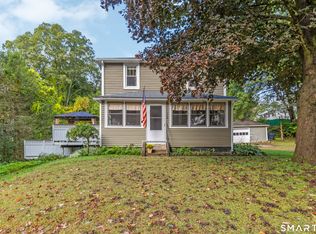
Welcome to 10 Centennial Street! This charming 3-bedroom, 1-bath home offers a great combination of comfort, updates, and plenty of potential. Recent improvements include an updated roof, heating system, flooring, and appliances, giving the next owner a great head start. Inside, you'll find a comfortable and functional layout with plenty of opportunity to add your own personal touches and truly make the space your own. Whether you're a first-time buyer, downsizing, or looking for a home where you can build equity over time, this property offers lots of possibilities. An oversized detached two-car garage adds even more value, providing excellent space for parking, storage, a workshop, or hobbies. Conveniently located near local amenities, shopping, dining, and major routes, 10 Centennial Street is a wonderful opportunity to bring your vision and make this home your own!
For sale
Price cut: $2K (10/6)
$289,000
10 Centennial Street, Putnam, CT 06260
3beds
956sqft
Single Family Residence
Built in 1900
6,969 Square Feet Lot
$289,900 Zestimate®
$302/sqft
$-- HOA
What's special
Oversized detached two-car garageComfortable and functional layoutUpdated roof
- 36 days
- 1,444
- 109
Likely to sell faster than
Zillow last checked:
Listing updated:
Listed by:
Rabia Deura (917)445-5707,
Coldwell Banker Realty 203-795-6000
Source: Smart MLS,MLS#: 24205667
Facts & features
Interior
Bedrooms & bathrooms
- Bedrooms: 3
- Bathrooms: 1
- Full bathrooms: 1
Primary bedroom
- Features: Ceiling Fan(s)
- Level: Main
- Area: 120 Square Feet
- Dimensions: 10 x 12
Bedroom
- Level: Main
- Area: 100 Square Feet
- Dimensions: 10 x 10
Bedroom
- Level: Main
- Area: 81 Square Feet
- Dimensions: 9 x 9
Kitchen
- Features: Ceiling Fan(s), Laundry Hookup
- Level: Main
- Area: 160 Square Feet
- Dimensions: 8 x 20
Living room
- Features: Ceiling Fan(s), Combination Liv/Din Rm, Pellet Stove
- Level: Main
- Area: 140 Square Feet
- Dimensions: 10 x 14
Heating
- Baseboard, Propane
Cooling
- Window Unit(s)
Appliances
- Included: Electric Range, Microwave, Refrigerator, Washer, Dryer, Water Heater
Features
- Open Floorplan
- Basement: Crawl Space,Partial
- Attic: Access Via Hatch
- Has fireplace: No
Interior area
- Total structure area: 956
- Total interior livable area: 956 sqft
- Finished area above ground: 956
Property
Parking
- Total spaces: 2
- Parking features: Detached
- Garage spaces: 2
Features
- Fencing: Partial
Lot
- Size: 6,969 Square Feet
- Features: Level
Details
- Parcel number: 1711501
- Zoning: R-7
Construction
Type & style
- Home type: SingleFamily
- Architectural style: Ranch
- Property subtype: Single Family Residence
Materials
- Vinyl Siding
- Foundation: Concrete Perimeter, Stone
- Roof: Asphalt
Condition
- New construction: No
- Year built: 1900
Utilities & green energy
- Sewer: Public Sewer
- Water: Public
- Utilities for property: Cable Available
Community & HOA
Community
- Features: Library, Shopping/Mall
HOA
- Has HOA: No
Location
- Region: Putnam
Financial & listing details
- Price per square foot: $302/sqft
- Tax assessed value: $175,700
- Annual tax amount: $4,454
- Date on market: 9/9/2026
Estimated market value
$289,900
$275,000 - $304,000
$2,324/mo
Price history
| Date | Event | Price |
|---|---|---|
| 10/6/2026 | Price change | $289,000-0.7%$302/sqft |
Source:  Smart MLS #24205667 Report a problem Smart MLS #24205667 Report a problem | ||
| 9/25/2026 | Price change | $291,000-0.7%$304/sqft |
Source: Smart MLS #24205667 Report a problem | ||
| 9/9/2026 | Listed for sale | $293,000+22.1%$306/sqft |
Source: Smart MLS #24205667 Report a problem | ||
| 5/10/2022 | Sold | $240,000+9.1%$251/sqft |
Source: Smart MLS #170469264 Report a problem | ||
| 3/9/2022 | Contingent | $219,995$230/sqft |
Source: Smart MLS #170469264 Report a problem | ||
| 3/3/2022 | Listed for sale | $219,995+33.3%$230/sqft |
Source: Smart MLS #170469264 Report a problem | ||
| 3/24/2021 | Listing removed | -- |
Source: Owner Report a problem | ||
| 6/4/2019 | Sold | $165,000-2.9%$173/sqft |
Source: Public Record Report a problem | ||
| 2/2/2019 | Pending sale | $169,900$178/sqft |
Source: Owner Report a problem | ||
| 11/12/2018 | Listed for sale | $169,900+21.4%$178/sqft |
Source: Owner Report a problem | ||
| 4/7/2017 | Sold | $140,000$146/sqft |
Source: Smart MLS #E10190446 Report a problem | ||
| 2/20/2017 | Pending sale | $140,000$146/sqft |
Source: Larrow's Real Estate #E10190446 Report a problem | ||
| 1/19/2017 | Listed for sale | $140,000$146/sqft |
Source: Larrow's Real Estate #E10190446 Report a problem | ||
| 1/19/2017 | Pending sale | $140,000$146/sqft |
Source: Larrow's Real Estate #E10190446 Report a problem | ||
| 1/2/2017 | Listed for sale | $140,000+250%$146/sqft |
Source: RE/MAX Bell Park Realty #G10187533 Report a problem | ||
| 7/18/2016 | Sold | $40,000-33.2%$42/sqft |
Source: Smart MLS #G10113269 Report a problem | ||
| 5/16/2016 | Price change | $59,900-10.6%$63/sqft |
Source: Browning&Browning Real Estate #G10113269 Report a problem | ||
| 3/31/2016 | Price change | $67,000-5%$70/sqft |
Source: Browning&Browning Real Estate #G10113269 Report a problem | ||
| 3/2/2016 | Listed for sale | $70,500-41.3%$74/sqft |
Source: Browning&Browning Real Estate #G10113269 Report a problem | ||
| 7/29/2003 | Sold | $120,000$126/sqft |
Source: Public Record Report a problem | ||
Public tax history
| Year | Property taxes | Tax assessment |
|---|---|---|
| 2025 | $4,454 -20.9% | $175,700 +3.4% |
| 2024 | $5,630 +56.9% | $169,900 +50.5% |
| 2023 | $3,589 +3.6% | $112,900 |
| 2022 | $3,465 +2.8% | $112,900 |
| 2021 | $3,369 | $112,900 |
| 2020 | $3,369 +24.2% | $112,900 +31.7% |
| 2019 | $2,713 +4% | $85,700 |
| 2018 | $2,609 +3.5% | $85,700 |
| 2017 | $2,520 +26.4% | $85,700 +13.7% |
| 2016 | $1,994 +2.4% | $75,400 |
| 2015 | $1,947 -2% | $75,400 -10.9% |
| 2014 | $1,986 +4.5% | $84,600 |
| 2013 | $1,901 +50.4% | $84,600 |
| 2012 | $1,264 +7.2% | $84,600 |
| 2011 | $1,179 -33.1% | $84,600 |
| 2010 | $1,763 | $84,600 |
| 2009 | $1,763 -2.3% | $84,600 +13.9% |
| 2008 | $1,805 +1.7% | $74,300 -1.1% |
| 2007 | $1,774 +6.8% | $75,100 |
| 2006 | $1,661 +5.9% | $75,100 +2.7% |
| 2005 | $1,568 -3.6% | $73,100 |
| 2004 | $1,626 +141.6% | $73,100 +87.4% |
| 2003 | $673 -15.7% | $39,000 +4.3% |
| 1995 | $798 | $37,380 |
Find assessor info on the county website
Monthly payment
Est. payment
Payment breakdown
Explore the cost of this home by adjusting the details. Changes won't be saved.Climate risks
Neighborhood: 06260
Nearby schools
Schools provided by the listing agent
- Elementary: Putnam
- Middle: Putnam
- High: Putnam
Source: Smart MLS. This data may not be complete. We recommend contacting the local school district to confirm school assignments for this home.


Similar homes
- $330,0003 bd2 ba1.3k sqft178 Farrows Street, Putnam, CT 06260For Sale
 MLS ID #24210972, Kristen Kaskela, Berkshire Hathaway NE Prop.. Smart MLS
 - $379,9003 bd2 ba1.3k sqft33 King Street, Putnam, CT 06260For Sale
 MLS ID #24212384, Dave Leal, KW Legacy Partners. Smart MLS
 - $259,0002 bd2 ba1k sqft18 Ballou St APT 2, Putnam, CT 06260For Sale
 MLS ID #73564030, Megan Winslow, Winslow Homes LLC. MLS PIN
 - $285,0002 bd2 ba1.2k sqftPutnam Riverview, Putnam, CT 06260For Sale
 MLS ID #24187714, Robin L. Smith, RE/MAX Bell Park Realty. Smart MLS
 - $349,9003 bd2 ba1.2k sqft133 Church Street, Thompson, CT 06277For SaleMLS ID #24202370, Ryan Lajoie, Johnston & Associates Real Estate, LLC. Smart MLS
- $290,0003 bd2 ba1.2k sqft19 Cady Street, Killingly, CT 06239For SaleMLS ID #24196295, Alison Anton, RE/MAX One. Smart MLS
- $315,0002 bd1 ba832 sqft45 Fairview Street, Killingly, CT 06239For SaleMLS ID #24211972, Skyla Gagnon, RE/MAX Bell Park Realty. Smart MLS
- $285,0003 bd1 ba960 sqft37 Ruth Street, Killingly, CT 06239For SaleMLS ID #24174794, Liz Scranton, Kazantzis Real Estate, LLC. Smart MLS
- $299,9002 bd1 ba875 sqft439 Farnum Pike, Smithfield, RI 02917For Sale
 MLS ID #1424765, Fava + Vieira Group, Compass. StateWide MLS RI
 - $329,9003 bd1 ba1.3k sqft972 Quaddick Town Farm Road, Thompson, CT 06277For SaleMLS ID #24196234, Joseph Bonneau, eXp Realty. Smart MLS
- $345,0003 bd1 ba1.2k sqft40 Fitts Road, Ashford, CT 06278For SaleMLS ID #24203312, Kara A. Mazzola, First Choice Realty. Smart MLS
- $349,0002 bd1 ba1k sqft15 Pawtucket Ave, Glocester, RI 02814For SaleMLS ID #1425845, Cody Sequino, Harborside Realty. StateWide MLS RI
- $250,0002 bd1 ba1.1k sqft16 Breaults Lane, Thompson, CT 06277For SaleMLS ID #24194151, Kara A. Mazzola, First Choice Realty. Smart MLS
- $255,0003 bd1 ba1k sqft39 Sterling Hill Road, Plainfield, CT 06354For SaleMLS ID #24194523, Erin E. Gardner, RE/MAX Realty Group. Smart MLS
- $385,0002 bd1 ba1.1k sqft1232 Riverside Drive, Thompson, CT 06255For SaleMLS ID #24197687, Steven T. Koleno, Beycome of Connecticut. Smart MLS
