There's something especially inviting about a home with room to settle in, spread out, and make it your own. Set on .89 acres, this charming 1941 property offers three bedrooms, two full bathrooms, and hardwood floors throughout much of the interior. Decorative wood cornices above the living and dining room windows add a touch of character, while the enclosed front porch creates a cheerful entrance. A sliding door in the kitchen provides access to the spacious, tiered deck overlooking the backyard, an easy spot for summer dinners, weekend barbecues, or simply enjoying the view. Laundry is conveniently situated in the second-floor bathroom. Outside, there is plenty of space to garden, play, entertain, or gather around a firepit. A detached one-car garage and newer Klotter Farms shed provide additional storage. Just minutes from downtown Putnam, this sweet and comfortable property offers wonderful outdoor space and room to grow. Detached garage has a dirt floor and large rocks in it, has only ever been used for storage. No garage door opener.
For sale
Price cut: $15K (10/15)
$330,000
178 Farrows Street, Putnam, CT 06260
3beds
1,344sqft
Single Family Residence
Built in 1941
0.89 Acres Lot
$-- Zestimate®
$246/sqft
$-- HOA
What's special
Detached one-car garageWonderful outdoor spaceThree bedrooms
- 14 days
- 1,126
- 144
Zillow last checked:
Listing updated:
Listed by:
Kristen Kaskela (860)377-0118,
Berkshire Hathaway NE Prop. 860-928-1995
Source: Smart MLS,MLS#: 24210972
Facts & features
Interior
Bedrooms & bathrooms
- Bedrooms: 3
- Bathrooms: 2
- Full bathrooms: 2
Primary bedroom
- Features: Ceiling Fan(s), Hardwood Floor
- Level: Upper
- Area: 118.58 Square Feet
- Dimensions: 9.8 x 12.1
Bedroom
- Features: Ceiling Fan(s), Hardwood Floor
- Level: Upper
- Area: 153.9 Square Feet
- Dimensions: 13.5 x 11.4
Bedroom
- Features: Ceiling Fan(s), Hardwood Floor
- Level: Upper
- Area: 153.9 Square Feet
- Dimensions: 13.5 x 11.4
Dining room
- Features: Hardwood Floor
- Level: Main
- Area: 154.1 Square Feet
- Dimensions: 13.4 x 11.5
Kitchen
- Features: Balcony/Deck, Sliders
- Level: Main
- Area: 167.12 Square Feet
- Dimensions: 13.8 x 12.11
Living room
- Features: Ceiling Fan(s), Hardwood Floor
- Level: Main
- Area: 154.1 Square Feet
- Dimensions: 13.4 x 11.5
Heating
- Hot Water, Oil
Cooling
- None
Appliances
- Included: Refrigerator, Dishwasher, Washer, Dryer, Electric Water Heater, Water Heater
- Laundry: Upper Level
Features
- Basement: Full,Sump Pump,Hatchway Access,Interior Entry,Concrete
- Attic: Access Via Hatch
- Has fireplace: No
Interior area
- Total structure area: 1,344
- Total interior livable area: 1,344 sqft
- Finished area above ground: 1,344
Property
Parking
- Total spaces: 1
- Parking features: Detached
- Garage spaces: 1
Features
- Patio & porch: Enclosed, Porch, Deck
- Exterior features: Stone Wall
Lot
- Size: 0.89 Acres
- Features: Cleared
Details
- Additional structures: Shed(s)
- Parcel number: 1711834
- Zoning: R-10
Construction
Type & style
- Home type: SingleFamily
- Architectural style: Colonial
- Property subtype: Single Family Residence
Materials
- Vinyl Siding
- Foundation: Stone
- Roof: Asphalt
Condition
- New construction: No
- Year built: 1941
Utilities & green energy
- Sewer: Public Sewer
- Water: Public
Community & HOA
Community
- Features: Golf, Health Club, Library, Medical Facilities
- Subdivision: Special Service District
HOA
- Has HOA: No
Location
- Region: Putnam
Financial & listing details
- Price per square foot: $246/sqft
- Tax assessed value: $185,300
- Annual tax amount: $3,428
- Date on market: 10/2/2026
Estimated market value
Not available
Estimated sales range
Not available
Not available
Price history
| Date | Event | Price |
|---|---|---|
| 10/15/2026 | Price change | $330,000-4.3%$246/sqft |
Source:  Smart MLS #24210972 Report a problem Smart MLS #24210972 Report a problem | ||
| 10/2/2026 | Listed for sale | $345,000+741.5%$257/sqft |
Source: Smart MLS #24210972 Report a problem | ||
| 3/3/1981 | Sold | $41,000$31/sqft |
Source: Agent Provided Report a problem | ||
Public tax history
| Year | Property taxes | Tax assessment |
|---|---|---|
| 2025 | $4,697 -20.6% | $185,300 +3.8% |
| 2024 | $5,919 +51.6% | $178,600 +45.4% |
| 2023 | $3,904 +3.6% | $122,800 |
| 2022 | $3,769 +2.9% | $122,800 |
| 2021 | $3,664 | $122,800 |
| 2020 | $3,664 +22.3% | $122,800 +29.8% |
| 2019 | $2,995 +3.6% | $94,600 -0.4% |
| 2018 | $2,892 +3.5% | $95,000 |
| 2017 | $2,793 +11.2% | $95,000 |
| 2016 | $2,512 +2.4% | $95,000 |
| 2015 | $2,453 -2.2% | $95,000 -11.1% |
| 2014 | $2,509 +4.5% | $106,900 |
| 2013 | $2,402 +50.4% | $106,900 |
| 2012 | $1,597 +7.2% | $106,900 |
| 2011 | $1,490 -33.1% | $106,900 |
| 2010 | $2,228 | $106,900 |
| 2009 | $2,228 -12.3% | $106,900 +2.2% |
| 2008 | $2,541 +6.5% | $104,600 +3.6% |
| 2007 | $2,386 +6.8% | $101,000 |
| 2006 | $2,234 +3.1% | $101,000 |
| 2005 | $2,166 -3.6% | $101,000 |
| 2004 | $2,247 +132.6% | $101,000 +80.4% |
| 2003 | $966 -38.9% | $56,000 -24.4% |
| 1995 | $1,581 | $74,060 |
Find assessor info on the county website
Monthly payment
Est. payment
Payment breakdown
Explore the cost of this home by adjusting the details. Changes won't be saved.Climate risks
Neighborhood: 06260
Nearby schools
Schools provided by the listing agent
- Elementary: Putnam
- High: Putnam
Source: Smart MLS. This data may not be complete. We recommend contacting the local school district to confirm school assignments for this home.

Similar homes
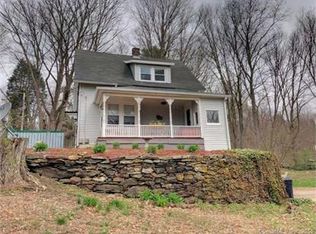
- $379,9003 bd2 ba1.3k sqft33 King Street, Putnam, CT 06260For Sale

 MLS ID #24212384, Dave Leal, KW Legacy Partners. Smart MLS
 - $329,0004 bd2 ba1.5k sqft25 Gilman Street, Putnam, CT 06260For Sale
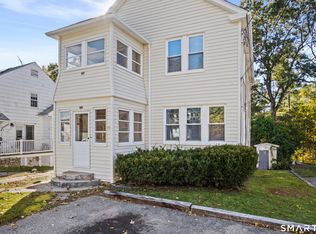 MLS ID #24211232, Anthony Florenzano, Signature Properties of N.E.. Smart MLS
 - $289,0003 bd1 ba956 sqft10 Centennial Street, Putnam, CT 06260For Sale
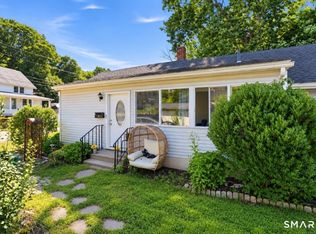 MLS ID #24205667, Rabia Deura, Coldwell Banker Realty. Smart MLS
 - $325,0005 bd2 ba1.9k sqft70 Walnut Street, Putnam, CT 06260For Sale
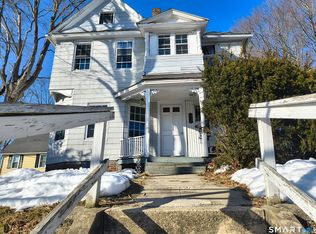 MLS ID #24156729, Tyrone Murphy, REMAX Revolution. Smart MLS
 - $349,9003 bd2 ba1.2k sqft133 Church Street, Thompson, CT 06277For SaleMLS ID #24202370, Ryan Lajoie, Johnston & Associates Real Estate, LLC. Smart MLS
- $326,9002 bd2 ba1.8k sqftHeritage Pines Estates, Putnam, CT 06260For SaleMLS ID #24205921, Genevieve Botelho, Lamacchia Realty. Smart MLS
- $490,0003 bd2 ba2k sqft21 Fairfield Drive, Woodstock, CT 06281For SaleMLS ID #24214001, Jacqueline Gumula, Kazantzis Real Estate, LLC. Smart MLS
- $345,0003 bd1 ba1.2k sqft40 Fitts Road, Ashford, CT 06278For SaleMLS ID #24203312, Kara A. Mazzola, First Choice Realty. Smart MLS
- $329,9003 bd1 ba1.3k sqft972 Quaddick Town Farm Road, Thompson, CT 06277For SaleMLS ID #24196234, Joseph Bonneau, eXp Realty. Smart MLS
- $315,0002 bd1 ba832 sqft45 Fairview Street, Killingly, CT 06239For SaleMLS ID #24211972, Skyla Gagnon, RE/MAX Bell Park Realty. Smart MLS
- $400,0003 bd2 ba1.6k sqft19 Steven Street, Killingly, CT 06239For SaleMLS ID #24211062, Heidi B. Hopkins, Keller Williams Realty Leading Edge. Smart MLS
- $285,0002 bd2 ba1.2k sqftPutnam Riverview, Putnam, CT 06260For SaleMLS ID #24187714, Robin L. Smith, RE/MAX Bell Park Realty. Smart MLS
- $269,0003 bd2 ba1.4k sqft602 North Main Street, Killingly, CT 06239For SaleMLS ID #24211966, Skyla Gagnon, RE/MAX Bell Park Realty. Smart MLS
- $335,0003 bd2 ba1.3k sqft102 Brookside Lane, Mansfield, CT 06250For SaleMLS ID #24210943, Brian P. McCarthy, Home Selling Team. Smart MLS
