OPPORTUNITY KNOCKS IN MANSFIELD! If you've been looking for acreage, privacy, a substantial barn and a property where you can create value over time, don't overlook this one. Tucked well back from the road on approximately 14.9 acres, this unique property includes a 3-bedroom, 2-bath home, an impressive 2,560 SF pole barn, pond, wooded acreage and the kind of privacy that's increasingly difficult to find. The home is dated and needs significant cleaning, cosmetic updating and repair, but offers the next owner an opportunity to improve it to their own taste rather than pay for someone else's renovations. A recently replaced roof takes care of one important improvement. The large barn opens possibilities for equipment, workshop, storage, hobby-farm or other permitted uses. The acreage invites exploration, recreation and a more self-sufficient country lifestyle. Historic rental use adds another interesting dimension for buyers to investigate. The acreage may also warrant further evaluation for future residential potential; no additional building lot or subdivision approval is represented and buyers should complete their own due diligence regarding zoning. Property is being offered in its present AS-IS condition for a limited initial marketing period. Sellers will consider offers as presented. Bring your ideas, walk the property and decide what 14.9 private Mansfield acres could become. Don't wait schedule your showing and explore the possibilities! Repair/upgrade estimates avail
For sale
$385,000
102 Brookside Lane, Mansfield, CT 06268
3beds
1,344sqft
Single Family Residence
Built in 1984
14.9 Acres Lot
$-- Zestimate®
$286/sqft
$-- HOA
What's special
Substantial barnWooded acreageRecently replaced roof
- 7 days
- 1,338
- 127
Zillow last checked:
Listing updated:
Listed by:
Brian P. McCarthy (860)428-2627,
Home Selling Team 860-456-7653
Source: Smart MLS,MLS#: 24199806
Facts & features
Interior
Bedrooms & bathrooms
- Bedrooms: 3
- Bathrooms: 2
- Full bathrooms: 2
Primary bedroom
- Level: Upper
- Area: 131.84 Square Feet
- Dimensions: 10.3 x 12.8
Bedroom
- Level: Upper
- Area: 116.2 Square Feet
- Dimensions: 8.3 x 14
Bedroom
- Level: Upper
- Area: 88.58 Square Feet
- Dimensions: 10.3 x 8.6
Kitchen
- Level: Main
- Area: 93.96 Square Feet
- Dimensions: 8.7 x 10.8
Living room
- Level: Main
- Area: 201 Square Feet
- Dimensions: 10 x 20.1
Heating
- Baseboard, Electric
Cooling
- Window Unit(s)
Appliances
- Included: None, Electric Water Heater, Water Heater
- Laundry: Main Level
Features
- Wired for Data, Open Floorplan
- Basement: None
- Attic: Access Via Hatch
- Has fireplace: No
Interior area
- Total structure area: 1,344
- Total interior livable area: 1,344 sqft
- Finished area above ground: 1,344
Video & virtual tour
Property
Parking
- Total spaces: 4
- Parking features: Off Street, Unpaved
Features
- Exterior features: Garden, Stone Wall
Lot
- Size: 14.9 Acres
- Features: Secluded, Few Trees, Sloped, Cul-De-Sac
Details
- Additional structures: Barn(s)
- Parcel number: 1630259
- Zoning: RAR90
- Horses can be raised: Yes
Construction
Type & style
- Home type: SingleFamily
- Architectural style: Cape Cod,Contemporary
- Property subtype: Single Family Residence
Materials
- Cedar
- Foundation: Slab
- Roof: Asphalt,Gable
Condition
- New construction: No
- Year built: 1984
Utilities & green energy
- Sewer: Septic Tank
- Water: Private
Green energy
- Energy efficient items: Ridge Vents
Community & HOA
Community
- Features: Golf, Health Club, Lake, Library, Medical Facilities, Park, Playground, Shopping/Mall
- Subdivision: Storrs
HOA
- Has HOA: No
Location
- Region: Mansfield Center
Financial & listing details
- Price per square foot: $286/sqft
- Tax assessed value: $253,000
- Annual tax amount: $5,060
- Date on market: 9/3/2026
Estimated market value
Not available
Estimated sales range
Not available
Not available
Price history
| Date | Event | Price |
|---|---|---|
| 9/3/2026 | Listed for sale | $385,000$286/sqft |
Source:  Smart MLS #24199806 Report a problem Smart MLS #24199806 Report a problem | ||
Public tax history
Tax history is unavailable.
Monthly payment
Est. payment
Payment breakdown
Explore the cost of this home by adjusting the details. Changes won't be saved.Climate risks
Neighborhood: 06250
Nearby schools
Schools provided by the listing agent
- Elementary: Mansfield Elementary School
- High: E. O. Smith
Source: Smart MLS. This data may not be complete. We recommend contacting the local school district to confirm school assignments for this home.
Similar homes
- $355,0003 bd2 ba1.7k sqft42 Puddin Lane, Mansfield, CT 06268For Sale
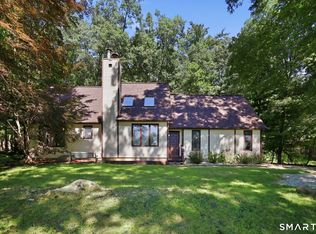
 MLS ID #24205112, Lindsey Niarhakos, RE/MAX One. Smart MLS
 - $315,0003 bd1 ba2k sqft138 Mount Hope Road, Mansfield, CT 06250For Sale
 MLS ID #24189637, Brian P. McCarthy, Home Selling Team. Smart MLS
 - $399,9003 bd2 ba1.2k sqft407 North Bear Hill Road, Chaplin, CT 06235For Sale
 MLS ID #24202915, Catherine A. Deschenes, eXp Realty. Smart MLS
 - $399,9004 bd2 ba1.9k sqft138 Krapf Road, Ashford, CT 06278For Sale
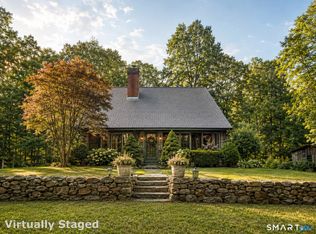 MLS ID #24203208, Denise A. Reale, CENTURY 21 AllPoints Realty. Smart MLS
 - $399,0003 bd2 ba1.5k sqft51 Watrous Road, Bolton, CT 06043For SaleMLS ID #24195758, Crystal M. Gebhardt Coogan, Coldwell Banker Realty. Smart MLS
- $385,0004 bd1 ba1.4k sqft17 Buckingham Road, Mansfield, CT 06250For SaleMLS ID #24197297, Lisa A. Barstow, Simply Sold Real Estate. Smart MLS
- $435,0003 bd2 ba1.4k sqft52 Hanover Versailles Road, Sprague, CT 06383For SaleMLS ID #24205063, Donald Boushee, William Pitt Sotheby's Int'l. Smart MLS
- $369,0002 bd2 ba1.5k sqft30 Daleville Road, Willington, CT 06279For SaleMLS ID #24205810, Matthew Huberdault, Byrnes Real Estate Company. Smart MLS
- $425,0003 bd3 ba1.9k sqft307 Mansfield Road, Ashford, CT 06278For SaleMLS ID #24201631, Stephen Galinat, Home Selling Team. Smart MLS
- $380,0003 bd2 ba1.1k sqft21 Deerfield Drive, Ashford, CT 06278For SaleMLS ID #24203220, Erica Rindels, Lock and Key Realty, Inc. Smart MLS
- $369,9003 bd1 ba1.7k sqft288 Bedlam Road, Chaplin, CT 06235For SaleMLS ID #24188389, Georgia E. Labonne, William Pitt Sotheby's Int'l. Smart MLS
- $379,9003 bd1 ba1.8k sqft49 Doubleday Road, Columbia, CT 06237For SaleMLS ID #24205486, Mary A. Parker, Berkshire Hathaway NE Prop.. Smart MLS
- $415,0003 bd2 ba1.5k sqft171 Loehr Road, Tolland, CT 06084For SaleMLS ID #24204975, Richard Marouski, Weichert,REALTORS-Four Corners. Smart MLS
- $429,5003 bd2 ba1.7k sqft76 Lakeview Drive, Ashford, CT 06278For SaleMLS ID #24204485, Franchesca M. Pescatello, Prue Realty LLC. Smart MLS
- $415,0003 bd3 ba1.8k sqft871 Brook Road, Hampton, CT 06247For SaleMLS ID #24202856, Meera Banta, BHGRE Shore & Country. Smart MLS
- $399,9003 bd2 ba1.5k sqft50 Cook Road, Tolland, CT 06084For SaleMLS ID #24203874, Pam Moriarty, Coldwell Banker Realty. Smart MLS
- $385,0002 bd1 ba1k sqft(Undisclosed Address), Ashford, CT 06278For SaleMLS ID #24196755, Joan E.T. Rivers Bardwell, iHeart Homes Real Estate LLC. Smart MLS
- $349,9003 bd2 ba1.1k sqft109 Sycamore Trail, Coventry, CT 06238For SaleMLS ID #24202460, Christine E. Forte, Senna Realty Group, LLC. Smart MLS
- $389,9004 bd3 ba1.9k sqft80 Apple Road, Tolland, CT 06084For SaleMLS ID #24204165, Raymond Crossen, R.F. Crossen Group, LLC. Smart MLS
- $279,9003 bd2 ba1.6k sqft337 Hampton Road, Chaplin, CT 06235For SaleMLS ID #24201681, Shirley Schoeneberger, Berkshire Hathaway NE Prop.. Smart MLS
