A delightful gem of a home, this Cape is set in the heart of Willimantic. This home offers easy access to town, shopping, and commuting routes. A charming, move-in-ready opportunity is updated and ready for its next owner, with an open-air plan and unique, tasteful finishing touches throughout. Fresh, modern updates within the last 4 years include: kitchen with granite counters and new stainless appliances (oven/range, microwave, range hood, refrigerator, dishwasher), first-floor bath, carpet in the upstairs bedrooms, newer vinyl siding, windows, roof, and furnace, 3-zone heat for comfort and efficiency. First-floor primary bedroom - easy single-level living, first-floor laundry in the expansive four-season sunroom, sunroom opens to a deck overlooking a very private backyard with stone walls, 3 bedrooms, 1 full bath, 6 rooms total, original wood panel interior doors; updated insulated exterior doors. Added features include, connected Bluetooth speaker in the shower, electric fireplace insert and, under-house 1-car garage plus private driveway (4 parking spaces) and Solar - schedule your tour today!
For sale
Price cut: $5K (10/14)
$299,900
349 Mansfield Avenue, Windham, CT 06226
3beds
1,336sqft
Single Family Residence
Built in 1951
0.25 Acres Lot
$298,700 Zestimate®
$224/sqft
$-- HOA
What's special
Electric fireplace insertFirst-floor bathNewer vinyl sidingKitchen with granite countersOpen-air planUpdated insulated exterior doors
- 46 days
- 468
- 19
Zillow last checked:
Listing updated:
Listed by:
Paul Cutler (508)245-3136,
Keller Williams Realty Gr.Worc 508-754-3020
Source: Smart MLS,MLS#: 24201525
Facts & features
Interior
Bedrooms & bathrooms
- Bedrooms: 3
- Bathrooms: 1
- Full bathrooms: 1
Primary bedroom
- Level: Main
- Area: 110 Square Feet
- Dimensions: 10 x 11
Bedroom
- Level: Upper
- Area: 187 Square Feet
- Dimensions: 11 x 17
Bedroom
- Level: Upper
- Area: 120 Square Feet
- Dimensions: 10 x 12
Dining room
- Features: Hardwood Floor
- Level: Main
- Area: 99 Square Feet
- Dimensions: 11 x 9
Kitchen
- Features: Granite Counters, Tile Floor
- Level: Main
- Area: 121 Square Feet
- Dimensions: 11 x 11
Living room
- Features: Fireplace, Hardwood Floor
- Level: Main
- Area: 187 Square Feet
- Dimensions: 17 x 11
Sun room
- Features: Sliders
- Level: Main
- Area: 144 Square Feet
- Dimensions: 12 x 12
Heating
- Hot Water, Electric, Oil, Solar
Cooling
- None
Appliances
- Included: Oven/Range, Microwave, Range Hood, Refrigerator, Dishwasher, Water Heater, Tankless Water Heater
- Laundry: Main Level
Features
- Basement: Full
- Attic: None
- Number of fireplaces: 1
Interior area
- Total structure area: 1,336
- Total interior livable area: 1,336 sqft
- Finished area above ground: 1,336
Property
Parking
- Total spaces: 4
- Parking features: Attached, Off Street, Driveway, Paved
- Attached garage spaces: 1
- Has uncovered spaces: Yes
Features
- Patio & porch: Deck
Lot
- Size: 0.25 Acres
- Features: Few Trees, Dry, Rolling Slope
Details
- Parcel number: 1731395
- Zoning: R4
Construction
Type & style
- Home type: SingleFamily
- Architectural style: Cape Cod
- Property subtype: Single Family Residence
Materials
- Vinyl Siding
- Foundation: Block
- Roof: Asphalt
Condition
- New construction: No
- Year built: 1951
Utilities & green energy
- Sewer: Public Sewer
- Water: Public
Green energy
- Energy generation: Solar
Community & HOA
Community
- Features: Library, Medical Facilities, Playground, Public Rec Facilities, Near Public Transport
- Subdivision: Willimantic
HOA
- Has HOA: No
Location
- Region: Willimantic
Financial & listing details
- Price per square foot: $224/sqft
- Tax assessed value: $175,670
- Annual tax amount: $6,503
- Date on market: 9/10/2026
Estimated market value
$298,700
$284,000 - $314,000
$2,357/mo
Price history
| Date | Event | Price |
|---|---|---|
| 10/14/2026 | Price change | $299,900-1.6%$224/sqft |
Source:  Smart MLS #24201525 Report a problem Smart MLS #24201525 Report a problem | ||
| 9/21/2026 | Price change | $304,900-1.6%$228/sqft |
Source: Smart MLS #24201525 Report a problem | ||
| 9/10/2026 | Listed for sale | $309,900+16.9%$232/sqft |
Source: Smart MLS #24201525 Report a problem | ||
| 9/1/2023 | Sold | $265,000+2%$198/sqft |
Source: Smart MLS #170580368 Report a problem | ||
| 9/1/2023 | Pending sale | $259,900$195/sqft |
Source: Smart MLS #170580368 Report a problem | ||
| 6/27/2023 | Listed for sale | $259,900+127.6%$195/sqft |
Source: Smart MLS #170580368 Report a problem | ||
| 11/14/2022 | Sold | $114,200+27%$85/sqft |
Source: Public Record Report a problem | ||
| 8/6/2001 | Sold | $89,900+66.5%$67/sqft |
Source: Smart MLS #G259507 Report a problem | ||
| 8/21/1996 | Sold | $54,000$40/sqft |
Source: Public Record Report a problem | ||
Public tax history
| Year | Property taxes | Tax assessment |
|---|---|---|
| 2025 | $6,503 -0.1% | $175,670 |
| 2024 | $6,510 +48.9% | $175,670 +90.4% |
| 2023 | $4,373 +1.5% | $92,250 |
| 2022 | $4,308 -6.8% | $92,250 |
| 2021 | $4,621 +0.2% | $92,250 |
| 2020 | $4,611 +1.7% | $92,250 |
| 2019 | $4,536 +18.9% | $92,250 +19.9% |
| 2017 | $3,815 +7.2% | $76,920 |
| 2015 | $3,560 +6.6% | $76,920 |
| 2014 | $3,341 -14.1% | $76,920 -22.3% |
| 2013 | $3,890 +2.7% | $99,020 |
| 2012 | $3,789 +4.3% | $99,020 |
| 2011 | $3,632 | $99,020 |
| 2010 | $3,632 +37.5% | $99,020 |
| 2009 | $2,641 +6.9% | $99,020 |
| 2008 | $2,470 -26.9% | $99,020 |
| 2007 | $3,378 +10.3% | $99,020 |
| 2006 | $3,063 +16.2% | $99,020 +61% |
| 2005 | $2,636 +1.5% | $61,520 |
| 2004 | $2,597 +19.1% | $61,520 +10.4% |
| 2001 | $2,181 | $55,734 |
Find assessor info on the county website
Monthly payment
Est. payment
Payment breakdown
Explore the cost of this home by adjusting the details. Changes won't be saved.Climate risks
Neighborhood: 06226
Nearby schools
Schools provided by the listing agent
- Elementary: W.B. Sweeney
- High: Windham
Source: Smart MLS. This data may not be complete. We recommend contacting the local school district to confirm school assignments for this home.
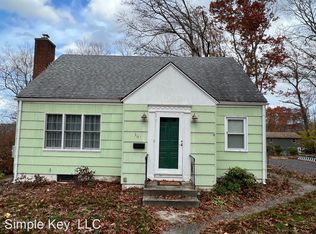
- $259,9003 bd1 ba1.1k sqft339 Mansfield Ave, Willimantic, CT 06226Off Market
- $273,7003 bd1 ba1.1k sqft355 Mansfield Ave, Willimantic, CT 06226Off Market

- $246,9003 bd1 ba1.1k sqft329 Mansfield Ave, Willimantic, CT 06226Off Market
- $269,2003 bd1 ba1.1k sqft361 Mansfield Ave, Willimantic, CT 06226Off Market
Similar homes
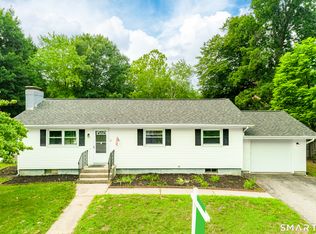
- $290,0004 bd2 ba1.5k sqft86 Chestnut Street, Windham, CT 06226For Sale

 MLS ID #24201649, Marcus Hamilton, CENTURY 21 Shutters & Sails. Smart MLS
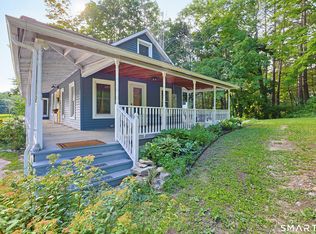
 - $324,9993 bd2 ba1.2k sqft15 Cracow Avenue, Windham, CT 06280For Sale
 MLS ID #24214512, AJ Davis, Better Homes and Gardens Real Estate Executive Real Estate. Smart MLS
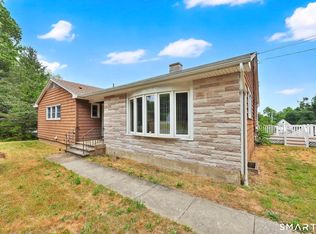
 - $314,9003 bd2 ba1.6k sqft29 Middle Turnpike, Mansfield, CT 06251For Sale
 MLS ID #24191245, Sonya R. Nevins, Star Realty LLC. Smart MLS
 - $374,9003 bd2 ba1.7k sqft45 Whittemore Street, Windham, CT 06226For Sale
 MLS ID #24184708, Nadia Kachwaha, KW Legacy Partners. Smart MLS
 - $322,9003 bd2 ba1.3k sqft21 Route 66, Columbia, CT 06237For SaleMLS ID #24205178, Kevin Fennell, Real Broker CT, LLC. Smart MLS
- $217,5004 bd1 ba1k sqft129 Walnut Street, Windham, CT 06226For SaleMLS ID #24213182, Lisa M. Therecka, Therecka & Associates LLC. Smart MLS
- $299,9003 bd2 ba1.3k sqft61 Arnott Road, Manchester, CT 06040For SaleMLS ID #24215004, Stacy Anselmo, Coldwell Banker Realty. Smart MLS
- $309,8003 bd1 ba1.4k sqft6 Meadow Lane, Canterbury, CT 06331For SaleMLS ID #24215720, BJ Lee, William Raveis Real Estate. Smart MLS
- $385,0004 bd1 ba1.4k sqft17 Buckingham Road, Mansfield, CT 06250For SaleMLS ID #24197297, Lisa A. Barstow, Simply Sold Real Estate. Smart MLS
- $329,9003 bd1 ba1.1k sqft2582 Boston Turnpike, Coventry, CT 06238For SaleMLS ID #24215118, Elyana Bassell, Kempf-Vanderburgh Realty. Smart MLS
- $329,9003 bd2 ba1.7k sqft252 Twin Hills Drive, Coventry, CT 06238For SaleMLS ID #24215473, Todd Hany, Sentry Real Estate. Smart MLS
- $299,9003 bd2 ba1.4k sqft44 Charter Road, Stafford, CT 06076For SaleMLS ID #24202824, Allison Cavanaugh, William Raveis Real Estate. Smart MLS
- $310,0003 bd1 ba1.2k sqft103 West Center Street, Manchester, CT 06040For SaleMLS ID #24216202, Holly A. Keating, Agnelli Real Estate. Smart MLS
- $299,0003 bd2 ba1.9k sqft102 Grande Road, East Hartford, CT 06118For SaleMLS ID #24215706, Roberta Rella, Starr Team at LPT Realty. Smart MLS
- $289,9004 bd1 ba2k sqft138 Mount Hope Road, Mansfield, CT 06250For SaleMLS ID #24212839, Brian P. McCarthy, Home Selling Team. Smart MLS
- $319,9003 bd2 ba1.3k sqft1485 North River Road, Coventry, CT 06238For SaleMLS ID #24211402, Raymond Gagne, Agnelli Real Estate. Smart MLS
- $309,9003 bd1 ba1.1k sqft123 Glenwood Street, Manchester, CT 06040For SaleMLS ID #24214497, Margaret M. Shea, Shea & Company Real Estate,LLC. Smart MLS
- $299,0003 bd2 ba1.5k sqft63 Elmwood Heights, Colchester, CT 06415For SaleMLS ID #24197404, Matthew Faski, Carl Guild & Associates. Smart MLS
- $345,0002 bd2 ba1.5k sqft30 Daleville Road, Willington, CT 06279For SaleMLS ID #24205810, Matthew Huberdault, Byrnes Real Estate Company. Smart MLS
- $309,0002 bd1 ba1.4k sqft25 Dudley Street, Norwich, CT 06360For SaleMLS ID #24212045, Kelly Lucas, RE/MAX Legends. Smart MLS
