Welcome to 102 Grande Road-a well-loved home ready for its next chapter! This 3-bedroom, 1.5-bath home offers a comfortable and versatile layout with hardwood floors, central air, natural gas and public utilities. The main level features bright living spaces, an eat-in kitchen, three bedrooms and a full bath. The lower level expands your living space with a family room, convenient half bath, laundry and mechanical area. An attached one-car garage provides direct access into the family room, with an additional door leading to the backyard. Conveniently located near shopping, restaurants, everyday amenities and major routes. Move in and make updates at your own pace, or bring your ideas and make it completely your own. A wonderful opportunity at $299,000-come see the possibilities!
Accepting backups
$299,000
102 Grande Road, East Hartford, CT 06118
3beds
1,980sqft
Single Family Residence
Built in 1958
0.26 Acres Lot
$322,600 Zestimate®
$151/sqft
$-- HOA
What's special
- 22 days
- 861
- 87
Likely to sell faster than
Zillow last checked:
Listing updated:
Listed by:
Starr Team At LPT Realty,
Roberta Rella (860)372-2144,
Starr Team at LPT Realty 860-325-2484
Source: Smart MLS,MLS#: 24215706
Facts & features
Interior
Bedrooms & bathrooms
- Bedrooms: 3
- Bathrooms: 2
- Full bathrooms: 1
- 1/2 bathrooms: 1
Primary bedroom
- Features: Ceiling Fan(s)
- Level: Upper
- Area: 156 Square Feet
- Dimensions: 12 x 13
Bedroom
- Features: Ceiling Fan(s)
- Level: Upper
- Area: 90 Square Feet
- Dimensions: 9 x 10
Bedroom
- Features: Ceiling Fan(s)
- Level: Upper
- Area: 110 Square Feet
- Dimensions: 10 x 11
Bathroom
- Level: Upper
- Area: 40 Square Feet
- Dimensions: 5 x 8
Bathroom
- Level: Lower
- Area: 28 Square Feet
- Dimensions: 4 x 7
Dining room
- Level: Main
- Area: 90 Square Feet
- Dimensions: 9 x 10
Family room
- Features: Dry Bar
- Level: Lower
- Area: 312 Square Feet
- Dimensions: 12 x 26
Kitchen
- Features: Ceiling Fan(s)
- Level: Main
- Area: 121 Square Feet
- Dimensions: 11 x 11
Living room
- Features: Vaulted Ceiling(s), Ceiling Fan(s)
- Level: Main
- Area: 192 Square Feet
- Dimensions: 12 x 16
Other
- Features: Half Bath, Laundry Hookup
- Level: Other
- Area: 99 Square Feet
- Dimensions: 9 x 11
Heating
- Forced Air, Natural Gas
Cooling
- Central Air
Appliances
- Included: Microwave, Refrigerator, Dishwasher, Disposal, Washer, Dryer, Gas Water Heater, Water Heater
- Laundry: Lower Level
Features
- Wired for Data, Central Vacuum
- Basement: Partial,Partially Finished
- Attic: None
- Has fireplace: No
Interior area
- Total structure area: 1,980
- Total interior livable area: 1,980 sqft
- Finished area above ground: 1,030
- Finished area below ground: 950
Property
Parking
- Total spaces: 1
- Parking features: Attached
- Attached garage spaces: 1
Features
- Levels: Multi/Split
- Patio & porch: Patio
Lot
- Size: 0.26 Acres
- Features: Level
Details
- Additional structures: Shed(s)
- Parcel number: 2285586
- Zoning: R2
Construction
Type & style
- Home type: SingleFamily
- Architectural style: Split Level
- Property subtype: Single Family Residence
Materials
- Aluminum Siding
- Foundation: Concrete Perimeter
- Roof: Asphalt
Condition
- New construction: No
- Year built: 1958
Utilities & green energy
- Sewer: Public Sewer
- Water: Public
- Utilities for property: Cable Available
Community & HOA
HOA
- Has HOA: No
Location
- Region: East Hartford
Financial & listing details
- Price per square foot: $151/sqft
- Tax assessed value: $140,840
- Annual tax amount: $6,653
- Date on market: 10/20/2026
Estimated market value
$322,600
$306,000 - $339,000
$2,904/mo
Price history
| Date | Event | Price |
|---|---|---|
| 10/22/2026 | Listed for sale | $299,000$151/sqft |
Source:  Smart MLS #24215706 Report a problem | ||
Public tax history
| Year | Property taxes | Tax assessment |
|---|---|---|
| 2025 | $6,465 +4.3% | $140,840 |
| 2024 | $6,197 +3.4% | $140,840 |
| 2023 | $5,991 +3.8% | $140,840 |
| 2022 | $5,774 +8.9% | $140,840 +31.1% |
| 2021 | $5,303 -1.1% | $107,450 |
| 2020 | $5,364 +1.6% | $107,450 |
| 2019 | $5,277 +3% | $107,450 |
| 2018 | $5,121 +1.3% | $107,450 |
| 2017 | $5,056 +8.9% | $107,450 +6.1% |
| 2015 | $4,642 +1% | $101,230 |
| 2014 | $4,596 +3.4% | $101,230 |
| 2013 | $4,444 +2.6% | $101,230 |
| 2012 | $4,332 -11% | $101,230 -28.4% |
| 2011 | $4,866 +1.8% | $141,380 |
| 2010 | $4,781 +6.8% | $141,380 |
| 2009 | $4,478 | $141,380 |
| 2008 | $4,478 -12.3% | $141,380 |
| 2007 | $5,107 +35.6% | $141,380 +63.7% |
| 2006 | $3,766 +8.2% | $86,340 |
| 2004 | $3,482 +4.5% | $86,340 +0% |
| 2003 | $3,331 +8.7% | $86,300 +8.2% |
| 2001 | $3,063 | $79,750 |
| 2000 | -- | $79,750 |
Find assessor info on the county website
Monthly payment
Est. payment
Payment breakdown
Explore the cost of this home by adjusting the details. Changes won't be saved.Climate risks
Neighborhood: 06118
Nearby schools
Schools provided by the listing agent
- Elementary: Governor Wm. Pitkin
- High: East Hartford
Source: Smart MLS. This data may not be complete. We recommend contacting the local school district to confirm school assignments for this home.
Similar homes
- $285,0003 bd2 ba1.4k sqft26 Suffolk Drive, East Hartford, CT 06118For Sale
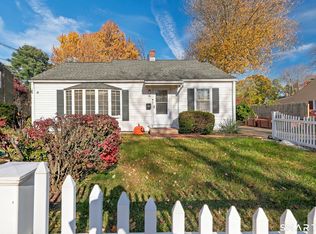
 MLS ID #24217427, Phil Davis, eXp Realty. Smart MLS
- $285,0003 bd1 ba1.3k sqft163 Roxbury Road, East Hartford, CT 06118For Sale
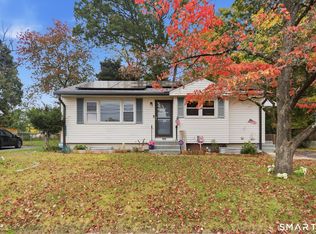 MLS ID #24215441, Peter J. Stadolnik, Century 21 AllPoints Realty. Smart MLS
- $295,0003 bd2 ba1.6k sqft92 Adams Street South, Manchester, CT 06040For Sale
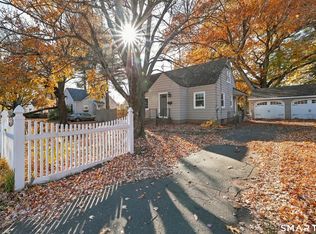 MLS ID #24218081, Suzy Couture, Better Homes and Gardens Real Estate Executive Real Estate. Smart MLS
- $299,9003 bd2 ba1.6k sqft20 Wind Road, East Hartford, CT 06108For Sale
 MLS ID #24219104, Joshua Burns, Coldwell Banker Realty. Smart MLS
- $399,9003 bd2 ba2.4k sqft772 Forbes Street, East Hartford, CT 06118For SaleMLS ID #24206324, Cheri Trudon, ERA Blanchard & Rossetto. Smart MLS
- $300,0003 bd2 ba1.6k sqft26 Scarborough Road, Windsor, CT 06095For SaleMLS ID #24211459, Kara A. Mazzola, First Choice Realty. Smart MLS
- $265,0002 bd1 ba1.1k sqft82 Oxford Drive, East Hartford, CT 06118For SaleMLS ID #24212099, Sean Wilding, LPT Realty - IConn Team. Smart MLS
- $299,9003 bd2 ba1.2k sqft341 School Street, East Hartford, CT 06108For SaleMLS ID #24184657, Nikki M. Defrancesco, Coldwell Banker Realty. Smart MLS
- $319,9004 bd2 ba1.3k sqft60 Stanley Street, East Hartford, CT 06108For SaleMLS ID #24219629, Carl J. Guild, Carl Guild & Associates. Smart MLS
- $319,9003 bd2 ba1k sqft47 Scantic Meadow Road, South Windsor, CT 06074For SaleMLS ID #24217979, Amber L. Alcazar, Coldwell Banker Realty. Smart MLS
- $299,9992 bd2 ba1.9k sqft8 Bliss Road, New Britain, CT 06053For SaleMLS ID #24215735, Sal Calafiore, SalCal Real Estate Connections. Smart MLS
- $311,3252 bd2 ba1.6k sqft36 Sunset Terrace, Vernon, CT 06066For SaleMLS ID #24218049, Sheree L. Landerman, Century 21 AllPoints Realty. Smart MLS
- $299,0003 bd2 ba1.4k sqft85 Alexander Street, Bristol, CT 06010For SaleMLS ID #24219902, Juliana Suzio, RE/MAX RISE. Smart MLS
- $289,0003 bd2 ba998 sqft38 Kensington Street, Manchester, CT 06040For SaleMLS ID #24210971, Ilka D. Torres, Torbello Real Estate Advisors. Smart MLS
- $429,9004 bd3 ba2.6k sqft346 Long Hill Road, South Windsor, CT 06074For SaleMLS ID #24217248, Julie Corrado, Coldwell Banker Realty. Smart MLS
- $369,9003 bd2 ba2.2k sqft38 Sparrowbush Road, East Hartford, CT 06108For SaleMLS ID #24207642, Kristen E. Gonet, Berkshire Hathaway NE Prop.. Smart MLS
- $365,0003 bd3 ba1.3k sqft61 University Avenue, East Hartford, CT 06108For SaleMLS ID #24209084, Roman Pantojas, Oxford Realty. Smart MLS
- $320,0003 bd2 ba1.3k sqft361 Linnmoore Street, Hartford, CT 06106For SaleMLS ID #24218281, Lesbia M. Hernandez, Five Stars Realty. Smart MLS
- $365,0003 bd2 ba1.5k sqft518 South Quaker Lane, West Hartford, CT 06110For SaleMLS ID #24217761, Noora Brown, William Pitt Sotheby's Int'l. Smart MLS
- $349,0004 bd3 ba1.6k sqft57 McMullen Avenue, Wethersfield, CT 06109For SaleMLS ID #24218696, Tyler Lynch, Better Homes and Gardens Real Estate Executive Real Estate. Smart MLS
