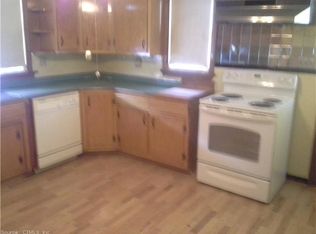
Welcome home to this lovingly maintained 3-bedroom, 2-bath Ranch set on nearly half an acre in Willimantic. A welcoming slate-tiled foyer leads into a spacious living room that flows seamlessly into the dining area, creating a bright and inviting space filled with natural light. The eat-in kitchen features warm wood cabinetry, granite countertops, and ample workspace for meal preparation. Step outside to the composite deck overlooking the fenced backyard, perfect for relaxing, entertaining, gardening, or play. The home offers a primary suite with a private bath and two additional bedrooms. Laundry is currently located in the third bedroom but can easily be relocated to the basement, where washer and dryer hookups already exist. The walkout lower level is unfinished and offers endless possibilities for future expansion, including additional living space, a home office, gym, or potential in-law setup. Additional features include a spacious two-car garage with storage, central air, a boiler and heat pumps for efficient heating and cooling. Move right in and make it your own!
For sale
$374,900
45 Whittemore Street, Windham, CT 06226
3beds
1,718sqft
Single Family Residence
Built in 1967
0.48 Acres Lot
$-- Zestimate®
$218/sqft
$-- HOA
What's special
Central airSolar panelsNearly half an acreWelcoming slate-tiled foyerEat-in kitchenGranite countertopsWarm wood cabinetry
- 115 days
- 196
- 23
Zillow last checked:
Listing updated:
Listed by:
The Kachwaha Team At Keller Williams Legacy Partners,
Nadia Kachwaha (860)810-0576,
KW Legacy Partners 860-313-0700
Source: Smart MLS,MLS#: 24184708
Facts & features
Interior
Bedrooms & bathrooms
- Bedrooms: 3
- Bathrooms: 2
- Full bathrooms: 2
Primary bedroom
- Features: Hardwood Floor
- Level: Main
Bedroom
- Features: Hardwood Floor
- Level: Main
Bedroom
- Features: Hardwood Floor
- Level: Main
Dining room
- Level: Main
Kitchen
- Features: Granite Counters
- Level: Main
Living room
- Features: Wall/Wall Carpet
- Level: Main
Heating
- Baseboard, Forced Air, Electric, Oil
Cooling
- Central Air
Appliances
- Included: Electric Range, Refrigerator, Dishwasher, Disposal, Washer, Dryer, Electric Water Heater, Water Heater
- Laundry: Main Level
Features
- Basement: Full,Unfinished
- Attic: Pull Down Stairs
- Has fireplace: No
Interior area
- Total structure area: 1,718
- Total interior livable area: 1,718 sqft
- Finished area above ground: 1,718
Property
Parking
- Total spaces: 6
- Parking features: Detached, Paved, Driveway, Private
- Garage spaces: 2
- Has uncovered spaces: Yes
Features
- Patio & porch: Deck
- Exterior features: Rain Gutters
Lot
- Size: 0.48 Acres
- Features: Rear Lot, Level
Details
- Additional structures: Shed(s)
- Parcel number: 2290730
- Zoning: R4
Construction
Type & style
- Home type: SingleFamily
- Architectural style: Ranch
- Property subtype: Single Family Residence
Materials
- Vinyl Siding
- Foundation: Concrete Perimeter
- Roof: Asphalt
Condition
- New construction: No
- Year built: 1967
Utilities & green energy
- Sewer: Public Sewer
- Water: Public
Community & HOA
HOA
- Has HOA: No
Location
- Region: Willimantic
Financial & listing details
- Price per square foot: $218/sqft
- Tax assessed value: $198,350
- Annual tax amount: $7,343
- Date on market: 6/19/2026
Estimated market value
Not available
Estimated sales range
Not available
Not available
Price history
| Date | Event | Price |
|---|---|---|
| 10/6/2026 | Listed for sale | $374,900$218/sqft |
Source:  Smart MLS #24184708 Report a problem Smart MLS #24184708 Report a problem | ||
| 6/30/2026 | Pending sale | $374,900$218/sqft |
Source: Smart MLS #24184708 Report a problem | ||
| 6/19/2026 | Listed for sale | $374,900+155%$218/sqft |
Source: Smart MLS #24184708 Report a problem | ||
| 2/24/2016 | Sold | $147,000-31.6%$86/sqft |
Source: Smart MLS #G10078668 Report a problem | ||
| 10/28/2015 | Pending sale | $215,000$125/sqft |
Source: RE/MAX Destination #G10078668 Report a problem | ||
| 10/19/2015 | Price change | $215,000-4.4%$125/sqft |
Source: RE/MAX Destination #G10078668 Report a problem | ||
| 9/21/2015 | Price change | $225,000+36.4%$131/sqft |
Source: RE/MAX Destination #G10078668 Report a problem | ||
| 9/11/2015 | Price change | $165,000-7.8%$96/sqft |
Source: RE/MAX Destination #G10078668 Report a problem | ||
| 7/16/2015 | Price change | $179,000-2.7%$104/sqft |
Source: RE/MAX Destination #G10078668 Report a problem | ||
| 6/20/2015 | Price change | $184,000-7.1%$107/sqft |
Source: RE/MAX Destination #G10078668 Report a problem | ||
| 5/22/2015 | Price change | $198,000-3.4%$115/sqft |
Source: RE/MAX Destination #G10078668 Report a problem | ||
| 5/8/2015 | Listed for sale | $205,000$119/sqft |
Source: RE/MAX Destination #G10042095 Report a problem | ||
Public tax history
| Year | Property taxes | Tax assessment |
|---|---|---|
| 2025 | $7,343 -0.1% | $198,350 |
| 2024 | $7,351 +27.4% | $198,350 +63% |
| 2023 | $5,770 +1.5% | $121,720 |
| 2022 | $5,684 -6.8% | $121,720 |
| 2021 | $6,097 +0.2% | $121,720 |
| 2020 | $6,084 +1.7% | $121,720 |
| 2019 | $5,985 +14.2% | $121,720 +12.1% |
| 2017 | $5,239 +3.1% | $108,620 -3.6% |
| 2015 | $5,080 +3.8% | $112,640 |
| 2014 | $4,892 -13.9% | $112,640 -22.2% |
| 2013 | $5,685 +2.7% | $144,700 |
| 2012 | $5,538 +4.3% | $144,700 |
| 2011 | $5,308 | $144,700 |
| 2010 | $5,308 +35.2% | $144,700 -1.7% |
| 2009 | $3,926 +8% | $147,220 +1.1% |
| 2008 | $3,634 -26.9% | $145,690 |
| 2007 | $4,969 +10.3% | $145,690 |
| 2006 | $4,506 +11.4% | $145,690 +54.3% |
| 2005 | $4,044 +1.5% | $94,400 |
| 2004 | $3,986 +22.6% | $94,400 +13.7% |
| 2001 | $3,251 | $83,055 |
Find assessor info on the county website
Monthly payment
Est. payment
Payment breakdown
Explore the cost of this home by adjusting the details. Changes won't be saved.Climate risks
Neighborhood: 06226

Similar homes
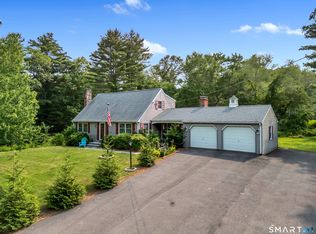
- $380,0003 bd2 ba2.1k sqft187 Tuckie Road, Windham, CT 06256For Sale
 MLS ID #24192900, Meghan Wininger, Real Broker CT, LLC. Smart MLS
 - $304,9003 bd1 ba1.3k sqft349 Mansfield Avenue, Windham, CT 06226For Sale
 MLS ID #24201525, Paul Cutler, Keller Williams Realty Gr.Worc. Smart MLS
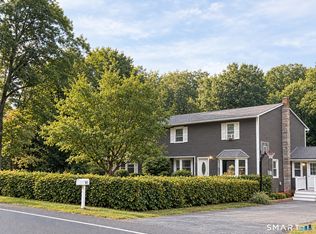
 - $399,9003 bd3 ba2.5k sqft60 Beaumont Highway, Lebanon, CT 06249For Sale
 MLS ID #24210685, Shawna Rohan, eXp Realty. Smart MLS
 - $385,0004 bd1 ba1.4k sqft17 Buckingham Road, Mansfield, CT 06250For Sale
 MLS ID #24197297, Lisa A. Barstow, Simply Sold Real Estate. Smart MLS
 - $349,9003 bd2 ba1.5k sqft461 Pond Road, Franklin, CT 06254For SaleMLS ID #24211133, Carol Wanat, Rockoff Realty. Smart MLS
- $379,0003 bd2 ba1.5k sqft30 Elgin Drive, Tolland, CT 06084For SaleMLS ID #24209804, Erica Schneider, KW Legacy Partners. Smart MLS
- $329,9003 bd2 ba1.3k sqft21 Route 66, Columbia, CT 06237For SaleMLS ID #24205178, Kevin Fennell, Real Broker CT, LLC. Smart MLS
- $380,0002 bd1 ba1.4k sqft540 Clubhouse Road, Lebanon, CT 06249For SaleMLS ID #24212245, Kristen E. Tarryk, Duprey Real Estate, LLC. Smart MLS
- $355,9003 bd1 ba1.8k sqft49 Doubleday Road, Columbia, CT 06237For SaleMLS ID #24205486, Mary A. Parker, Berkshire Hathaway NE Prop.. Smart MLS
- $217,5004 bd1 ba1k sqft129 Walnut Street, Windham, CT 06226For SaleMLS ID #24213182, Lisa M. Therecka, Therecka & Associates LLC. Smart MLS
- $439,9003 bd3 ba1.4k sqft26 Bush Hill Road, Brooklyn, CT 06234For SaleMLS ID #24213793, Andrew Hogan, Brian Buonaiuto. Smart MLS
- $515,0003 bd3 ba1.9k sqft391 Squaw Hollow Road, Ashford, CT 06278For SaleMLS ID #24213578, Bethann Dion, eXp Realty. Smart MLS
- $379,0003 bd3 ba2k sqftThe Villages At Freedom Green, Mansfield, CT 06268For SaleMLS ID #24206876, Lindsey Niarhakos, RE/MAX One. Smart MLS
- $347,0004 bd3 ba2.2k sqft51 Huckleberry Lane, Manchester, CT 06040For SaleMLS ID #24211962, Paige C. Niver, William Raveis Real Estate. Smart MLS
- $435,0003 bd3 ba2.1k sqft158 Pond Road, Franklin, CT 06254For SaleMLS ID #24211535, Monica Obuchowski, Signature Properties of N.E.. Smart MLS
- $399,0003 bd2 ba1.5k sqft51 Watrous Road, Bolton, CT 06043For SaleMLS ID #24195758, Crystal M. Gebhardt Coogan, Coldwell Banker Realty. Smart MLS
- $399,9003 bd2 ba2k sqft75 Vernon Street West, Manchester, CT 06042For SaleMLS ID #24212491, Oyebode Adeyi, Better Homes and Gardens Real Estate Executive Real Estate. Smart MLS
- $365,0003 bd1 ba2k sqft47 Baldwin Road, Manchester, CT 06042For SaleMLS ID #24210987, Cheri Trudon, ERA Blanchard & Rossetto. Smart MLS
- $329,9004 bd1 ba1.2k sqft118 Asylum Street, Norwich, CT 06360For SaleMLS ID #24213327, Mario A. Stephens, RE/MAX Legends. Smart MLS
