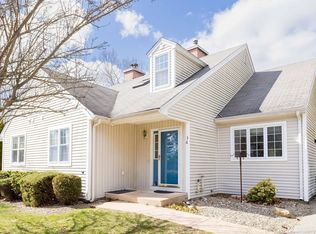
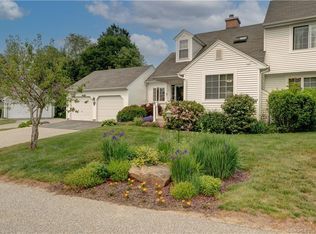
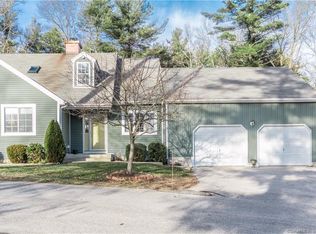
This spacious cape style condo at The Villages of Freedom Green offers a functional layout, wooded views, and the rare benefit of an attached 2-car garage. Located along the outer edge of the complex, the back deck overlooks a peaceful tree line for added privacy. The main level features a kitchen with breakfast bar open to a large dining area with vaulted ceilings and a French door to the deck - ideal for outdoor dining or easy access for pets. A wide double opening connects this space to the living room, complete with a wood burning fireplace. A first floor bedroom provides excellent flexibility with vaulted ceilings, a walk-in closet, and a Jack and Jill full bath with laundry. This layout is perfect for one level living, guest accommodations, or a dedicated home office. Upstairs are two additional bedrooms, each with its own en-suite bath. The primary suite includes a generous walk-in closet and a spacious bath with double sinks, whirlpool tub, and separate shower. The second bedroom offers its own full bath with a walk-in shower. The full unfinished basement provides abundant storage or future expansion potential. New A/C condenser in 2023 and hot water heater (2025). Residents have access to the inground swimming pool, tennis & basketball courts, and club house. Centrally located between UConn and ECSU, this community offers convenient access to shopping, restaurants, Eastbrook Mall, and nearby highways for commuting.
For sale
$379,000
29 Samuel Lane #29, Mansfield, CT 06268
3beds
2,070sqft
Condominium
Built in 2003
-- sqft lot
$377,200 Zestimate®
$183/sqft
$379/mo HOA
What's special
Tennis and basketball courtsWooded viewsFunctional layoutKitchen with breakfast bar
- 2 days
- 252
- 30
Zillow last checked:
Listing updated:
Listed by:
Lindsey Niarhakos (860)377-7005,
RE/MAX One 860-429-3973
Source: Smart MLS,MLS#: 24206876
Facts & features
Interior
Bedrooms & bathrooms
- Bedrooms: 3
- Bathrooms: 3
- Full bathrooms: 3
Primary bedroom
- Features: Full Bath, Stall Shower, Whirlpool Tub, Walk-In Closet(s), Laminate Floor
- Level: Upper
Bedroom
- Features: Jack & Jill Bath, Walk-In Closet(s), Hardwood Floor
- Level: Main
Bedroom
- Features: Full Bath, Laminate Floor
- Level: Upper
Dining room
- Features: Vaulted Ceiling(s), French Doors, Hardwood Floor
- Level: Main
Kitchen
- Features: Breakfast Bar, Hardwood Floor
- Level: Main
Living room
- Features: Fireplace, Hardwood Floor
- Level: Main
Heating
- Forced Air, Oil
Cooling
- Central Air
Appliances
- Included: Oven/Range, Microwave, Refrigerator, Dishwasher, Disposal, Washer, Dryer, Electric Water Heater, Water Heater
- Laundry: Main Level
Features
- Open Floorplan, Entrance Foyer
- Basement: Full,Unfinished
- Attic: Access Via Hatch
- Number of fireplaces: 1
Interior area
- Total structure area: 2,070
- Total interior livable area: 2,070 sqft
- Finished area above ground: 2,070
Property
Parking
- Total spaces: 2
- Parking features: Attached, Garage Door Opener
- Attached garage spaces: 2
Features
- Stories: 2
- Patio & porch: Deck
- Has private pool: Yes
- Pool features: In Ground
Lot
- Features: Few Trees
Details
- Additional structures: Pool House
- Parcel number: 2444534
- Zoning: DMR
Construction
Type & style
- Home type: Condo
- Architectural style: Other
- Property subtype: Condominium
Materials
- Vinyl Siding
Condition
- New construction: No
- Year built: 2003
Utilities & green energy
- Sewer: Public Sewer
- Water: Public
Community & HOA
Community
- Features: Park, Shopping/Mall
- Subdivision: Mansfield Center
HOA
- Has HOA: Yes
- Amenities included: Basketball Court, Clubhouse, Pool, Tennis Court(s), Management
- Services included: Maintenance Grounds, Snow Removal, Pool Service
- HOA fee: $379 monthly
Location
- Region: Mansfield Center
Financial & listing details
- Price per square foot: $183/sqft
- Tax assessed value: $251,200
- Annual tax amount: $5,024
- Date on market: 9/17/2026
Estimated market value
$377,200
$358,000 - $396,000
$3,051/mo
Price history
| Date | Event | Price |
|---|---|---|
| 9/17/2026 | Listed for sale | $379,000+18.4%$183/sqft |
Source:  Smart MLS #24206876 Report a problem Smart MLS #24206876 Report a problem | ||
| 7/16/2021 | Sold | $320,000+1.6%$155/sqft |
Source: Smart MLS #170408501 Report a problem | ||
| 6/14/2021 | Contingent | $315,000$152/sqft |
Source: Smart MLS #170408501 Report a problem | ||
| 6/11/2021 | Listed for sale | $315,000+17.8%$152/sqft |
Source: Smart MLS #170408501 Report a problem | ||
| 11/13/2015 | Sold | $267,500$129/sqft |
Source: Smart MLS #G10044414 Report a problem | ||
Public tax history
Tax history is unavailable.
Monthly payment
Est. payment
Payment breakdown
Explore the cost of this home by adjusting the details. Changes won't be saved.Climate risks
Neighborhood: 06250
Nearby schools
Schools provided by the listing agent
- Elementary: Mansfield Elementary School
- Middle: Mansfield
- High: E. O. Smith
Source: Smart MLS. This data may not be complete. We recommend contacting the local school district to confirm school assignments for this home.
Similar homes
- $358,0003 bd3 ba1.8k sqftVillages At Freedom Green, Mansfield, CT 06250For Sale

 MLS ID #24198086, Richard Marouski, Weichert,REALTORS-Four Corners. Smart MLS
 - $359,0003 bd2 ba2.3k sqftFreedom Green, Mansfield, CT 06250For Sale
 MLS ID #24193486, Liz Mattern, Berkshire Hathaway NE Prop.. Smart MLS
 - $305,0002 bd2 ba1.3k sqftFreedom Green, Mansfield, CT 06250For Sale
 MLS ID #24207020, Heather Meehan, Meehan & Daughters Real Estate. Smart MLS
 - $390,0004 bd2 ba1.6k sqft142 Root Road, Coventry, CT 06238For Sale
 MLS ID #24207503, Alexandria Kebalo, RE/MAX One. Smart MLS
 - $399,0003 bd2 ba1.7k sqft200 Hemlock Point Drive, Coventry, CT 06238For SaleMLS ID #24208013, Sophia Giuffria, Tea Leaf Realty. Smart MLS
- $380,0003 bd2 ba2.1k sqft187 Tuckie Road, Windham, CT 06256For SaleMLS ID #24192900, Meghan Wininger, Real Broker CT, LLC. Smart MLS
- $385,0004 bd1 ba1.4k sqft17 Buckingham Road, Mansfield, CT 06250For SaleMLS ID #24197297, Lisa A. Barstow, Simply Sold Real Estate. Smart MLS
- $335,0003 bd1 ba1.3k sqft36 Nollett Road, Chaplin, CT 06250For SaleMLS ID #24204933, Robert Arute, Arute Realty Group LLC. Smart MLS
- $355,0003 bd3 ba2k sqft54 Baxter Street, Tolland, CT 06084For SaleMLS ID #24208242, Julia White, Coldwell Banker Realty. Smart MLS
- $399,9003 bd3 ba1.9k sqft13 Anderson Road, Tolland, CT 06084For SaleMLS ID #24206014, Mark Riesbeck, Berkshire Hathaway NE Prop.. Smart MLS
- $549,9003 bd3 ba2.3k sqftLot 33 Oak Drive LOT 33, Mansfield, CT 06250For SaleMLS ID #24207592, Rick Nassiff, KW Legacy Partners. Smart MLS
- $389,9004 bd1 ba2.3k sqft19 North Road, Ashford, CT 06278For SaleMLS ID #24207835, Tom H. Ferguson, ERA Blanchard & Rossetto. Smart MLS
- $310,0003 bd1 ba2k sqft138 Mount Hope Road, Mansfield, CT 06250For SaleMLS ID #24189637, Brian P. McCarthy, Home Selling Team. Smart MLS
- $399,0003 bd3 ba1.8k sqft871 Brook Road, Hampton, CT 06247For SaleMLS ID #24202856, Meera Banta, BHGRE Shore & Country. Smart MLS
- $464,9973 bd3 ba1.4k sqft21 Jack Henry Drive, Windham, CT 06280For SaleMLS ID #24207870, Terence Dominick, Exceptional Real Estate LLC. Smart MLS
- $379,9003 bd1 ba1.8k sqft49 Doubleday Road, Columbia, CT 06237For SaleMLS ID #24205486, Mary A. Parker, Berkshire Hathaway NE Prop.. Smart MLS
- $410,0004 bd2 ba2.2k sqft23 Knollwood Trail, Coventry, CT 06238For SaleMLS ID #24195643, Cheri Trudon, ERA Blanchard & Rossetto. Smart MLS
- $425,0003 bd3 ba2.1k sqft1 Library Road, Canterbury, CT 06331For SaleMLS ID #24207637, Elizabeth Marcoux, RE/MAX Bell Park Realty. Smart MLS
