Skip main navigation
Off market
  • $463,400

    4 Mohegan Square #4, Mansfield, CT 06250

    3beds
    3,277sqft
    Condominium
    Built in 2006
    -- sqft lot
    $463,400 Zestimate®
    $141/sqft
    $3,186 Estimated rent

    Home value

    $463,400

    $440,000 - $487,000

    $3,186/mo

    Zestimate® history
    Loading
    Loading...

    Owner options

    List your home for rent

    $3,186/mo

    Rent Zestimate®

    Find your next renter with Zillow Rental Manager. Plus, with online applications, you can quickly screen prospective tenants – for free.

    Learn more

    $3,186/mo

    Rent Zestimate®

    Refinance and save

    $3,692/mo

    Est. payment

    Refinancing to a lower rate could help reduce your monthly payments and save thousands over the life of the loan.

    See today's rates

    $3,692/mo

    Est. payment

    Explore your selling options

    Work with a Zillow partner agent

    Leverage their expertise and Zillow's premium Showcase listings to get your home seen by more buyers.

    Get started

    List with your own agent

    Get your home in front of millions of buyers by listing it on Zillow.

    Learn how to do it

    Sell it yourself

    Take full control of how buyers see your home on Zillow by listing For Sale by Owner (FSBO).

    List your home

    What's special

    Easy-care propane fireplaceWhirlpool tubCherry cabinetryTrex deckFull wallsMedical officesOpen floor plan

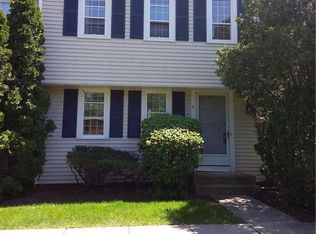
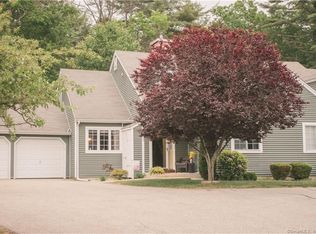
    A RARE FIND!! 3 BEDROOMS; 3 FULL BATHS & AN ATTACHED 2 CAR GARAGE - 2,287 SF MAIN FLOORr+ 990 SF DOWN=3,277 SF TOTALl! This is the only condo in the complex with an added 4 season heated sun room; 2 Full walls of windows overlook so much nature & Trex deck. Open floor plan is just drenched in sunshine. Huge kitchen/dining room features cherry cabinetry & center island. An easy-care propane fireplace adds to the convenience. Knee Friendly Main floor BR with adjacent full bathroom offers a wonderful guest space. Need a home office? This would be perfect. Upstairs 2 oversized bedrooms share a Jack & Jill bathroom with whirlpool tub & walk-in shower. The lower level has a family room with lots of natural light and a small kitchenette. An additional room for office/gym or hobbies, plus a full bath completes this level. While this home is an END UNIT with a treed back yard & PRIVACY, there is also a great sense of community here. Pop out the door any time of day and find neighbors happy to see you and share exercise and camaraderie. Additionally, there’s a clubhouse, pool, tennis courts, trails & basketball. Conveniently located 5 minutes to shopping, medical offices & hospital. Only 8 miles to UConn walking distance to ECSU. Are you ready to have someone else do the plowing & shoveling? How about coming home to a freshly manicured lawn so you can relax & enjoy time with family and friends. Sound inviting? Come see how living in The Villages at Freedom Green can change your life!

    This property is off market, which means it's not currently listed for sale or rent on Zillow. This may be different from what's available on other websites or public sources.

    Zillow last checked:

    Listing updated:

    Listed by:

    Georgieanna P. Fisher 860-428-3078,

    Home Selling Team 860-456-7653

    Bought with:

    Georgieanna P. Fisher, RES.0795195

    Home Selling Team

    Source: Smart MLS,MLS#: 170574424MLS Logo

    Facts & features

    Interior

    Bedrooms & bathrooms
    • Bedrooms: 3
    • Bathrooms: 3
    • Full bathrooms: 3
    Primary bedroom
    • Features: Ceiling Fan(s), Double-Sink, Full Bath, Hydro-Tub, Jack & Jill Bath, Stall Shower
    • Level: Upper
    • Area: 262.4 Square Feet
    • Dimensions: 16 x 16.4
    Bedroom
    • Features: Bookcases, Built-in Features, Ceiling Fan(s), Hardwood Floor
    • Level: Main
    • Area: 166.1 Square Feet
    • Dimensions: 11 x 15.1
    Bedroom
    • Features: Ceiling Fan(s), Full Bath, Jack & Jill Bath, Wall/Wall Carpet
    • Level: Upper
    • Area: 218.79 Square Feet
    • Dimensions: 14.3 x 15.3
    Bathroom
    • Features: Laundry Hookup, Tile Floor, Walk-In Closet(s)
    • Level: Main
    Bathroom
    • Features: Wall/Wall Carpet
    • Level: Lower
    • Area: 218.79 Square Feet
    • Dimensions: 14.3 x 15.3
    Kitchen
    • Features: Breakfast Bar, Built-in Features, Cathedral Ceiling(s), Dining Area, French Doors, Kitchen Island
    • Level: Main
    • Area: 371.28 Square Feet
    • Dimensions: 15.6 x 23.8
    Living room
    • Features: Ceiling Fan(s), Gas Log Fireplace, Hardwood Floor
    • Level: Main
    • Area: 231.2 Square Feet
    • Dimensions: 13.6 x 17
    Office
    • Features: Jack & Jill Bath
    • Level: Lower
    • Area: 218.79 Square Feet
    • Dimensions: 14.3 x 15.3
    Other
    • Level: Lower
    Rec play room
    • Features: Bookcases, Built-in Features, Ceiling Fan(s), Wall/Wall Carpet
    • Level: Lower
    • Area: 441.6 Square Feet
    • Dimensions: 16 x 27.6
    Sun room
    • Features: Built-in Features, Cathedral Ceiling(s), Ceiling Fan(s), Engineered Wood Floor, French Doors
    • Level: Main
    • Area: 215.28 Square Feet
    • Dimensions: 15.6 x 13.8
    Heating
    • Forced Air, Oil
    Cooling
    • Central Air
    Appliances
    • Included: Microwave, Refrigerator, Dishwasher, Washer, Dryer, Electric Water Heater
    • Laundry: Main Level
    Features
    • Wired for Data, Open Floorplan
    • Basement: Full,Partially Finished,Heated,Liveable Space
    • Attic: Walk-up
    • Number of fireplaces: 1
    • Common walls with other units/homes: End Unit
    Interior area
    • Total structure area: 3,277
    • Total interior livable area: 3,277 sqft
    • Finished area above ground: 2,287
    • Finished area below ground: 990

    Property

    Parking
    • Total spaces: 4
    • Parking features: Attached
    • Attached garage spaces: 2
    Features
    • Stories: 3
    • Patio & porch: Deck
    • Has private pool: Yes
    • Pool features: In Ground, Fenced
    Details
    • Additional structures: Pool House
    • Parcel number: 2462699
    • Zoning: DMR

    Construction

    Type & style
    • Home type: Condo
    • Architectural style: Other
    • Property subtype: Condominium
    • Attached to another structure: Yes
    Materials
    • Vinyl Siding
    Condition
    • New construction: No
    • Year built: 2006
    Details
    • Builder model: Cape

    Utilities & green energy

    • Sewer: Public Sewer
    • Water: Public

    Community & HOA

    Community
    • Features: Basketball Court, Near Public Transport, Health Club, Lake, Medical Facilities, Pool, Shopping/Mall, Tennis Court(s)
    • Subdivision: Mansfield Center
    HOA
    • Has HOA: Yes
    • Amenities included: Basketball Court, Clubhouse, Guest Parking, Pool, Tennis Court(s), Management
    • Services included: Maintenance Grounds, Snow Removal, Pest Control, Pool Service, Road Maintenance
    • HOA fee: $341 monthly
    Location
    • Region: Mansfield Center

    Financial & listing details

    • Price per square foot: $141/sqft
    • Tax assessed value: $205,100
    • Annual tax amount: $6,465
    • Date on market: 7/11/2023
    • Exclusions: TV brackets

    Price history

    DateEventPrice
    7/10/2023Sold$425,000-5.6%$130/sqft
    Source: Smart MLS #170574424 Report a problem
    6/23/2023Contingent$450,000$137/sqft
    Source: Smart MLS #170574424 Report a problem
    6/8/2023Listed for sale$450,000$137/sqft
    Source: Smart MLS #170574424 Report a problem

    Public tax history

    Tax history is unavailable.

    Neighborhood: 06250

    Nearby schools

    GreatSchools rating
    Schools provided by the listing agent
    • High: Region 19 - E. O. Smith

    Source: Smart MLS. This data may not be complete. We recommend contacting the local school district to confirm school assignments for this home.

    Get pre-qualified for a loan
    At Zillow Home Loans, we can pre-qualify you in as little as 5 minutes with no impact to your credit score.

    An equal housing lender. NMLS #10287.

    Sell for more on Zillow
    Get a Zillow Showcase℠ listing at no additional cost and you could sell for .
    $463,400
    2% more
    +$9,268
    With Zillow Showcase(estimated)
    $472,668