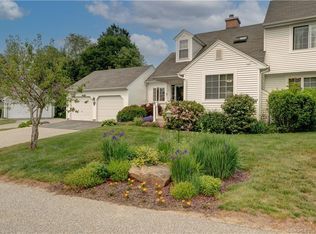
This sun-filled multi-level townhouse condo is perfectly situated in a private wooded area of the Villages at Freedom Green. On the main level you’ll find hardwood floors stretching to a wide-open living room/dining area & large kitchen with Corian counters, tile floor & backsplash, and newer GE Slate appliances. There is a half bath accessible from the front foyer. Through a upgraded glass slider is the private outdoor deck overlooking a lovely boulder retaining wall with beautiful plantings & hillside woods. The second floor offers more hardwood flooring mixed with carpeting in two spacious bedrooms. The primary bedroom features two closets (one a roomy walk-in) and a private full bath with walk-in shower. There is a second full bath with a tub/shower in the hallway. The third floor offers a cape-style bedroom with a vaulted ceiling, huge window & walk-in closet. The 1-car garage is attached to the kitchen for easy entry. There is also rare access from the garage to the basement. The unfinished basement provides a ton of dry storage and laundry. New insulation was installed in the basement ceiling, should the next owner desire to finish this space for more square footage. Central oil heating & AC. The complex is conveniently located between UConn and ECSU. Amenities include pool, tennis court, clubhouse, & local trail system. Close proximity to ECSU athletic fields, Nipmuck Trail & Mansfield Hollow Park. Subject to seller finding suitable housing.
Sold for $280,000
$280,000
18 Fort Griswold Lane #18, Mansfield, CT 06250
3beds
1,568sqft
Condominium, Townhouse
Built in 2001
-- sqft lot
$340,900 Zestimate®
$179/sqft
$2,552 Estimated rent
Home value
$340,900
$324,000 - $358,000
$2,552/mo
Zestimate® history
Owner options
List your home for rent
$2,552/mo
Rent Zestimate®
Find your next renter with Zillow Rental Manager. Plus, with online applications, you can quickly screen prospective tenants – for free.
$2,552/mo
Rent Zestimate®
Refinance and save
$2,358/mo
Est. payment
Refinancing to a lower rate could help reduce your monthly payments and save thousands over the life of the loan.
$2,358/mo
Est. payment
Explore your selling options
Work with a Zillow partner agent
Leverage their expertise and Zillow's premium Showcase listings to get your home seen by more buyers.
Get startedList with your own agent
Get your home in front of millions of buyers by listing it on Zillow.
Learn how to do itSell it yourself
Take full control of how buyers see your home on Zillow by listing For Sale by Owner (FSBO).
List your homeWhat's special
Dry storageTennis courtUnfinished basementPrivate wooded areaPrivate outdoor deckCorian countersVaulted ceiling
Zillow last checked:
Listing updated:
Listed by:
Lindsey Niarhakos 860-377-7005,
RE/MAX Destination
Bought with:
Heather Meehan, REB.0755564
Meehan & Daughters Real Estate
Source: Smart MLS,MLS#: 170572727
Facts & features
Interior
Bedrooms & bathrooms
- Bedrooms: 3
- Bathrooms: 3
- Full bathrooms: 2
- 1/2 bathrooms: 1
Primary bedroom
- Features: Full Bath, Stall Shower, Walk-In Closet(s), Wall/Wall Carpet
- Level: Upper
- Area: 240 Square Feet
- Dimensions: 16 x 15
Bedroom
- Features: Wall/Wall Carpet
- Level: Upper
- Area: 180 Square Feet
- Dimensions: 15 x 12
Bedroom
- Features: Vaulted Ceiling(s), Walk-In Closet(s), Wall/Wall Carpet
- Level: Third,Upper
- Area: 192 Square Feet
- Dimensions: 16 x 12
Bathroom
- Level: Main
Bathroom
- Level: Upper
Dining room
- Features: Combination Liv/Din Rm
- Level: Main
- Area: 190 Square Feet
- Dimensions: 10 x 19
Kitchen
- Features: Corian Counters, Tile Floor
- Level: Main
- Area: 120 Square Feet
- Dimensions: 12 x 10
Living room
- Features: Combination Liv/Din Rm, Fireplace, Hardwood Floor, Sliders
- Level: Main
- Area: 228 Square Feet
- Dimensions: 12 x 19
Heating
- Forced Air, Zoned, Oil
Cooling
- Central Air
Appliances
- Included: Oven/Range, Microwave, Refrigerator, Dishwasher, Washer, Dryer, Electric Water Heater
- Laundry: Lower Level
Features
- Wired for Data, Open Floorplan, Entrance Foyer
- Doors: Storm Door(s)
- Windows: Thermopane Windows
- Basement: Unfinished,Storage Space
- Attic: None
- Number of fireplaces: 1
Interior area
- Total structure area: 1,568
- Total interior livable area: 1,568 sqft
- Finished area above ground: 1,568
- Finished area below ground: 0
Property
Parking
- Total spaces: 2
- Parking features: Attached
- Attached garage spaces: 1
Features
- Stories: 3
- Patio & porch: Deck
- Has private pool: Yes
- Pool features: In Ground
Lot
- Features: Few Trees
Details
- Parcel number: 2444510
- Zoning: DMR
Construction
Type & style
- Home type: Condo
- Architectural style: Townhouse
- Property subtype: Condominium, Townhouse
Materials
- Vinyl Siding
Condition
- New construction: No
- Year built: 2001
Utilities & green energy
- Sewer: Public Sewer
- Water: Public
Green energy
- Energy efficient items: Doors, Windows
Community & HOA
Community
- Features: Health Club, Lake, Library, Medical Facilities, Park, Shopping/Mall
- Subdivision: Mansfield Center
HOA
- Has HOA: Yes
- Amenities included: Basketball Court, Clubhouse, Guest Parking, Pool, Tennis Court(s), Management
- Services included: Maintenance Grounds, Snow Removal, Road Maintenance
- HOA fee: $341 monthly
Location
- Region: Mansfield Center
Financial & listing details
- Price per square foot: $179/sqft
- Tax assessed value: $139,200
- Annual tax amount: $4,388
- Date on market: 8/5/2023
Price history
| Date | Event | Price |
|---|---|---|
| 8/4/2023 | Sold | $280,000-3.4%$179/sqft |
Source:  Smart MLS #170572727 Report a problem Smart MLS #170572727 Report a problem | ||
| 6/8/2023 | Pending sale | $290,000$185/sqft |
Source: Smart MLS #170572727 Report a problem | ||
| 6/8/2023 | Contingent | $290,000$185/sqft |
Source: Smart MLS #170572727 Report a problem | ||
| 6/1/2023 | Listed for sale | $290,000+13.7%$185/sqft |
Source: Smart MLS #170572727 Report a problem | ||
| 5/25/2006 | Sold | $255,000$163/sqft |
Source: Smart MLS #G413564 Report a problem | ||
Public tax history
Tax history is unavailable.
Neighborhood: 06250
Nearby homes
- $469,0003 bd3 ba3.2k sqft4 Mohegan Sq UNIT 4, Mansfield Center, CT 06250Off Market
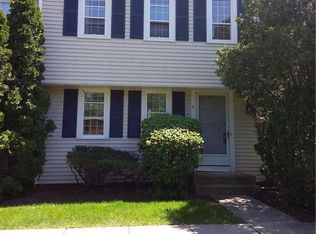
- $225,0002 bd2 ba1.2k sqft5 Patriots #5, Mansfield Center, CT 06250Sold
- $374,8003 bd3 ba2k sqft16 Samuel Ln, Mansfield, CT 06250Off Market
- $375,9003 bd3 ba2k sqft29 Samuel Ln #29, Mansfield Center, CT 06250Off Market
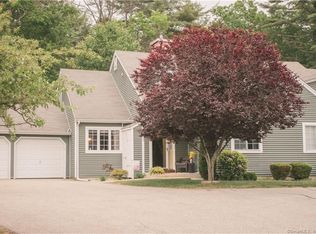
- $370,0003 bd4 ba2.8k sqft36 Samuel Ln, Mansfield, CT 06250Sold
- $416,0003 bd2 ba2k sqft40 Samuel Ln, Mansfield, CT 06250Sold
- $387,4003 bd3 ba2.5k sqft30 Samuel Ln #30, Mansfield, CT 06250Off Market
- $411,7003 bd2 ba1.8k sqft17 Fort Griswold Ln, Mansfield, CT 06250Off Market
Nearby schools
GreatSchools rating
- 8/10Mansfield Elementary SchoolGrades: PK-4Distance: 2.5 mi
- 8/10Mansfield Middle School SchoolGrades: 5-8Distance: 2.9 mi
- 8/10E. O. Smith High SchoolGrades: 9-12Distance: 4.7 mi
Schools provided by the listing agent
- Middle: Mansfield
- High: Region 19 - E. O. Smith
Source: Smart MLS. This data may not be complete. We recommend contacting the local school district to confirm school assignments for this home.


Get pre-qualified for a loan
At Zillow Home Loans, we can pre-qualify you in as little as 5 minutes with no impact to your credit score.An equal housing lender. NMLS #10287.
Sell for more on Zillow
Get a Zillow Showcase℠ listing at no additional cost and you could sell for .
$340,900
2% more
+$6,818
With Zillow Showcase(estimated)
$347,718
- Connecticut
- Tolland County
- Mansfield
- 06250
- 18 Fort Griswold Lane Unit 18
Nearby cities
Nearby neighborhoods
Nearby zip codes
Other Mansfield Topics
