First time buyers look no further... this 3 bedroom cape offers completely remodeled full bath and lovely Kitchen with recess lights, gorgeous backsplash, pantry and more. Large Living room with fireplace and attractive mantle, hardwood and recess lights. The primary bedroom on the first floor has ample closet space and hardwood floors. Newer thermal windows, roof and Boderus furnace are just some of the highlights . Large mini Split AC keeps this entire house cool in the summer. Two additional second floor bedrooms and plumbing for a second floor bath is available. Outside you will find a completely fence yard for your dog, a covered deck , Paver brick patio and one car garage. Don't miss this house in the Highland Park School district. GHAR contract prefered Garage is in as-is condition, window need repair
For sale
$309,900
123 Glenwood Street, Manchester, CT 06040
3beds
1,153sqft
Single Family Residence
Built in 1942
0.26 Acres Lot
$-- Zestimate®
$269/sqft
$-- HOA
What's special
Covered deckOne car garageLarge mini split acGorgeous backsplashNewer thermal windowsRecess lightsHardwood floors
- 6 days
- 863
- 67
Likely to sell faster than
Zillow last checked:
Listing updated:
Listed by:
Margaret M. Shea (860)644-0067,
Shea & Company Real Estate,LLC 860-644-0067
Source: Smart MLS,MLS#: 24214497
Facts & features
Interior
Bedrooms & bathrooms
- Bedrooms: 3
- Bathrooms: 1
- Full bathrooms: 1
Primary bedroom
- Level: Main
- Area: 140 Square Feet
- Dimensions: 10 x 14
Bedroom
- Level: Upper
- Area: 180 Square Feet
- Dimensions: 12 x 15
Bedroom
- Level: Upper
- Area: 120 Square Feet
- Dimensions: 12 x 10
Kitchen
- Level: Main
- Area: 150 Square Feet
- Dimensions: 15 x 10
Living room
- Features: Hardwood Floor
- Level: Main
- Area: 216 Square Feet
- Dimensions: 12 x 18
Heating
- Hot Water, Oil
Cooling
- Ceiling Fan(s), Ductless
Appliances
- Included: Oven/Range, Microwave, Refrigerator, Dishwasher, Water Heater
- Laundry: Lower Level
Features
- Windows: Thermopane Windows
- Basement: Full
- Attic: Crawl Space,Access Via Hatch
- Number of fireplaces: 1
Interior area
- Total structure area: 1,153
- Total interior livable area: 1,153 sqft
- Finished area above ground: 1,153
Property
Parking
- Total spaces: 1
- Parking features: Detached, Driveway, Private
- Garage spaces: 1
- Has uncovered spaces: Yes
Features
- Patio & porch: Deck
Lot
- Size: 0.26 Acres
- Features: Level
Details
- Parcel number: 623428
- Zoning: RB
Construction
Type & style
- Home type: SingleFamily
- Architectural style: Cape Cod
- Property subtype: Single Family Residence
Materials
- Aluminum Siding
- Foundation: Concrete Perimeter
- Roof: Asphalt
Condition
- New construction: No
- Year built: 1942
Utilities & green energy
- Sewer: Public Sewer
- Water: Public
- Utilities for property: Cable Available
Green energy
- Energy efficient items: Windows
Community & HOA
Community
- Subdivision: Highland Park
HOA
- Has HOA: No
Location
- Region: Manchester
Financial & listing details
- Price per square foot: $269/sqft
- Tax assessed value: $138,000
- Annual tax amount: $5,658
- Date on market: 10/19/2026
Estimated market value
Not available
Estimated sales range
Not available
Not available
Price history
| Date | Event | Price |
|---|---|---|
| 10/19/2026 | Listed for sale | $309,900+54.9%$269/sqft |
Source:  Smart MLS #24214497 Report a problem | ||
| 11/13/2020 | Sold | $200,000+56.3%$173/sqft |
Source: Smart MLS #170336288 Report a problem | ||
| 9/17/2018 | Sold | $128,000-1.5%$111/sqft |
Source: Smart MLS #170097836 Report a problem | ||
| 7/30/2018 | Pending sale | $130,000$113/sqft |
Source: Berkshire Hathaway HomeServices New England Properties #170097836 Report a problem | ||
| 7/12/2018 | Price change | $130,000-5.1%$113/sqft |
Source: Berkshire Hathaway HomeServices New England Properties #170097836 Report a problem | ||
| 6/21/2018 | Listed for sale | $137,000-2.1%$119/sqft |
Source: Berkshire Hathaway HomeServices New England Properties #170097836 Report a problem | ||
| 6/21/2016 | Listing removed | $139,900$121/sqft |
Source: William Raveis Real Estate #G10124306 Report a problem | ||
| 4/15/2016 | Listed for sale | $139,900$121/sqft |
Source: William Raveis Real Estate #G10124306 Report a problem | ||
| 11/19/2015 | Listing removed | $139,900+11.9%$121/sqft |
Source: William Raveis Real Estate #G10046878 Report a problem | ||
| 11/29/2012 | Sold | $125,000-3.8%$108/sqft |
Source: Smart MLS #G624850 Report a problem | ||
| 9/29/2012 | Pending sale | $129,999$113/sqft |
Source: Prudential Connecticut Realty #G624850 Report a problem | ||
| 9/27/2012 | Listed for sale | $129,999$113/sqft |
Source: Prudential Connecticut Realty #G624850 Report a problem | ||
| 9/18/2012 | Pending sale | $129,999$113/sqft |
Source: Prudential Connecticut Realty #G624850 Report a problem | ||
| 9/13/2012 | Price change | $129,999-3.7%$113/sqft |
Source: Prudential Connecticut Realty #G624850 Report a problem | ||
| 8/31/2012 | Price change | $134,999-3.5%$117/sqft |
Source: Prudential Connecticut Realty #G624850 Report a problem | ||
| 7/14/2012 | Price change | $139,900-5.2%$121/sqft |
Source: Prudential Connecticut Realty #G624850 Report a problem | ||
| 6/14/2012 | Listed for sale | $147,500+31.7%$128/sqft |
Source: Prudential Connecticut Realty #G624850 Report a problem | ||
| 3/18/1993 | Sold | $112,000$97/sqft |
Source: Public Record Report a problem | ||
Public tax history
| Year | Property taxes | Tax assessment |
|---|---|---|
| 2025 | $5,495 +2.9% | $138,000 |
| 2024 | $5,338 +4% | $138,000 |
| 2023 | $5,134 +3% | $138,000 |
| 2022 | $4,985 +26.9% | $138,000 +47.3% |
| 2021 | $3,929 +0.2% | $93,700 |
| 2020 | $3,923 +0.4% | $93,700 |
| 2019 | $3,907 +1.9% | $93,700 |
| 2018 | $3,833 +2.9% | $93,700 |
| 2017 | $3,725 -7.1% | $93,700 -8% |
| 2015 | $4,011 +1.9% | $101,800 |
| 2014 | $3,935 +3.3% | $101,800 |
| 2013 | $3,811 +4.5% | $101,800 |
| 2012 | $3,647 -4.4% | $101,800 -14.7% |
| 2011 | $3,815 +2.2% | $119,300 |
| 2010 | $3,732 +3.2% | $119,300 |
| 2009 | $3,617 +4.5% | $119,300 +13.7% |
| 2008 | $3,460 -19.6% | $104,900 -12.1% |
| 2007 | $4,301 +40.8% | $119,300 +56.8% |
| 2006 | $3,055 +5.5% | $76,100 |
| 2005 | $2,897 +5.5% | $76,100 |
| 2004 | $2,745 +5.1% | $76,100 |
| 2003 | $2,611 +10.2% | $76,100 |
| 2001 | $2,369 | $76,100 |
Find assessor info on the county website
Monthly payment
Est. payment
Payment breakdown
Explore the cost of this home by adjusting the details. Changes won't be saved.Climate risks
Neighborhood: Eastside
Nearby schools
Schools provided by the listing agent
- Elementary: Highland Park
- High: Manchester
Source: Smart MLS. This data may not be complete. We recommend contacting the local school district to confirm school assignments for this home.


Similar homes
- $299,9003 bd2 ba1.3k sqft61 Arnott Road, Manchester, CT 06040For Sale
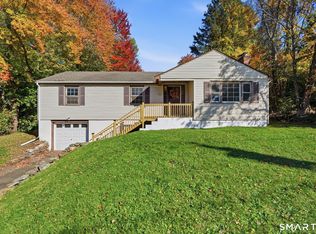
 MLS ID #24215004, Stacy Anselmo, Coldwell Banker Realty. Smart MLS
- $289,0003 bd2 ba998 sqft38 Kensington Street, Manchester, CT 06040For Sale
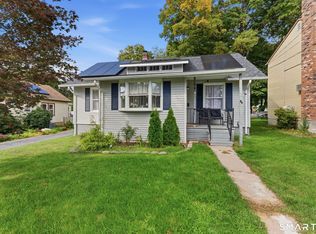 MLS ID #24210971, Ilka D. Torres, Torbello Real Estate Advisors. Smart MLS
- $289,9992 bd2 ba1.2k sqft182 North Elm Street, Manchester, CT 06042For Sale
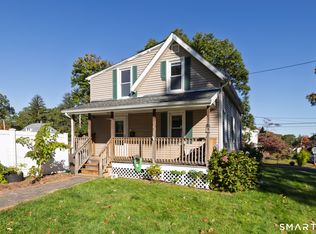 MLS ID #24213911, Sarah B. Johnson, Berkshire Hathaway NE Prop.. Smart MLS
- $377,7773 bd2 ba1.5k sqft161 Hamilton Drive, Manchester, CT 06042For Sale
 MLS ID #24201708, Sheri A. Whiting, CENTURY 21 AllPoints Realty. Smart MLS
- $339,9003 bd2 ba1.4k sqft117 Helaine Road, Manchester, CT 06042For SaleMLS ID #24199515, Rob F. Rosa, Berkshire Hathaway NE Prop.. Smart MLS
- $300,0003 bd1 ba1.2k sqft30 Oakwood Street, East Hartford, CT 06108For SaleMLS ID #24216677, Leticia Rodriguez, Casa Mia Realty Corporation. Smart MLS
- $329,9003 bd1 ba1.1k sqft2582 Boston Turnpike, Coventry, CT 06238For SaleMLS ID #24215118, Elyana Bassell, Kempf-Vanderburgh Realty. Smart MLS
- $324,9003 bd1 ba1.5k sqft527 Lake Street, Manchester, CT 06042For SaleMLS ID #24172279, Fran C. Rokicki, Fran Rokicki Realty, LLC. Smart MLS
- $319,9003 bd2 ba1.3k sqft159 Lydall Road, East Hartford, CT 06118For SaleMLS ID #24212421, Andrew Hirth, Berkshire Hathaway NE Prop.. Smart MLS
- $285,0003 bd1 ba1.3k sqft163 Roxbury Road, East Hartford, CT 06118For SaleMLS ID #24215441, Peter J. Stadolnik, Century 21 AllPoints Realty. Smart MLS
- $314,9003 bd2 ba1.6k sqft29 Middle Turnpike, Mansfield, CT 06251For SaleMLS ID #24191245, Sonya R. Nevins, Star Realty LLC. Smart MLS
- $365,0003 bd1 ba1.1k sqft39 Emily Drive, Vernon, CT 06066For SaleMLS ID #24215617, Dante Burgos, Coldwell Banker Realty. Smart MLS
- $306,0003 bd2 ba1.6k sqft1026 Forbes Street, East Hartford, CT 06118For SaleMLS ID #24207955, Dan Beirne, Opendoor Brokerage LLC. Smart MLS
- $349,9003 bd2 ba1.5k sqft85 Riverside Drive, Vernon, CT 06066For SaleMLS ID #24212852, Vincent L. Diana, William Raveis Real Estate. Smart MLS
- $359,9903 bd1 ba1.3k sqft40 Avon Drive, East Hartford, CT 06118For SaleMLS ID #24210631, Asriel Morais, LPT Realty. Smart MLS
- $319,9003 bd2 ba1.3k sqft1485 North River Road, Coventry, CT 06238For SaleMLS ID #24211402, Raymond Gagne, Agnelli Real Estate. Smart MLS
- $316,0003 bd1 ba1.4k sqft28 White Street, Vernon, CT 06066For SaleMLS ID #24156817, Nick Baniukiewicz, LAER Realty Partners. Smart MLS
- $299,9002 bd2 ba912 sqft7 Ertel Drive, Ellington, CT 06029For SaleMLS ID #24209800, Erica Schneider, KW Legacy Partners. Smart MLS
- $325,0003 bd2 ba1.2k sqft341 School Street, East Hartford, CT 06108For SaleMLS ID #24184657, Nikki M. Defrancesco, Coldwell Banker Realty. Smart MLS
- $439,0003 bd3 ba1.6k sqft56 Alexander Drive, East Hartford, CT 06118For SaleMLS ID #24215530, Kristin A Davis, Berkshire Hathaway NE Prop.. Smart MLS
