MOTIVATED SELLERS!!! This inviting home offers more space and versatility than meets the eye! Featuring 2 bedrooms, 1.5 bathrooms, a dedicated home office, spacious 3-car garage, and plenty of driveway parking, the property offers a flexible layout with room to live, work, and enjoy. The updated kitchen features granite countertops and a brand-new oven and opens to a bright, open-concept living and dining area filled with natural light. A working fireplace adds warmth and character while providing a great secondary heat source to the home's oil heating system. One of the home's most unique features is the centrally located courtyard, offering exciting possibilities for a greenhouse, garden, or private outdoor sitting area. Outside, enjoy a large 1.85-acre yard complete with established garden beds and apple trees, providing plenty of space for gardening, entertaining, recreation, or simply enjoying the outdoors. Conveniently located near I-84 for easy commuting and access throughout the region, approximately 30-35 minutes to Hartford, 1.5 hours to Boston, and 2.5 hours to New York City. A distinctive property with space, character, and plenty of potential to make it your own!
For sale
Price cut: $5K (10/26)
$345,000
30 Daleville Road, Willington, CT 06279
2beds
1,562sqft
Single Family Residence
Built in 1960
1.85 Acres Lot
$348,800 Zestimate®
$221/sqft
$-- HOA
What's special
Working fireplaceEstablished garden bedsPlenty of driveway parkingApple treesCentrally located courtyardDedicated home officeGranite countertops
- 47 days
- 1,035
- 97
Zillow last checked:
Listing updated:
Listed by:
Matthew Huberdault (774)280-9868,
Byrnes Real Estate Company 833-429-7637
Source: Smart MLS,MLS#: 24205810
Facts & features
Interior
Bedrooms & bathrooms
- Bedrooms: 2
- Bathrooms: 2
- Full bathrooms: 1
- 1/2 bathrooms: 1
Primary bedroom
- Level: Main
Bedroom
- Level: Main
Dining room
- Level: Main
Living room
- Level: Main
Heating
- Hot Water, Oil
Cooling
- Ceiling Fan(s), Wall Unit(s)
Appliances
- Included: Oven/Range, Refrigerator, Washer, Dryer
Features
- Basement: Full
- Attic: Access Via Hatch
- Number of fireplaces: 1
Interior area
- Total structure area: 1,562
- Total interior livable area: 1,562 sqft
- Finished area above ground: 1,562
Property
Parking
- Total spaces: 6
- Parking features: Attached, Driveway, Private
- Attached garage spaces: 2
- Has uncovered spaces: Yes
Lot
- Size: 1.85 Acres
- Features: Level, Cleared
Details
- Parcel number: 1665670
- Zoning: R80
Construction
Type & style
- Home type: SingleFamily
- Architectural style: Ranch
- Property subtype: Single Family Residence
Materials
- Vinyl Siding
- Foundation: Concrete Perimeter
- Roof: Asphalt
Condition
- New construction: No
- Year built: 1960
Utilities & green energy
- Sewer: Septic Tank
- Water: Well
Community & HOA
Community
- Subdivision: Daleville
HOA
- Has HOA: No
Location
- Region: Willington
Financial & listing details
- Price per square foot: $221/sqft
- Tax assessed value: $226,830
- Annual tax amount: $5,966
- Date on market: 9/9/2026
Estimated market value
$348,800
$331,000 - $366,000
$2,429/mo
Price history
| Date | Event | Price |
|---|---|---|
| 10/26/2026 | Price change | $345,000-1.4%$221/sqft |
Source:  Smart MLS #24205810 Report a problem | ||
| 10/13/2026 | Price change | $350,000-2.5%$224/sqft |
Source: Smart MLS #24205810 Report a problem | ||
| 9/23/2026 | Price change | $359,000-2.7%$230/sqft |
Source: Smart MLS #24205810 Report a problem | ||
| 9/9/2026 | Listed for sale | $369,000+62.6%$236/sqft |
Source: Smart MLS #24205810 Report a problem | ||
| 10/31/2019 | Sold | $227,000+3.7%$145/sqft |
Source: Smart MLS #170211166 Report a problem | ||
| 9/5/2019 | Pending sale | $219,000$140/sqft |
Source: Home Selling Team #170211166 Report a problem | ||
| 8/30/2019 | Listed for sale | $219,000+106.6%$140/sqft |
Source: Home Selling Team #170211166 Report a problem | ||
| 9/13/2001 | Sold | $106,000$68/sqft |
Source: Public Record Report a problem | ||
| 12/7/1998 | Sold | $106,000$68/sqft |
Source: Public Record Report a problem | ||
Public tax history
| Year | Property taxes | Tax assessment |
|---|---|---|
| 2025 | $5,766 +12.1% | $226,830 +49.5% |
| 2024 | $5,143 +5.4% | $151,750 |
| 2023 | $4,880 +2.8% | $151,750 |
| 2022 | $4,745 +4.3% | $151,750 |
| 2021 | $4,551 | $151,750 |
| 2020 | $4,551 -0.3% | $151,750 |
| 2019 | $4,566 +10.5% | $151,750 +10.5% |
| 2018 | $4,133 | $137,370 |
| 2017 | $4,133 +10% | $137,370 |
| 2015 | $3,756 | $137,370 |
| 2014 | $3,756 -6.8% | $137,370 -16.9% |
| 2013 | $4,030 +1.8% | $165,290 |
| 2012 | $3,960 +1.6% | $165,290 |
| 2011 | $3,898 +0.8% | $165,290 |
| 2010 | $3,868 +0.2% | $165,290 |
| 2009 | $3,860 +14.6% | $165,290 +31.2% |
| 2008 | $3,367 +3.7% | $126,000 |
| 2007 | $3,248 +0.8% | $126,000 |
| 2006 | $3,222 +0.2% | $126,000 |
| 2005 | $3,214 +3% | $126,000 |
| 2004 | $3,121 +13.7% | $126,000 +32.2% |
| 2003 | $2,746 +14% | $95,340 -25.4% |
| 1996 | $2,408 | $127,750 |
Find assessor info on the county website
Monthly payment
Est. payment
Payment breakdown
Explore the cost of this home by adjusting the details. Changes won't be saved.Climate risks
Neighborhood: 06279
Similar homes
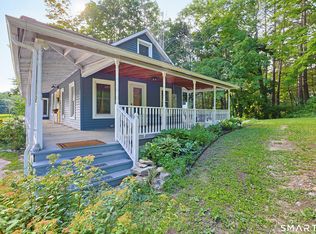
- $345,0003 bd1 ba1.2k sqft40 Fitts Road, Ashford, CT 06278For Sale

 MLS ID #24203312, Kara A. Mazzola, First Choice Realty. Smart MLS
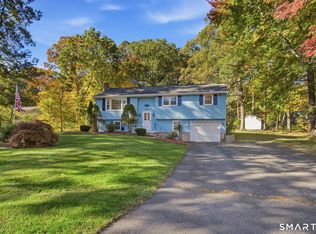
- $314,9003 bd2 ba1.6k sqft29 Middle Turnpike, Mansfield, CT 06251For Sale
 MLS ID #24191245, Sonya R. Nevins, Star Realty LLC. Smart MLS
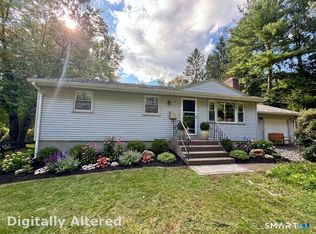
- $329,9003 bd2 ba1.7k sqft252 Twin Hills Drive, Coventry, CT 06238For Sale
 MLS ID #24215473, Todd Hany, Sentry Real Estate. Smart MLS
- $319,9003 bd2 ba1.3k sqft1485 North River Road, Coventry, CT 06238For Sale
 MLS ID #24211402, Raymond Gagne, Agnelli Real Estate. Smart MLS
- $349,0002 bd1 ba1k sqft48 Weigold Road, Tolland, CT 06084For SaleMLS ID #24187855, Maria Rivera, eXp Realty. Smart MLS
- $464,0003 bd3 ba1.5k sqft29 Potter School Road, Willington, CT 06279For SaleMLS ID #24182057, Mark K. Vuong, Real Broker CT, LLC. Smart MLS
- $515,0003 bd3 ba1.9k sqft391 Squaw Hollow Road, Ashford, CT 06278For SaleMLS ID #24213578, Bethann Dion, eXp Realty. Smart MLS
- $369,9003 bd3 ba1.8k sqft10 Thomas Street, South Windsor, CT 06074For SaleMLS ID #24212851, Darren J. Sweeney, Dan Combs Real Estate. Smart MLS
- $369,9003 bd2 ba1.2k sqft26 Glenwood Street, Enfield, CT 06082For SaleMLS ID #24216594, Ricky D. Ramsey, Barile Realty Group. Smart MLS
- $499,9004 bd3 ba1.9k sqft25 Cook Road, Tolland, CT 06084For SaleMLS ID #24216281, Reza Abbassi, New Door Realty. Smart MLS
- $384,0003 bd2 ba1.5k sqft51 Watrous Road, Bolton, CT 06043For SaleMLS ID #24195758, Crystal M. Gebhardt Coogan, Coldwell Banker Realty. Smart MLS
- $365,0003 bd1 ba1.1k sqft39 Emily Drive, Vernon, CT 06066For SaleMLS ID #24215617, Dante Burgos, Coldwell Banker Realty. Smart MLS
- $299,9003 bd2 ba1.4k sqft44 Charter Road, Stafford, CT 06076For SaleMLS ID #24202824, Allison Cavanaugh, William Raveis Real Estate. Smart MLS
- $369,9003 bd1 ba1.7k sqft288 Bedlam Road, Chaplin, CT 06235For SaleMLS ID #24188389, Georgia E. Labonne, William Pitt Sotheby's Int'l. Smart MLS
- $375,0004 bd2 ba1.8k sqft16 Grandview Terrace, Vernon, CT 06066For SaleMLS ID #24202190, Donald W. Fish, D.W. Fish Real Estate. Smart MLS
- $324,9993 bd2 ba1.2k sqft15 Cracow Avenue, Windham, CT 06280For SaleMLS ID #24214512, AJ Davis, Better Homes and Gardens Real Estate Executive Real Estate. Smart MLS
- $322,9003 bd2 ba1.3k sqft21 Route 66, Columbia, CT 06237For SaleMLS ID #24205178, Kevin Fennell, Real Broker CT, LLC. Smart MLS
- $390,0004 bd2 ba1.6k sqft142 Root Road, Coventry, CT 06238For SaleMLS ID #24207503, Alexandria Kebalo, RE/MAX One. Smart MLS
