If you've been looking for one-floor living in a great South Windsor neighborhood, walking distance to Nevers Park and Top Stone Golf Course, 10 Thomas Street is worth a tour! This ranch-style home offers more space than you might expect, with over 1,400 square feet of living space (on the main level). You'll find three spacious bedrooms and two and a half bathrooms, with plenty of room to make this home your own. Just off of the eat-in kitchen, a bonus room offers flexible space for a cozy den, home office, or additional sitting area. The main front living room is currently being used as a dining room but the options are endless. Downstairs, you'll find a full 1,025-square-foot basement, including an additional 450 sf of finished space. Whether you're looking for a rec area, or simply extra room for storage, there's plenty of flexibility. Public sewer, private well. Bring your ideas and vision to this well-cared-for home in an established neighborhood near Eli Terry Elementary School. You'll enjoy being close to shopping, restaurants, and entertainment, while still being tucked away in a quiet neighborhood. Easy access to I-84/91 makes commuting convenient, too. Don't let the outside deceive you-there's more space here than meets the eye. With a solid foundation and plenty of potential, this home is ready for its new owner to bring their vision to life with cosmetic updates and personal touches. Sale is subject to probate approval, selling as
Accepting backups
$369,900
10 Thomas Street, South Windsor, CT 06074
3beds
1,861sqft
Single Family Residence
Built in 1958
0.5 Acres Lot
$-- Zestimate®
$199/sqft
$-- HOA
What's special
Ranch-style homeThree spacious bedroomsEat-in kitchen
- 17 days
- 1,272
- 54
Likely to sell faster than
Zillow last checked:
Listing updated:
Listed by:
Darren J. Sweeney (860)539-0325,
Dan Combs Real Estate 203-265-2356
Source: Smart MLS,MLS#: 24212851
Facts & features
Interior
Bedrooms & bathrooms
- Bedrooms: 3
- Bathrooms: 3
- Full bathrooms: 2
- 1/2 bathrooms: 1
Primary bedroom
- Level: Main
Bedroom
- Level: Main
Bedroom
- Level: Main
Dining room
- Level: Main
Living room
- Level: Main
Heating
- Forced Air, Natural Gas
Cooling
- Central Air
Appliances
- Included: Refrigerator, Dishwasher, Washer, Dryer
Features
- Basement: Full,Partially Finished
- Attic: Access Via Hatch
- Number of fireplaces: 1
Interior area
- Total structure area: 1,861
- Total interior livable area: 1,861 sqft
- Finished area above ground: 1,411
- Finished area below ground: 450
Property
Lot
- Size: 0.5 Acres
- Features: Level
Details
- Parcel number: 710371
- Zoning: A20
Construction
Type & style
- Home type: SingleFamily
- Architectural style: Ranch
- Property subtype: Single Family Residence
Materials
- Aluminum Siding
- Foundation: Concrete Perimeter
- Roof: Shingle
Condition
- New construction: No
- Year built: 1958
Utilities & green energy
- Sewer: Public Sewer
- Water: Well
Community & HOA
HOA
- Has HOA: No
Location
- Region: South Windsor
Financial & listing details
- Price per square foot: $199/sqft
- Tax assessed value: $191,000
- Annual tax amount: $7,069
- Date on market: 10/20/2026
Estimated market value
Not available
Estimated sales range
Not available
$3,340/mo
Price history
| Date | Event | Price |
|---|---|---|
| 10/22/2026 | Listed for sale | $369,900+60.8%$199/sqft |
Source:  Smart MLS #24212851 Report a problem | ||
| 5/30/2008 | Sold | $230,000$124/sqft |
Source: Smart MLS #G492108 Report a problem | ||
Public tax history
| Year | Property taxes | Tax assessment |
|---|---|---|
| 2025 | $6,802 +3.3% | $191,000 |
| 2024 | $6,582 +4% | $191,000 |
| 2023 | $6,330 +19.2% | $191,000 +39.4% |
| 2022 | $5,311 +2.4% | $137,000 |
| 2021 | $5,187 -0.1% | $137,000 |
| 2020 | $5,190 -1.6% | $137,000 |
| 2019 | $5,275 +2.2% | $137,000 |
| 2018 | $5,161 -4.8% | $137,000 -3.8% |
| 2017 | $5,423 +4.2% | $142,400 |
| 2015 | $5,203 +2.9% | $142,400 |
| 2014 | $5,057 +1.8% | $142,400 |
| 2013 | $4,970 +3.4% | $142,400 -12.8% |
| 2012 | $4,806 +2.3% | $163,290 |
| 2011 | $4,699 +1.8% | $163,290 +0.3% |
| 2010 | $4,614 +1.8% | $162,810 |
| 2009 | $4,533 +1.5% | $162,810 |
| 2008 | $4,464 +14.3% | $162,810 +35.7% |
| 2007 | $3,905 | $120,020 |
| 2006 | $3,905 +2.9% | $120,020 +1.1% |
| 2005 | $3,794 +2.3% | $118,750 |
| 2004 | $3,709 +4.8% | $118,750 |
| 2003 | $3,538 +18.2% | $118,750 +31.1% |
| 1997 | $2,993 | $90,550 |
Find assessor info on the county website
Monthly payment
Est. payment
Payment breakdown
Explore the cost of this home by adjusting the details. Changes won't be saved.Climate risks
Neighborhood: 06074
Nearby schools
Schools provided by the listing agent
- Elementary: Eli Terry
Source: Smart MLS. This data may not be complete. We recommend contacting the local school district to confirm school assignments for this home.

Similar homes
- $450,0003 bd2 ba1.6k sqft655 Nevers Road, South Windsor, CT 06074For Sale
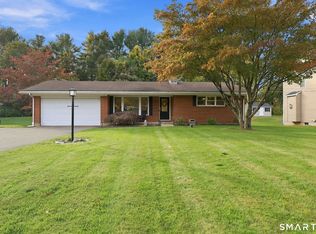
 MLS ID #24216823, James Knurek, Coldwell Banker Realty. Smart MLS
- $389,9003 bd2 ba1.8k sqft201 Skinner Road, Vernon, CT 06066For Sale
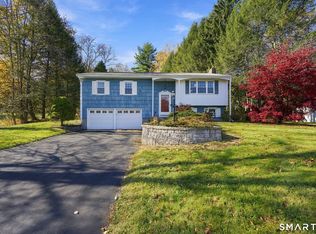 MLS ID #24218370, James Knurek, Coldwell Banker Realty. Smart MLS
- $399,9004 bd2 ba1.8k sqft80 Strong Road, South Windsor, CT 06074For Sale
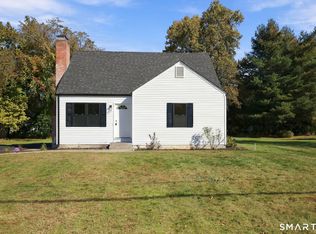 MLS ID #24214539, James Knurek, Coldwell Banker Realty. Smart MLS
- $355,0003 bd1 ba1.1k sqft39 Emily Drive, Vernon, CT 06066For Sale
 MLS ID #24215617, Dante Burgos, Coldwell Banker Realty. Smart MLS
- $365,0003 bd3 ba1.3k sqft61 University Avenue, East Hartford, CT 06108For SaleMLS ID #24209084, Roman Pantojas, Oxford Realty. Smart MLS
- $369,9003 bd2 ba2.2k sqft38 Sparrowbush Road, East Hartford, CT 06108For SaleMLS ID #24207642, Kristen E. Gonet, Berkshire Hathaway NE Prop.. Smart MLS
- $349,9003 bd2 ba2.2k sqft1121 Tolland Street, East Hartford, CT 06108For SaleMLS ID #24215857, Karan Desai, Coldwell Banker Realty. Smart MLS
- $399,9004 bd3 ba2.1k sqft19 Latimer Lane, Simsbury, CT 06070For SaleMLS ID #24207859, Sean Page, Coldwell Banker Realty. Smart MLS
- $365,0003 bd2 ba1.2k sqft1419 Poquonock Avenue, Windsor, CT 06095For SaleMLS ID #24204239, Matthew Olander, KW Legacy Partners. Smart MLS
- $389,0004 bd2 ba1.7k sqft151 Wintonbury Avenue, Bloomfield, CT 06002For SaleMLS ID #24215014, Kayla Dayle, Coldwell Banker Realty. Smart MLS
- $347,0004 bd3 ba2.2k sqft51 Huckleberry Lane, Manchester, CT 06040For SaleMLS ID #24211962, Paige C. Niver, William Raveis Real Estate. Smart MLS
- $429,9003 bd2 ba2.2k sqft23 Grist Mill Terrace, Somers, CT 06071For SaleMLS ID #24219000, Michelle H. Travali, Century 21 AllPoints Realty. Smart MLS
- $400,0006 bd3 ba2.4k sqft35 Walker Street, Manchester, CT 06040For SaleMLS ID #24218841, Brandon Rush, Coldwell Banker Commercial NRT. Smart MLS
- $365,0003 bd2 ba1.2k sqft193 Rood Avenue, Windsor, CT 06095For SaleMLS ID #24202874, Ellen Shuff, eXp Realty. Smart MLS
- $359,0003 bd1 ba984 sqft83 Cedar Street, Wethersfield, CT 06109For SaleMLS ID #24217868, Michael Treviso, Lamacchia Realty. Smart MLS
- $389,0003 bd1 ba1.3k sqft309 Brainard Road, Enfield, CT 06082For SaleMLS ID #24215145, Christine Peyman, Alex Anthony LLC. Smart MLS
- $424,9003 bd3 ba1.9k sqft5 Woodridge Circle, Canton, CT 06019For SaleMLS ID #24219258, Adam Raleigh, Coldwell Banker Realty. Smart MLS
- $300,0003 bd2 ba1.6k sqft26 Scarborough Road, Windsor, CT 06095For SaleMLS ID #24211459, Kara A. Mazzola, First Choice Realty. Smart MLS
- $325,0004 bd2 ba1.7k sqft93 Steele Road, Enfield, CT 06082For SaleMLS ID #24199733, Michael J. Kusy, Evermark Property Group. Smart MLS
- $429,9003 bd2 ba1.6k sqft112 Colorado Drive, Somers, CT 06071For SaleMLS ID #24215946, Maureen M. Tsatsos, Coldwell Banker Realty. Smart MLS
